15681 Pelican Cay Drive, Winter Garden, FL 34787
- $611,000
- 4
- BD
- 4
- BA
- 2,489
- SqFt






- Sold Price
- $611,000
- List Price
- $619,900
- Status
- Sold
- Days on Market
- 34
- Closing Date
- Oct 13, 2023
- MLS#
- O6130264
- Property Style
- Single Family
- Year Built
- 2022
- Bedrooms
- 4
- Bathrooms
- 4
- Baths Half
- 1
- Living Area
- 2,489
- Lot Size
- 6,502
- Acres
- 0.15
- Total Acreage
- 0 to less than 1/4
- Legal Subdivision Name
- Waterleigh Ph 3b 3c & 3d
- MLS Area Major
- Winter Garden/Oakland
Property Description
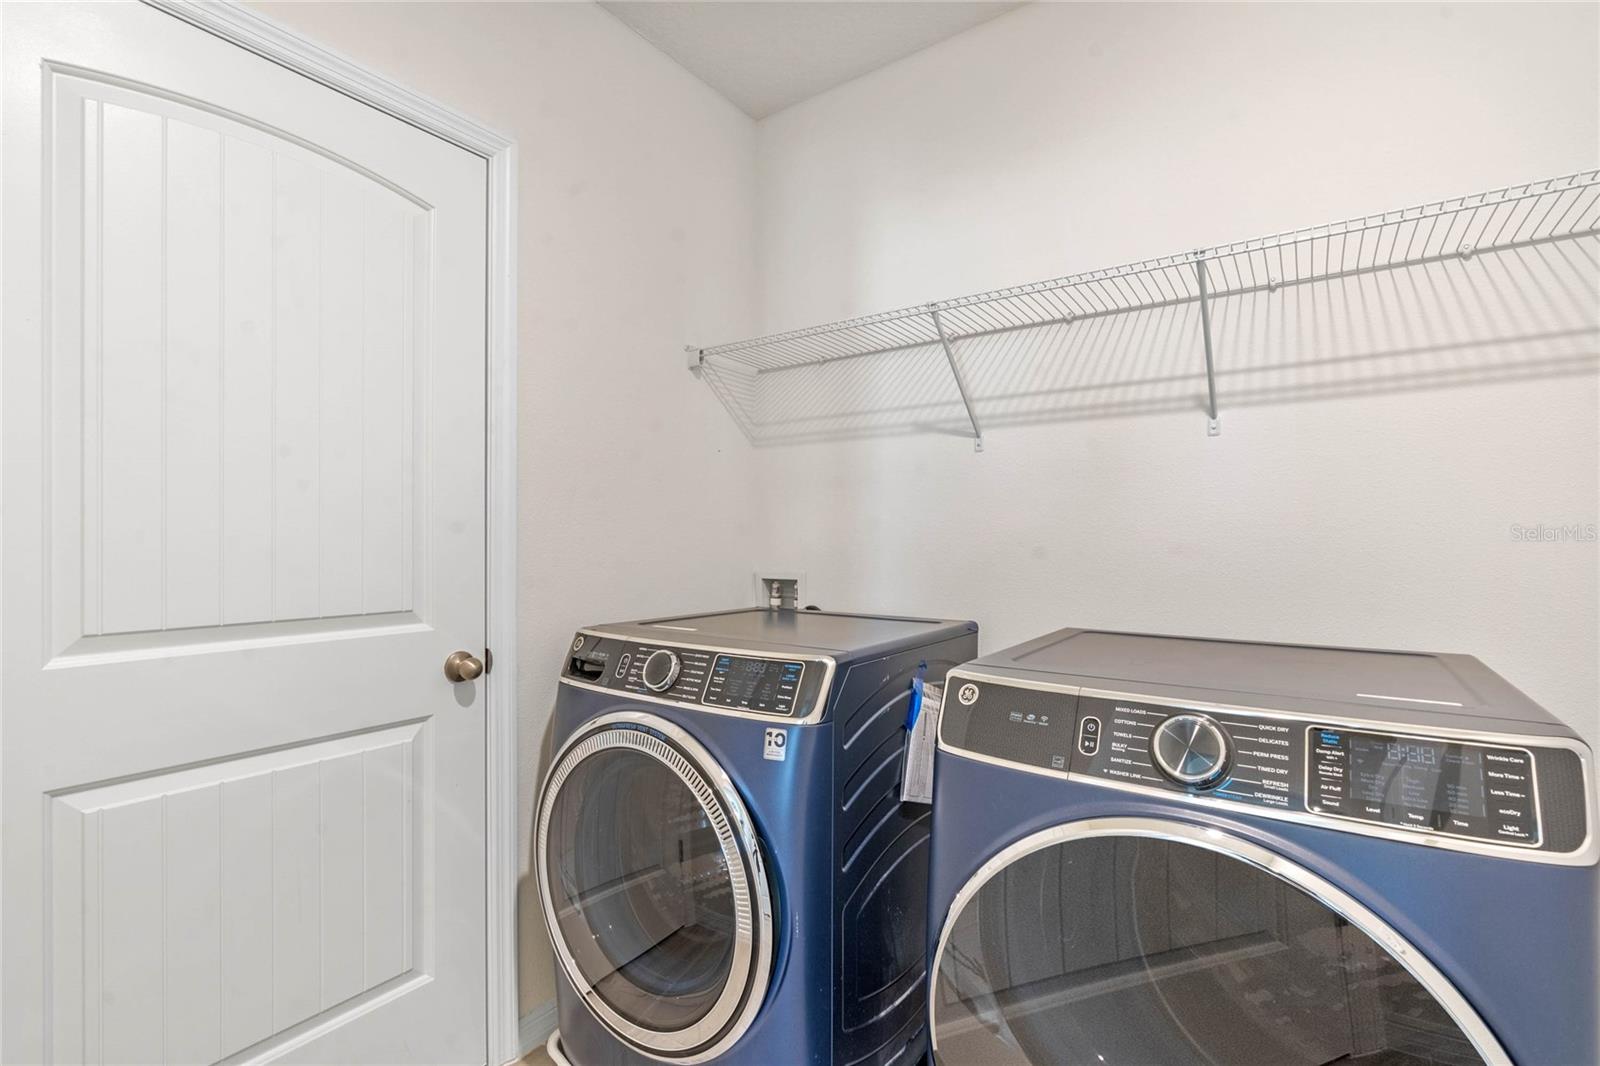
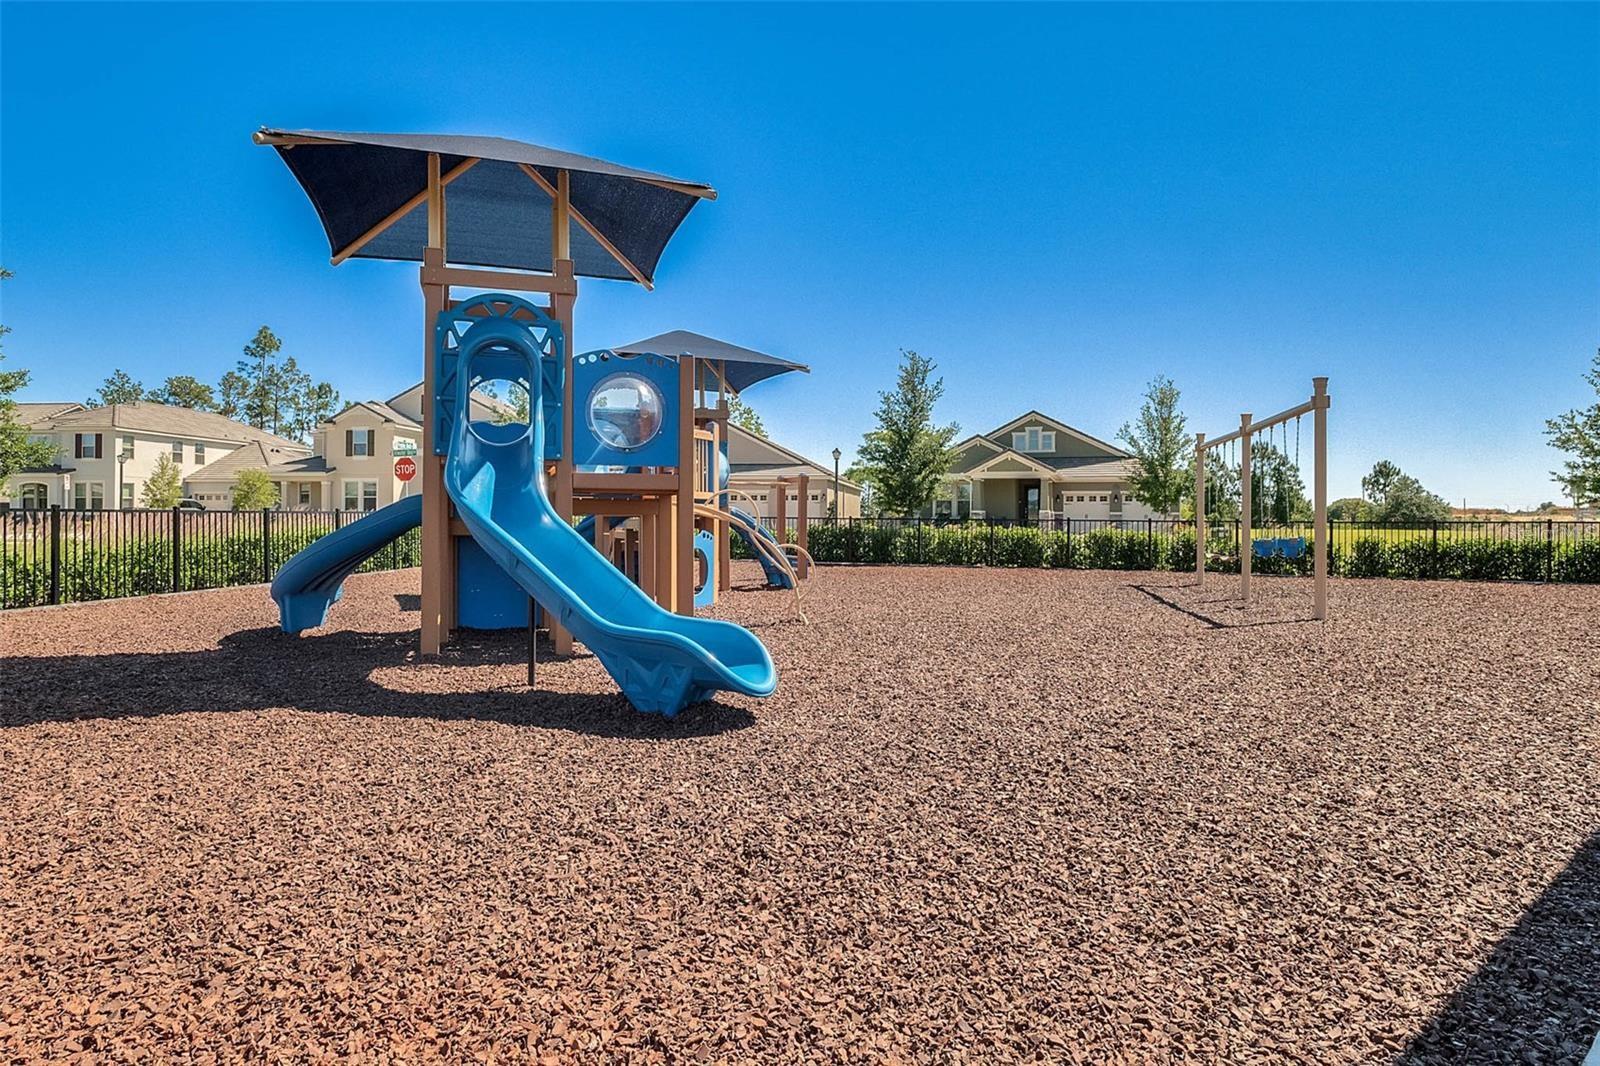
You can finally stop scrolling, welcome to 15681 Pelican Cay Drive in Phase III of Waterleigh, one of Horizon West's most desirable communities. This Clearden floor plan makes an ideal first home or second vacation home for someone who enjoys all that Central Florida has to offer. Only 1 year old, this 4 bedroom, 3 ½ bathroom home has nearly 2,500 square feet, and is located in the completed Phase III. Walk to the end of your street to take in the nightly firework views, and exciting space launches week after week, and you'll be the envy of all of your friends and family. Timeless long plank grey ceramic tile is carried throughout all of the common areas, and is complimented by the neutral paint and white cabinets to provide a bright and spacious feeling. An expansive granite kitchen island provides ample room for at least 4-5 barstools, and is open to the remainder of the living room so that you can entertain and be in the kitchen simultaneously. Matching granite countertops are also in all of the bathrooms, as well as in the oversized drop zone, positioned perfectly by the garage entrance. For additional convenience, one bedroom with it's own private en-suite is located on the first floor, making this the perfect multi-generational floor plan, private space for a young adult, or for those who have out of town guests visiting. Two more secondary bedrooms are located upstairs that share their own full bathroom with a bathtub & shower combination; while the primary bedroom has its own private en-suite with double sink vanities, large shower, and expansive walk-in closet. In addition, a sizable loft offers a flex space for another living room, dedicated home-school area or a place to unwind and read your favorite book. Enjoy your spacious patio in the rear for your morning coffee or some weekend barbecuing. Waterleigh is one of the few communities that includes full lawn maintenance, and resort-style amenities; including 2 clubhouses (each with their own pools and water features), 3 swimming pools, 2 fitness centers, tennis courts, sports field, community dock, walking trails, chip & putt golf and much more. Waterleigh is 5 minutes from Flamingo's Crossing, 10 minutes from Disney property, Winter Garden Village, Hamlin Center, and as of August 2023....home to a new Publix within walking distance!
/u.realgeeks.media/homesinorlando/NextHome-Neighborhood-Realty-Logo-Horizontal-OrangeOnWhite-Web-RGB.jpg)
Additional Information
- Taxes
- $1753
- Minimum Lease
- 8-12 Months
- HOA Fee
- $262
- HOA Payment Schedule
- Monthly
- Maintenance Includes
- Pool, Maintenance Grounds
- Community Features
- Clubhouse, Boat Ramp, Dog Park, Fishing, Fitness Center, Park, Playground, Pool, Sidewalks, Tennis Courts, No Deed Restriction
- Property Description
- Two Story
- Zoning
- P-D
- Interior Layout
- Stone Counters, Walk-In Closet(s), Window Treatments
- Interior Features
- Stone Counters, Walk-In Closet(s), Window Treatments
- Floor
- Carpet, Ceramic Tile
- Appliances
- Dishwasher, Disposal, Microwave, Range
- Utilities
- Cable Available, Cable Connected, Electricity Available, Electricity Connected
- Heating
- Central, Electric
- Air Conditioning
- Central Air
- Exterior Construction
- Block, Stucco
- Exterior Features
- Irrigation System, Sidewalk, Sliding Doors, Sprinkler Metered
- Roof
- Shingle
- Foundation
- Slab
- Pool
- Community
- Garage Carport
- 2 Car Garage
- Garage Spaces
- 2
- Garage Dimensions
- 21x20
- Pets
- Allowed
- Flood Zone Code
- x
- Parcel ID
- 07-24-27-7507-05-070
- Legal Description
- WATERLEIGH PHASES 3B, 3C AND 3D 100/61 LOT 507
Listing courtesy of RE/MAX PRIME PROPERTIES. 407-347-4512
Selling Office: RE/MAX PRIME PROPERTIES.Mortgage Calculator
StellarMLS is the source of this information via Internet Data Exchange Program. All listing information is deemed reliable but not guaranteed and should be independently verified through personal inspection by appropriate professionals. Listings displayed on this website may be subject to prior sale or removal from sale. Availability of any listing should always be independently verified. Listing information is provided for consumer personal, non-commercial use, solely to identify potential properties for potential purchase. All other use is strictly prohibited and may violate relevant federal and state law. Data last updated on