6164 Juneberry Way, Winter Garden, FL 34787
- $425,000
- 3
- BD
- 3
- BA
- 1,560
- SqFt




- Sold Price
- $425,000
- List Price
- $419,900
- Status
- Sold
- Days on Market
- 17
- Closing Date
- Sep 12, 2023
- MLS#
- O6130201
- Property Style
- Townhouse
- Year Built
- 2021
- Bedrooms
- 3
- Bathrooms
- 3
- Baths Half
- 1
- Living Area
- 1,560
- Lot Size
- 2,620
- Acres
- 0.06
- Total Acreage
- 0 to less than 1/4
- Building Name
- Hamilton Gardens
- Legal Subdivision Name
- Hamilton Gardens
- MLS Area Major
- Winter Garden/Oakland
Property Description
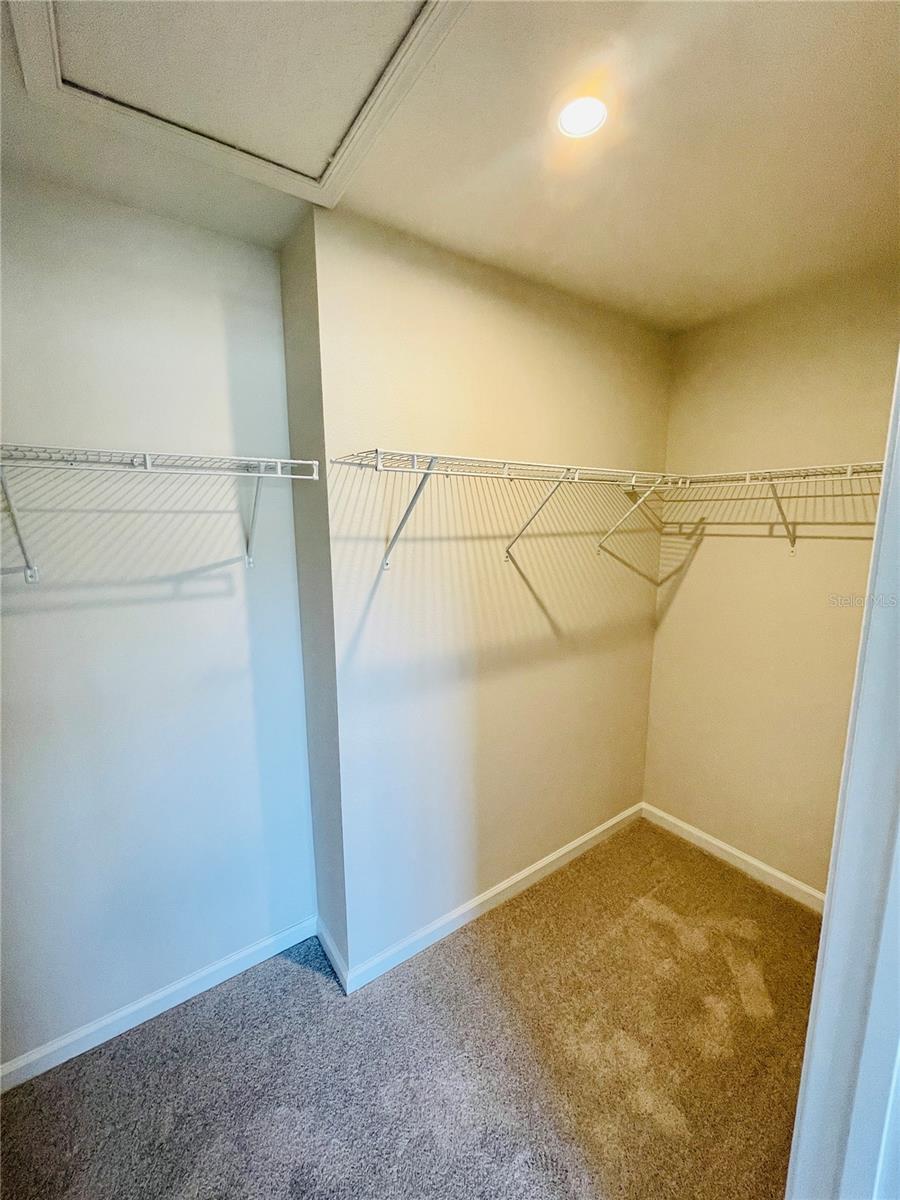
Pristine 3 bed, 2.5 bath town home located in the highly sought after Hamilton Gardens community. Enjoy the spacious, open concept, two-story town home with a rear-entry two-car detached garage and private fenced-in outdoor courtyard which is perfect for grilling or entertaining. The kitchen is a chef’s dream with plenty of space and features granite counters, stainless steel appliances, and generous pantry storage. There is also tons of storage space with many extra closets! This home also includes a nest smart-home thermostat. Upstairs, you have three generous bedrooms, 2 bathrooms, and an enormous walk-in closet for your owner’s suite. Lawn care and washer/dryer are also included! There is an abundance of amenities; including a resort-style, zero-entry pool and cabana, dog park, sports lawn, playgrounds. Fireworks can be seen nightly from the community. Hamilton Gardens is the perfect combination of location and lifestyle, surrounded by nature, yet close to everything. Nestled in Winter Garden, the community is near SR 429, top rated schools, state of the art medical and wellness facilities, historic Downtown Winter Garden, Winter Garden Village, and Windermere.
/u.realgeeks.media/homesinorlando/NextHome-Neighborhood-Realty-Logo-Horizontal-OrangeOnWhite-Web-RGB.jpg)
Additional Information
- Taxes
- $4885
- Minimum Lease
- 1-2 Years
- Hoa Fee
- $202
- HOA Payment Schedule
- Monthly
- Maintenance Includes
- Maintenance Grounds, Pool, Recreational Facilities
- Community Features
- Pool, Sidewalks, No Deed Restriction
- Property Description
- Two Story
- Zoning
- P-D
- Interior Layout
- Living Room/Dining Room Combo, Open Floorplan, Solid Surface Counters, Thermostat, Walk-In Closet(s), Window Treatments
- Interior Features
- Living Room/Dining Room Combo, Open Floorplan, Solid Surface Counters, Thermostat, Walk-In Closet(s), Window Treatments
- Floor
- Carpet, Tile
- Appliances
- Dishwasher, Disposal, Microwave, Range, Refrigerator
- Utilities
- Electricity Connected
- Heating
- Central
- Air Conditioning
- Central Air
- Exterior Construction
- Block, Concrete, Stucco
- Exterior Features
- Courtyard, Lighting, Sidewalk, Sliding Doors
- Roof
- Shingle
- Foundation
- Block, Slab
- Pool
- Community
- Garage Carport
- 2 Car Garage
- Garage Spaces
- 2
- Pets
- Allowed
- Flood Zone Code
- X
- Parcel ID
- 20-23-27-2712-00-030
- Legal Description
- HAMILTON GARDENS 98/79 LOT 3
Listing courtesy of 407 PROPERTIES. 407-545-2594
Selling Office: WATSON REALTY CORP.Mortgage Calculator
StellarMLS is the source of this information via Internet Data Exchange Program. All listing information is deemed reliable but not guaranteed and should be independently verified through personal inspection by appropriate professionals. Listings displayed on this website may be subject to prior sale or removal from sale. Availability of any listing should always be independently verified. Listing information is provided for consumer personal, non-commercial use, solely to identify potential properties for potential purchase. All other use is strictly prohibited and may violate relevant federal and state law. Data last updated on