5832 Michelle Lane, Sanford, FL 32771
- $795,000
- 4
- BD
- 4
- BA
- 2,750
- SqFt






- Sold Price
- $795,000
- List Price
- $850,000
- Status
- Sold
- Days on Market
- 54
- Closing Date
- Oct 05, 2023
- MLS#
- O6130198
- Property Style
- Single Family
- Architectural Style
- Traditional
- Year Built
- 1989
- Bedrooms
- 4
- Bathrooms
- 4
- Living Area
- 2,750
- Lot Size
- 203,425
- Acres
- 4.67
- Total Acreage
- 2 to less than 5
- Legal Subdivision Name
- Seminole Estates
- MLS Area Major
- Sanford/Lake Forest
Property Description
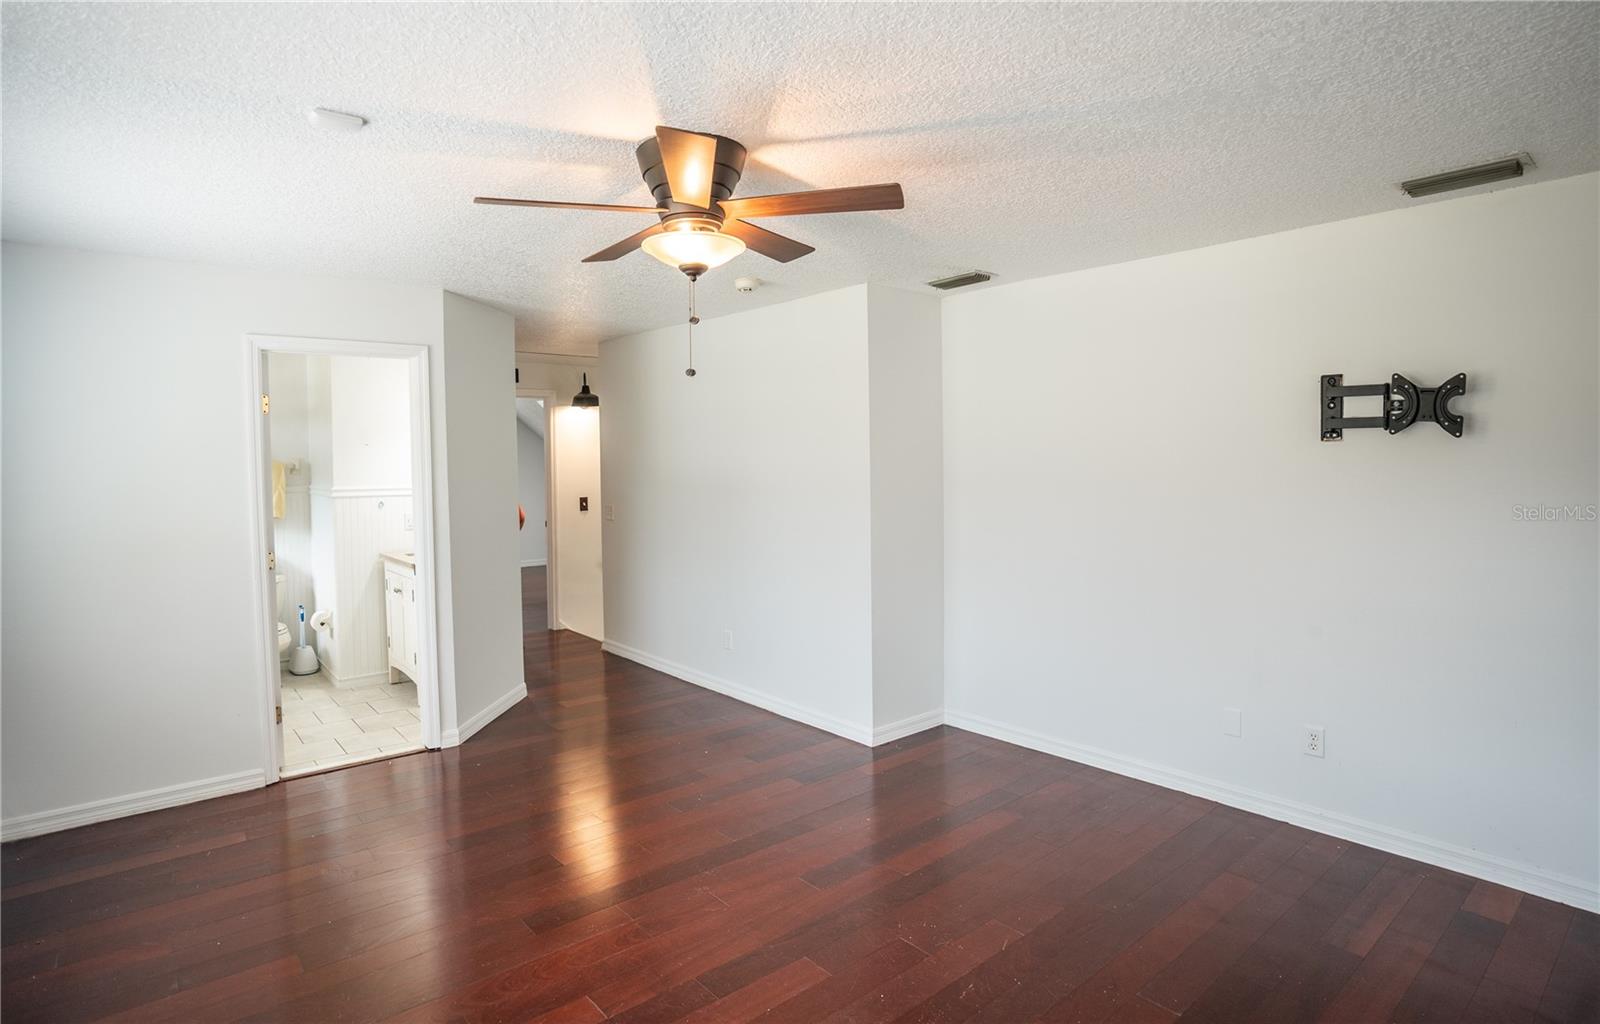
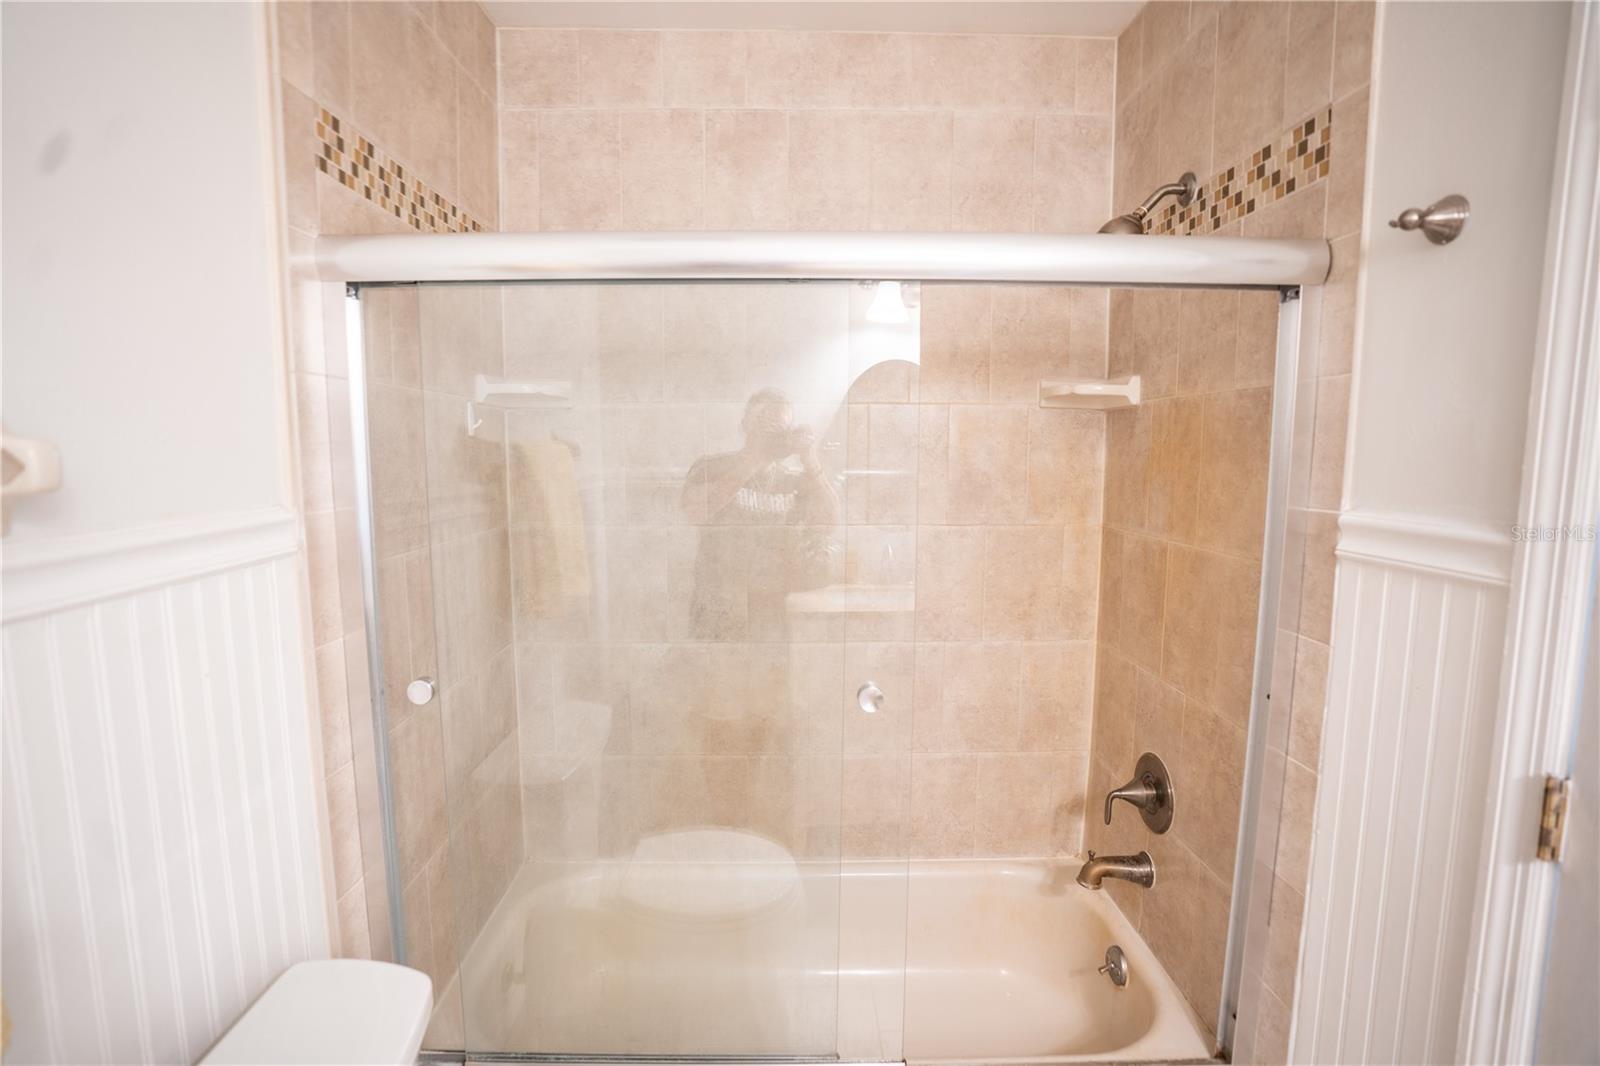
Welcome home to 5832 Michelle Lane!! Your new home awaits you as you drive up to your fully wood fenced property in desirable Seminole Estates. Whether your an avid equestrian, raise chickens or just want to be away from the hustle and bustle of our daily lives this is the home for you. Mature landscape surrounds your beautiful 2 story farm house equipped with RV hookup/slab, 3 car detached garage with workhop, he/she shed with power for any daily getaways, circular drive and a quaint front porch for those cozy Florida nights. As you enter your new home you will be greeted with bright and light accents. Wood flooring and tile throughout your home has a spacious living room with beautiful brick fire place. Primary bedroom with on-suite equipped with a jetted tub and separate shower with french doors leading outside, spacious walk in closet and upgraded dual vanities complete this room. An additional bedroom, bathroom and office complete a split floorplan. Beautiful European style gourmet kitchen with granite counter tops, stainless steel appliances and an Italian gas stove with farmhouse sink and wood cabinets complete this heavenly kitchen. As you walk down the hall you will notice delicate modern light fixtures, beautiful textured ceilings and recessed lighting throughout, and a large utility room/mudroom for all your family's storage needs. Your enclosed back porch is perfect for entertaining or just enjoying the Florida nights skies. Upstairs you will find your remaining 2 bedrooms one of which has an additional on-suite and built in dresser drawers. Separating the two is your additional family gathering space with plenty of natural light and additional full bath. Main house roof and detached garage roof 2020, 2 A/C units 2017 and 2018 respectively. This little slice of heaven won't last long and it's calling your name. Come and see for yourself the beauty of 5832 Michelle Lane!
/u.realgeeks.media/homesinorlando/NextHome-Neighborhood-Realty-Logo-Horizontal-OrangeOnWhite-Web-RGB.jpg)
Additional Information
- Taxes
- $8055
- Minimum Lease
- No Minimum
- Location
- Conservation Area, Farm, Oversized Lot, Pasture, Zoned for Horses
- Community Features
- No Deed Restriction
- Property Description
- Two Story
- Zoning
- A-1
- Interior Layout
- Built-in Features, Cathedral Ceiling(s), Ceiling Fans(s), Master Bedroom Main Floor, Solid Wood Cabinets, Walk-In Closet(s)
- Interior Features
- Built-in Features, Cathedral Ceiling(s), Ceiling Fans(s), Master Bedroom Main Floor, Solid Wood Cabinets, Walk-In Closet(s)
- Floor
- Tile, Wood
- Appliances
- Dishwasher, Refrigerator, Tankless Water Heater
- Utilities
- Cable Available, Private
- Heating
- Central
- Air Conditioning
- Central Air
- Fireplace Description
- Living Room, Wood Burning
- Exterior Construction
- Block
- Exterior Features
- Storage
- Roof
- Shingle
- Foundation
- Slab
- Pool
- Private
- Pool Type
- Above Ground, Deck
- Garage Carport
- 3 Car Garage
- Garage Spaces
- 3
- Garage Features
- Circular Driveway, Parking Pad, Workshop in Garage
- Fences
- Wood
- Pets
- Allowed
- Flood Zone Code
- x
- Parcel ID
- 23-19-29-3AB-003N-0000
- Legal Description
- SEC 24 TWP 19S RGE 29E BEG 2225.44 FT W & 2195 FT N OF SE COR GOVT LOT 2 RUN W 404.94 FT N 15 DEG 47 MIN 59 SEC E 755.47 FT E 196 FT S 726 FT TO BEG
Listing courtesy of CHAMBERLAIN REALTY LLC. 407-542-3033
Selling Office: CHAMBERLAIN REALTY LLC.Mortgage Calculator
StellarMLS is the source of this information via Internet Data Exchange Program. All listing information is deemed reliable but not guaranteed and should be independently verified through personal inspection by appropriate professionals. Listings displayed on this website may be subject to prior sale or removal from sale. Availability of any listing should always be independently verified. Listing information is provided for consumer personal, non-commercial use, solely to identify potential properties for potential purchase. All other use is strictly prohibited and may violate relevant federal and state law. Data last updated on