163 Longhirst Loop, Ocoee, FL 34761
- $615,000
- 3
- BD
- 3
- BA
- 2,434
- SqFt




- Sold Price
- $615,000
- List Price
- $619,000
- Status
- Sold
- Days on Market
- 41
- Closing Date
- Oct 22, 2023
- MLS#
- O6130132
- Property Style
- Single Family
- Architectural Style
- Contemporary
- Year Built
- 1999
- Bedrooms
- 3
- Bathrooms
- 3
- Baths Half
- 1
- Living Area
- 2,434
- Lot Size
- 11,594
- Acres
- 0.27
- Total Acreage
- 1/4 to less than 1/2
- Legal Subdivision Name
- Wesmere
- Complex/Comm Name
- Wesmere
- MLS Area Major
- Ocoee
Property Description
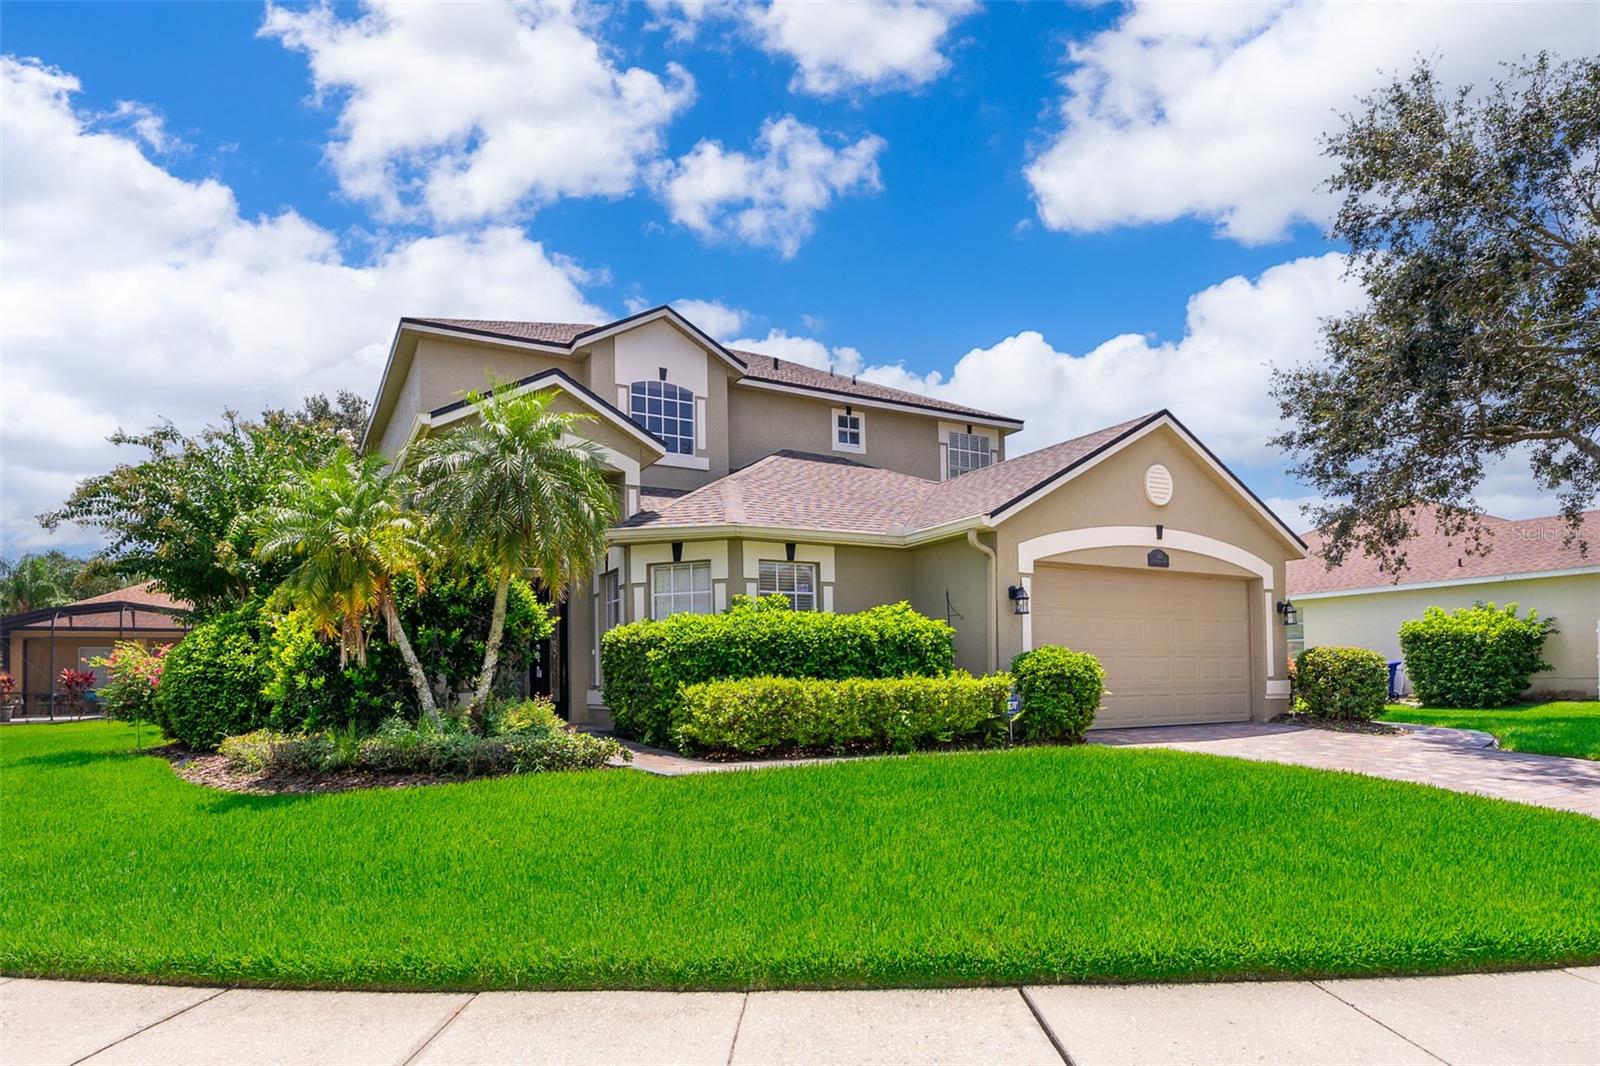
HUGE HUGE PRICE REDUCTION!!!MUST SEE IT! ready for your perfect home? This FULLY RENOVATED home is located in the desirable Wesmere Community! This property is sitting in a beautifully manicured corner lot. Renovations were throughly thought and meticulously designed to create open spaces, bright natural light, and to create dynamism and comfort throughout the entire house. The materials were selected with care and good taste, and utmost quality. This home features 3 plus office/DEN bedrooms, and 2.5 bath. Master bedroom being downstairs, as well as another room with a Bay like window that can be used as a Home Office. The two bedrooms upstairs have lots of natural light. An enormous Loft that can be used as a playroom, game room, or simply be made into a cozy relaxing place to enjoy movies after a long day. This spectacular home also boasts a 24 foot high ceiling foyer, paddle fans, wood like/laminate flooring, and a spacious kitchen with brand new stainless steel Whirlpool appliances. The family room opens to an oversized screened-in tiled patio which can be used for entertainment. This home has a 2-car garage with a paved driveway, an elegantly paved walkway to the front door, and a paved walkway to the right side of the house. The roof is about 5 years old. The two AC units and water heater are just 3 years old, and the exterior of the house was painted 4 years ago. Wesmere is a gated community for more privacy and security, and is full on amenities for its residents. It offers tennis courts, beautiful jogging trails with gorgeous views, trains, swing resort style pool, playground, and of course a fitness center. This community is conveniently close to Downtown Winter Garden, DISNEY and the theme parks, and just a couple of minutes from the major expressway that communicates you with the whole city! Come to visit our fabulous property. I am convinced you will be thrilled!
/u.realgeeks.media/homesinorlando/NextHome-Neighborhood-Realty-Logo-Horizontal-OrangeOnWhite-Web-RGB.jpg)
Additional Information
- Taxes
- $3298
- Minimum Lease
- 7 Months
- HOA Fee
- $618
- HOA Payment Schedule
- Quarterly
- Maintenance Includes
- Cable TV, Maintenance Grounds, Management, Pool
- Location
- Corner Lot, In County, Oversized Lot, Sidewalk, Paved, Private
- Community Features
- Deed Restrictions, Park, Playground, Sidewalks, Tennis Courts, Maintenance Free
- Property Description
- Two Story
- Zoning
- PUD-LD
- Interior Layout
- Ceiling Fans(s), High Ceilings, Kitchen/Family Room Combo, Living Room/Dining Room Combo, Master Bedroom Main Floor, Open Floorplan, Split Bedroom, Thermostat, Walk-In Closet(s)
- Interior Features
- Ceiling Fans(s), High Ceilings, Kitchen/Family Room Combo, Living Room/Dining Room Combo, Master Bedroom Main Floor, Open Floorplan, Split Bedroom, Thermostat, Walk-In Closet(s)
- Floor
- Ceramic Tile, Laminate
- Appliances
- Dishwasher, Disposal, Exhaust Fan, Microwave, Range, Refrigerator
- Utilities
- BB/HS Internet Available, Cable Available, Cable Connected, Electricity Available, Electricity Connected, Sewer Connected, Street Lights, Underground Utilities, Water Available
- Heating
- Electric, Zoned
- Air Conditioning
- Central Air, Zoned
- Fireplace Description
- Family Room, Wood Burning
- Exterior Construction
- Block, Stucco, Wood Frame
- Exterior Features
- Irrigation System, Private Mailbox, Sidewalk, Sliding Doors
- Roof
- Shingle
- Foundation
- Slab
- Pool
- No Pool
- Pool Type
- Other
- Garage Carport
- 2 Car Garage
- Garage Spaces
- 2
- Garage Features
- Garage Door Opener
- Elementary School
- Westbrooke Elementary
- Middle School
- Sunridge Middle
- High School
- West Orange High
- Pets
- Allowed
- Flood Zone Code
- X
- Parcel ID
- 31-22-28-2657-00-600
- Legal Description
- Fenwick Cove 38/130 lot 60
Listing courtesy of EXP REALTY LLC. 888-883-8509
Selling Office: KINSMEN REALTY COMPANY LLC.Mortgage Calculator
StellarMLS is the source of this information via Internet Data Exchange Program. All listing information is deemed reliable but not guaranteed and should be independently verified through personal inspection by appropriate professionals. Listings displayed on this website may be subject to prior sale or removal from sale. Availability of any listing should always be independently verified. Listing information is provided for consumer personal, non-commercial use, solely to identify potential properties for potential purchase. All other use is strictly prohibited and may violate relevant federal and state law. Data last updated on