3063 Riviera Bay Court, Oviedo, FL 32765
- $447,000
- 3
- BD
- 2
- BA
- 1,859
- SqFt






- Sold Price
- $447,000
- List Price
- $447,000
- Status
- Sold
- Days on Market
- 29
- Closing Date
- Sep 25, 2023
- MLS#
- O6130122
- Property Style
- Single Family
- Year Built
- 1987
- Bedrooms
- 3
- Bathrooms
- 2
- Living Area
- 1,859
- Lot Size
- 10,695
- Acres
- 0.25
- Total Acreage
- 1/4 to less than 1/2
- Legal Subdivision Name
- Stillwater
- Complex/Comm Name
- Stillwater
- MLS Area Major
- Oviedo
Property Description
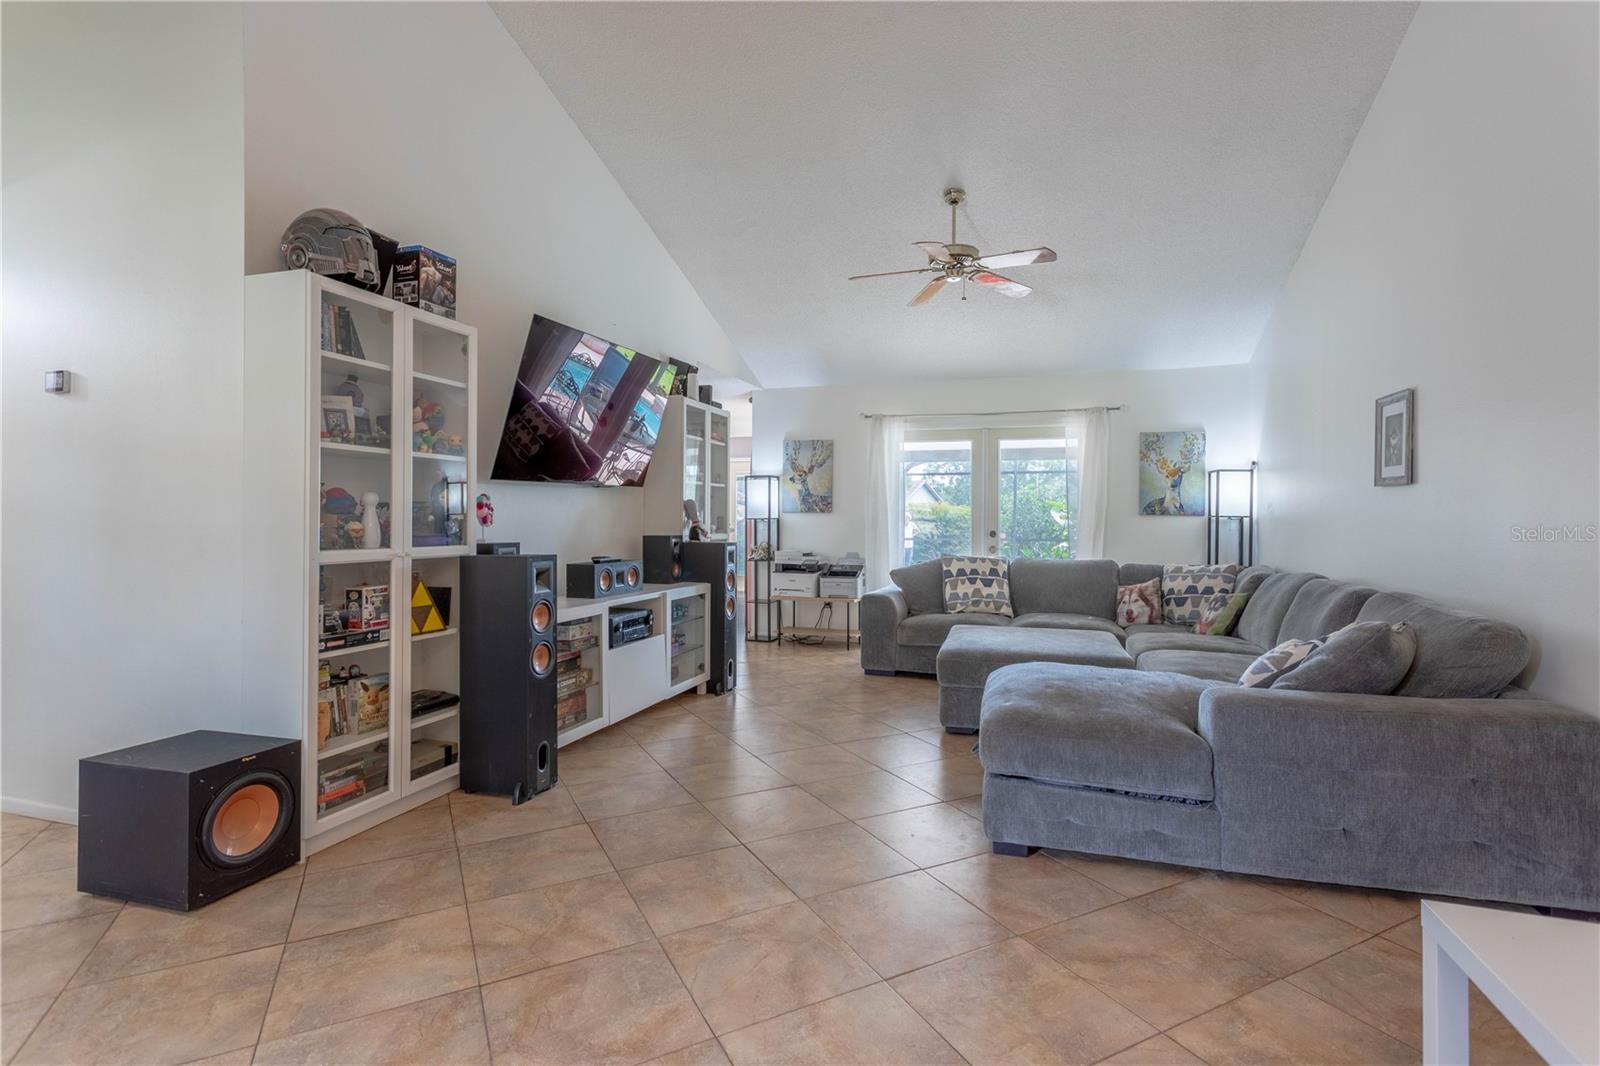
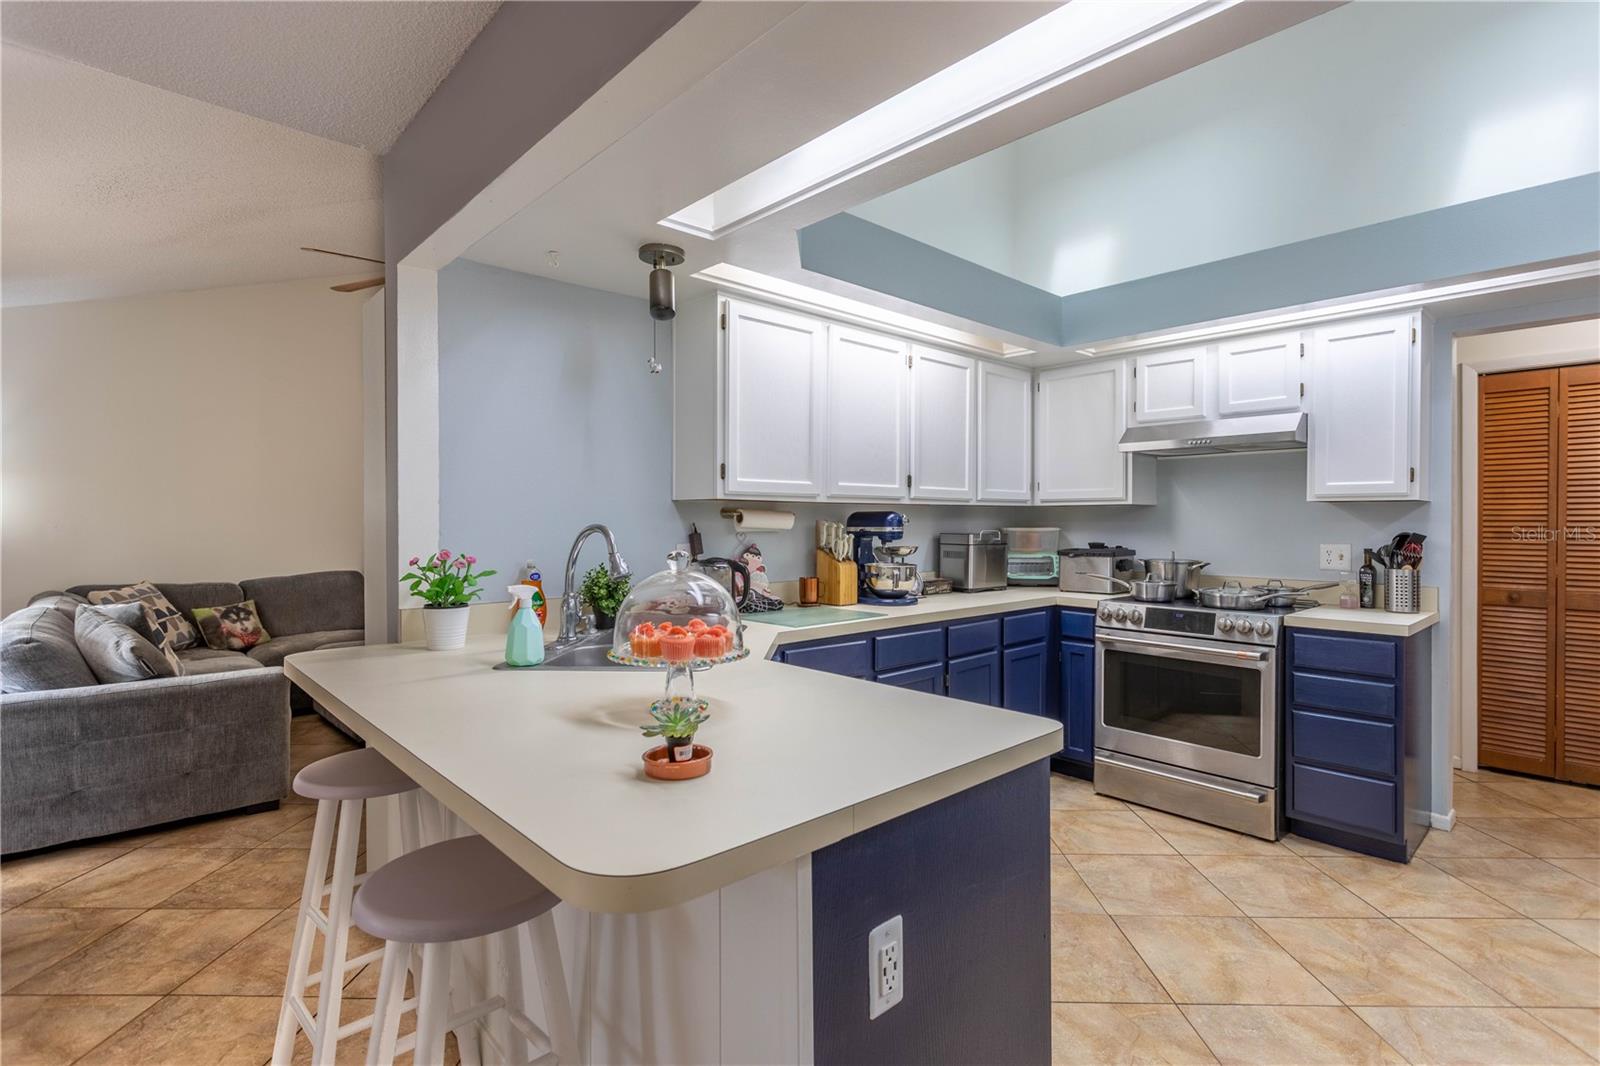
Remarkable 3 Bedroom, 2 Bath Pool Home nestled on an oversized fenced lot in the Sought After Stillwater Neighborhood! This Stunning Property offers the Perfect Blend of Comfort, Convenience and Outdoor Enjoyment! Step Inside to discover a Spacious and Inviting Interior, Thoughtfully Designed with Brilliant Finishes and Abundant Natural Light! The Kitchen, the Heart of the Home, Boasts a NEW STAINLESS STEEL STOVE, VENT HOOD AND DISHWASHER (2022) and Ample Counter Space for the Culinary Enthusiast…Formal Living Room Features Designer Tile Flooring, Vaulted Ceilings and French Doors Open to the Covered Lanai and Screened Pool…Family Room/Large Dining Space Boasts two additional sets of French Doors to the Pool and Fenced Back Yard! Split Bedroom Floor Plan offers versatility and privacy for family, guests or a home office. Additional Features include TESLA CHARGER, NEW ROOF (2018) NEW POOL PUMP (2021) NEW AC (2017) NEW AC DUCT WORK (6 RUNS 2023)…Convenient to Oviedo Marketplace and numerous Shopping and Dining Options, TOP RATED SEMINOLE COUNTY SCHOOLS, Expressways, UCF, Seminole State College and more…Call today to Schedule your Private Showing!
/u.realgeeks.media/homesinorlando/NextHome-Neighborhood-Realty-Logo-Horizontal-OrangeOnWhite-Web-RGB.jpg)
Additional Information
- Taxes
- $3750
- Minimum Lease
- 8-12 Months
- HOA Fee
- $269
- HOA Payment Schedule
- Annually
- Location
- Cul-De-Sac, In County, Level, Oversized Lot, Sidewalk, Paved
- Community Features
- No Deed Restriction
- Property Description
- One Story
- Zoning
- R-1
- Interior Layout
- Ceiling Fans(s), Master Bedroom Main Floor, Split Bedroom, Vaulted Ceiling(s)
- Interior Features
- Ceiling Fans(s), Master Bedroom Main Floor, Split Bedroom, Vaulted Ceiling(s)
- Floor
- Carpet, Ceramic Tile
- Appliances
- Dishwasher, Range, Range Hood, Refrigerator
- Utilities
- Cable Connected, Electricity Connected, Public, Sewer Connected, Street Lights, Water Connected
- Heating
- Central, Heat Pump
- Air Conditioning
- Central Air
- Fireplace Description
- Family Room
- Exterior Construction
- Block, Stucco, Wood Frame
- Exterior Features
- French Doors, Sidewalk
- Roof
- Shingle
- Foundation
- Slab
- Pool
- Private
- Pool Type
- Gunite, In Ground, Screen Enclosure
- Garage Carport
- 2 Car Garage
- Garage Spaces
- 2
- Garage Features
- Driveway
- Garage Dimensions
- 21x20
- Elementary School
- Carillon Elementary
- Middle School
- Jackson Heights Middle
- High School
- Hagerty High
- Fences
- Fenced, Wood
- Pets
- Allowed
- Flood Zone Code
- x
- Parcel ID
- 27-21-31-509-0000-0820
- Legal Description
- Leg Lot 82 Stillwater PH 2 PB 36 PGS 93 to 99
Listing courtesy of KELLER WILLIAMS REALTY AT THE PARKS. 407-629-4420
Selling Office: KELLER WILLIAMS REALTY AT THE PARKS.Mortgage Calculator
StellarMLS is the source of this information via Internet Data Exchange Program. All listing information is deemed reliable but not guaranteed and should be independently verified through personal inspection by appropriate professionals. Listings displayed on this website may be subject to prior sale or removal from sale. Availability of any listing should always be independently verified. Listing information is provided for consumer personal, non-commercial use, solely to identify potential properties for potential purchase. All other use is strictly prohibited and may violate relevant federal and state law. Data last updated on