451 Mangrove Ct Court, Lake Mary, FL 32746
- $1,150,000
- 4
- BD
- 5
- BA
- 4,644
- SqFt
















- Sold Price
- $1,150,000
- List Price
- $1,250,000
- Status
- Sold
- Days on Market
- 94
- Closing Date
- Dec 13, 2023
- MLS#
- O6130113
- Property Style
- Single Family
- Architectural Style
- Custom, Florida
- Year Built
- 2007
- Bedrooms
- 4
- Bathrooms
- 5
- Baths Half
- 2
- Living Area
- 4,644
- Lot Size
- 24,878
- Acres
- 0.57
- Total Acreage
- 1/2 to less than 1
- Legal Subdivision Name
- Magnolia Plantation
- MLS Area Major
- Lake Mary / Heathrow
Property Description
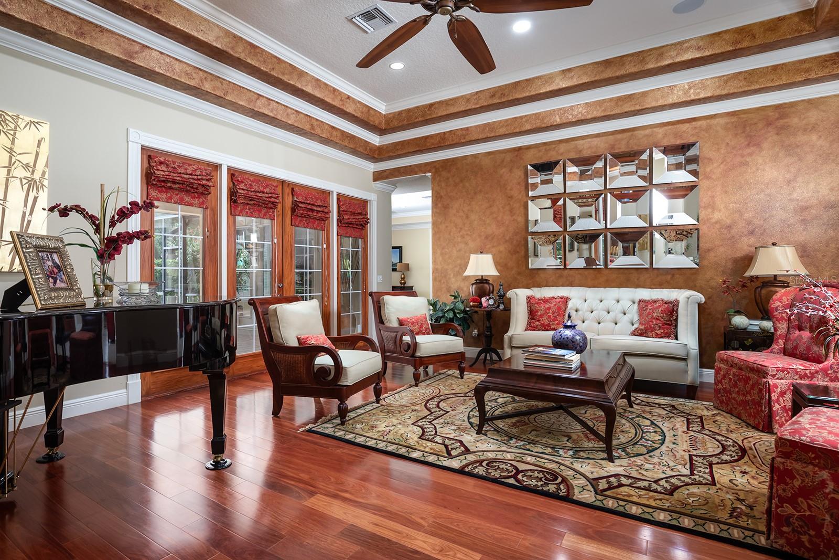
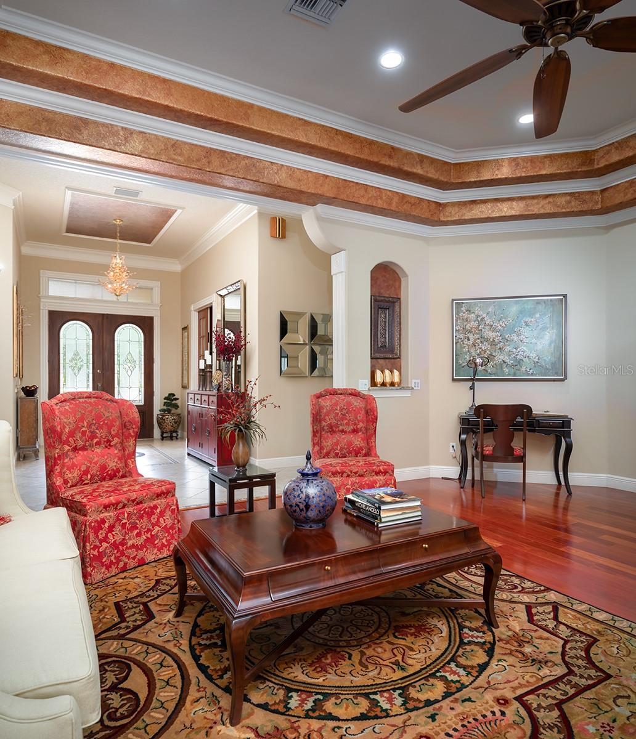
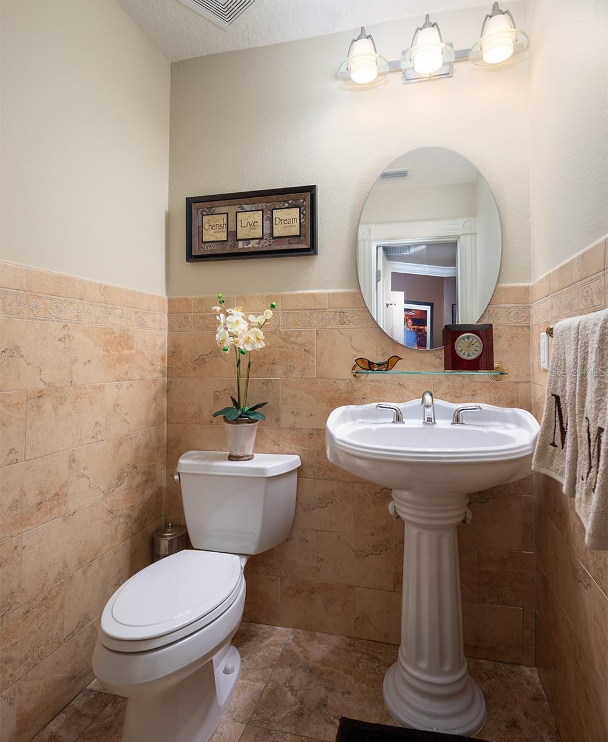
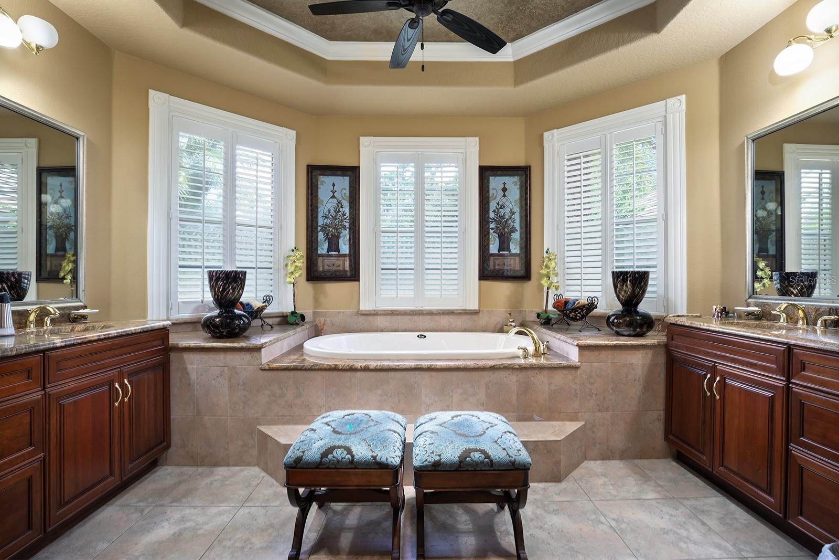
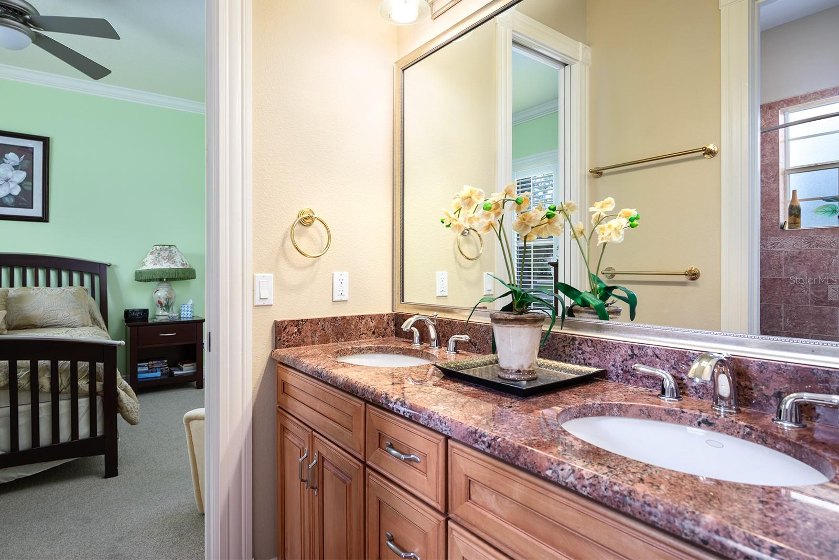
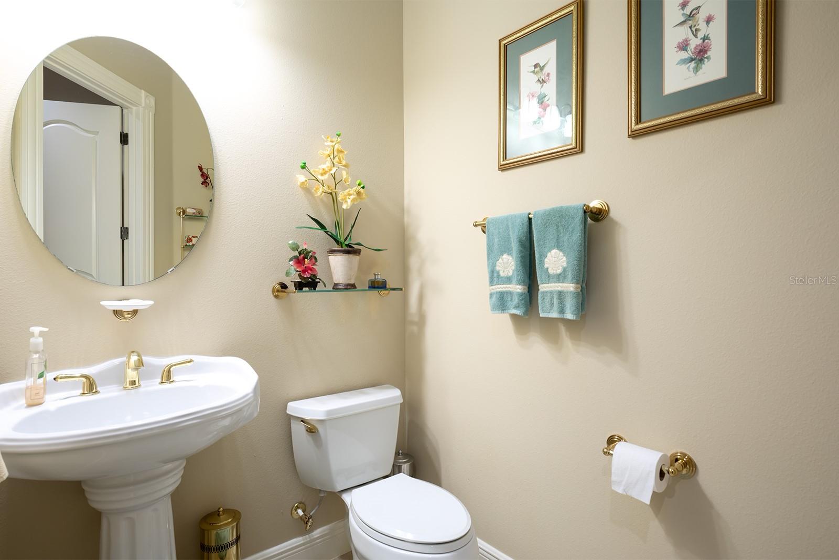
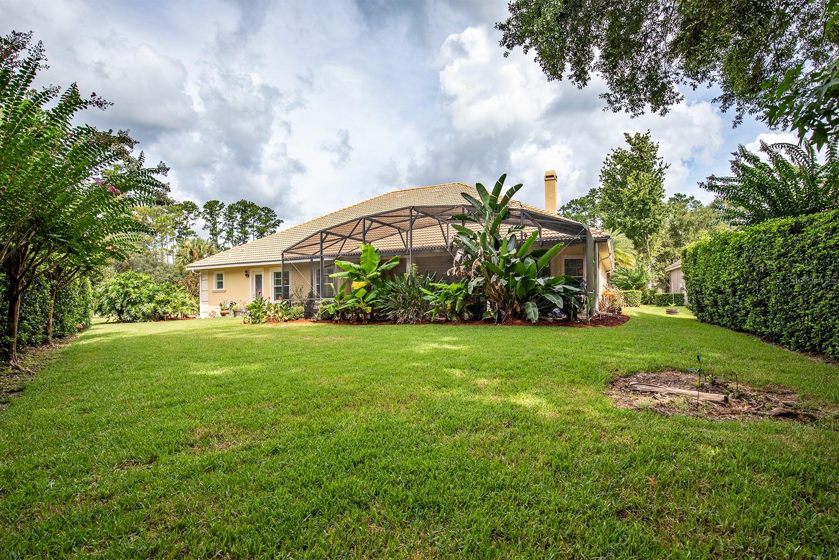
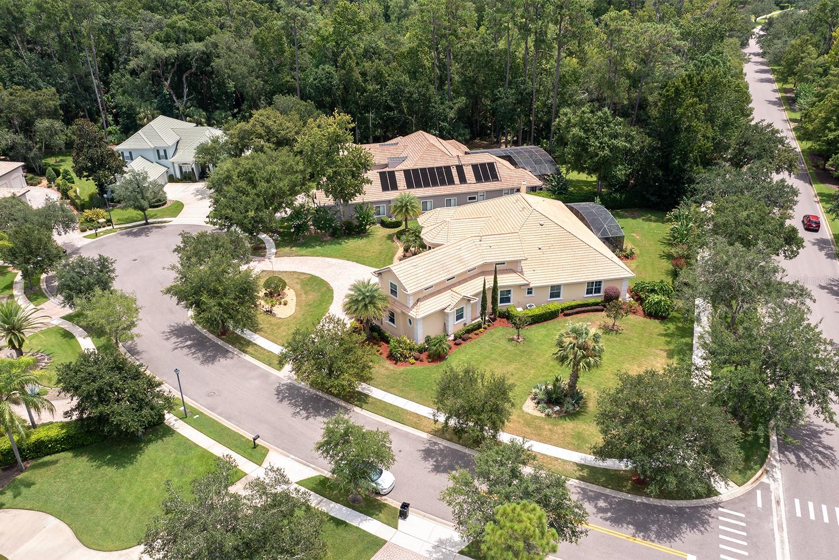
This home has it all! CUSTOM BUILT 2007, 4 bedrooms, 3 full baths, 2 half baths, plnatation shutters throughout, FRENCH doors, closets galore, INSULATED windows and absolutely a STUNNING HOME in highly desired MAGNOLIA PLANTATION including a WHOLE HOUSE GENERATOR! As you come in the community you will notice how spacious the homes are from each other for wonderful privacy and yet close enough to get to know your neighbors...then entering this amazing home, you will see the beautiful living room with wood floors, plantation shutters and extra large. The kitchen is a chef's dream with 2 islands for cooking, glass stove top, built in oven, huge refrigerator, wine refrigerator, ice maker/soda refrigerator, granite counters, LOTS of wood cabinets, 2 pantries adjoining this great kitchen is the large dining area for extra ease! The family room is outside of the kitchen with built ins and there are bedrooms 2 and 3 with the Jack and Jill bathroom close by! The Master Bedroom is amazing! Super large room with a gas fireplace and an extra area that can be a private sitting/reading space! There are also 2 large walk in closets with drawers and more! The master bath is not to be outdone either having granite counters, separate dual sinks, large tub with spa and shower is separate. The 4th bedroom is being used as an exercise room off the MBR with another walk in closet! The office has built in desks and drawers and is super roomy too. Moving upstairs to the media room which includes seating for 10 easily in awesome leather couches and has a separate 1/2 bath with refrigerator, granite counters and shelving for fun times! There is another room off the media room for anything you need too. Then to the patio which is pavered, has a OUTSIDE KITCHEN, beautiful KOI POND full of those beautiful fish and just exudes peaceful living! A MUST SEE so schedule a showing today and see this home for yourself!
/u.realgeeks.media/homesinorlando/NextHome-Neighborhood-Realty-Logo-Horizontal-OrangeOnWhite-Web-RGB.jpg)
Additional Information
- Taxes
- $7839
- Minimum Lease
- 7 Months
- HOA Fee
- $470
- HOA Payment Schedule
- Quarterly
- Maintenance Includes
- Guard - 24 Hour, Maintenance Grounds, Management, Security
- Location
- Cul-De-Sac, Landscaped, Level, Sidewalk, Private
- Community Features
- Gated Community - Guard, Golf Carts OK, Irrigation-Reclaimed Water, Sidewalks, Tennis Courts, No Deed Restriction
- Property Description
- Two Story
- Zoning
- PUD
- Interior Layout
- Built-in Features, Ceiling Fans(s), Crown Molding, Eat-in Kitchen, High Ceilings, Kitchen/Family Room Combo, Primary Bedroom Main Floor, Solid Surface Counters, Solid Wood Cabinets, Split Bedroom, Stone Counters, Tray Ceiling(s), Vaulted Ceiling(s), Walk-In Closet(s), Window Treatments, Chair Rail
- Interior Features
- Built-in Features, Ceiling Fans(s), Crown Molding, Eat-in Kitchen, High Ceilings, Kitchen/Family Room Combo, Primary Bedroom Main Floor, Solid Surface Counters, Solid Wood Cabinets, Split Bedroom, Stone Counters, Tray Ceiling(s), Vaulted Ceiling(s), Walk-In Closet(s), Window Treatments, Chair Rail
- Floor
- Carpet, Ceramic Tile, Wood
- Appliances
- Bar Fridge, Built-In Oven, Cooktop, Dishwasher, Disposal, Gas Water Heater, Ice Maker, Microwave, Range Hood, Refrigerator, Wine Refrigerator
- Utilities
- BB/HS Internet Available, Cable Available, Cable Connected, Electricity Connected, Natural Gas Connected, Propane, Public, Sewer Connected, Street Lights
- Heating
- Central, Zoned
- Air Conditioning
- Central Air, Zoned
- Fireplace Description
- Gas, Primary Bedroom
- Exterior Construction
- Block
- Exterior Features
- French Doors, Irrigation System, Outdoor Kitchen, Private Mailbox, Rain Gutters, Sidewalk
- Roof
- Tile
- Foundation
- Slab
- Pool
- No Pool
- Garage Carport
- 3 Car Garage
- Garage Spaces
- 3
- Garage Features
- Circular Driveway, Garage Door Opener, Oversized, Parking Pad
- Garage Dimensions
- 41x24
- Elementary School
- Heathrow Elementary
- Middle School
- Markham Woods Middle
- High School
- Seminole High
- Pets
- Allowed
- Flood Zone Code
- X
- Parcel ID
- 03-20-29-5PG-0000-0650
- Legal Description
- LOT 65 MAGNOLIA PLANTATION PB 55 PGS 73 THRU 93
Listing courtesy of SOLID ROCK REALTY. 407-808-4586
Selling Office: EXP REALTY LLC.Mortgage Calculator
StellarMLS is the source of this information via Internet Data Exchange Program. All listing information is deemed reliable but not guaranteed and should be independently verified through personal inspection by appropriate professionals. Listings displayed on this website may be subject to prior sale or removal from sale. Availability of any listing should always be independently verified. Listing information is provided for consumer personal, non-commercial use, solely to identify potential properties for potential purchase. All other use is strictly prohibited and may violate relevant federal and state law. Data last updated on