8437 Carolina Drive, Orlando, FL 32819
- $730,000
- 3
- BD
- 3
- BA
- 2,052
- SqFt






- Sold Price
- $730,000
- List Price
- $749,000
- Status
- Sold
- Days on Market
- 8
- Closing Date
- Sep 14, 2023
- MLS#
- O6130038
- Property Style
- Single Family
- Year Built
- 1987
- Bedrooms
- 3
- Bathrooms
- 3
- Baths Half
- 1
- Living Area
- 2,052
- Lot Size
- 43,763
- Acres
- 1
- Total Acreage
- 1 to less than 2
- Legal Subdivision Name
- Hunters Estates
- MLS Area Major
- Orlando/Bay Hill/Sand Lake
Property Description
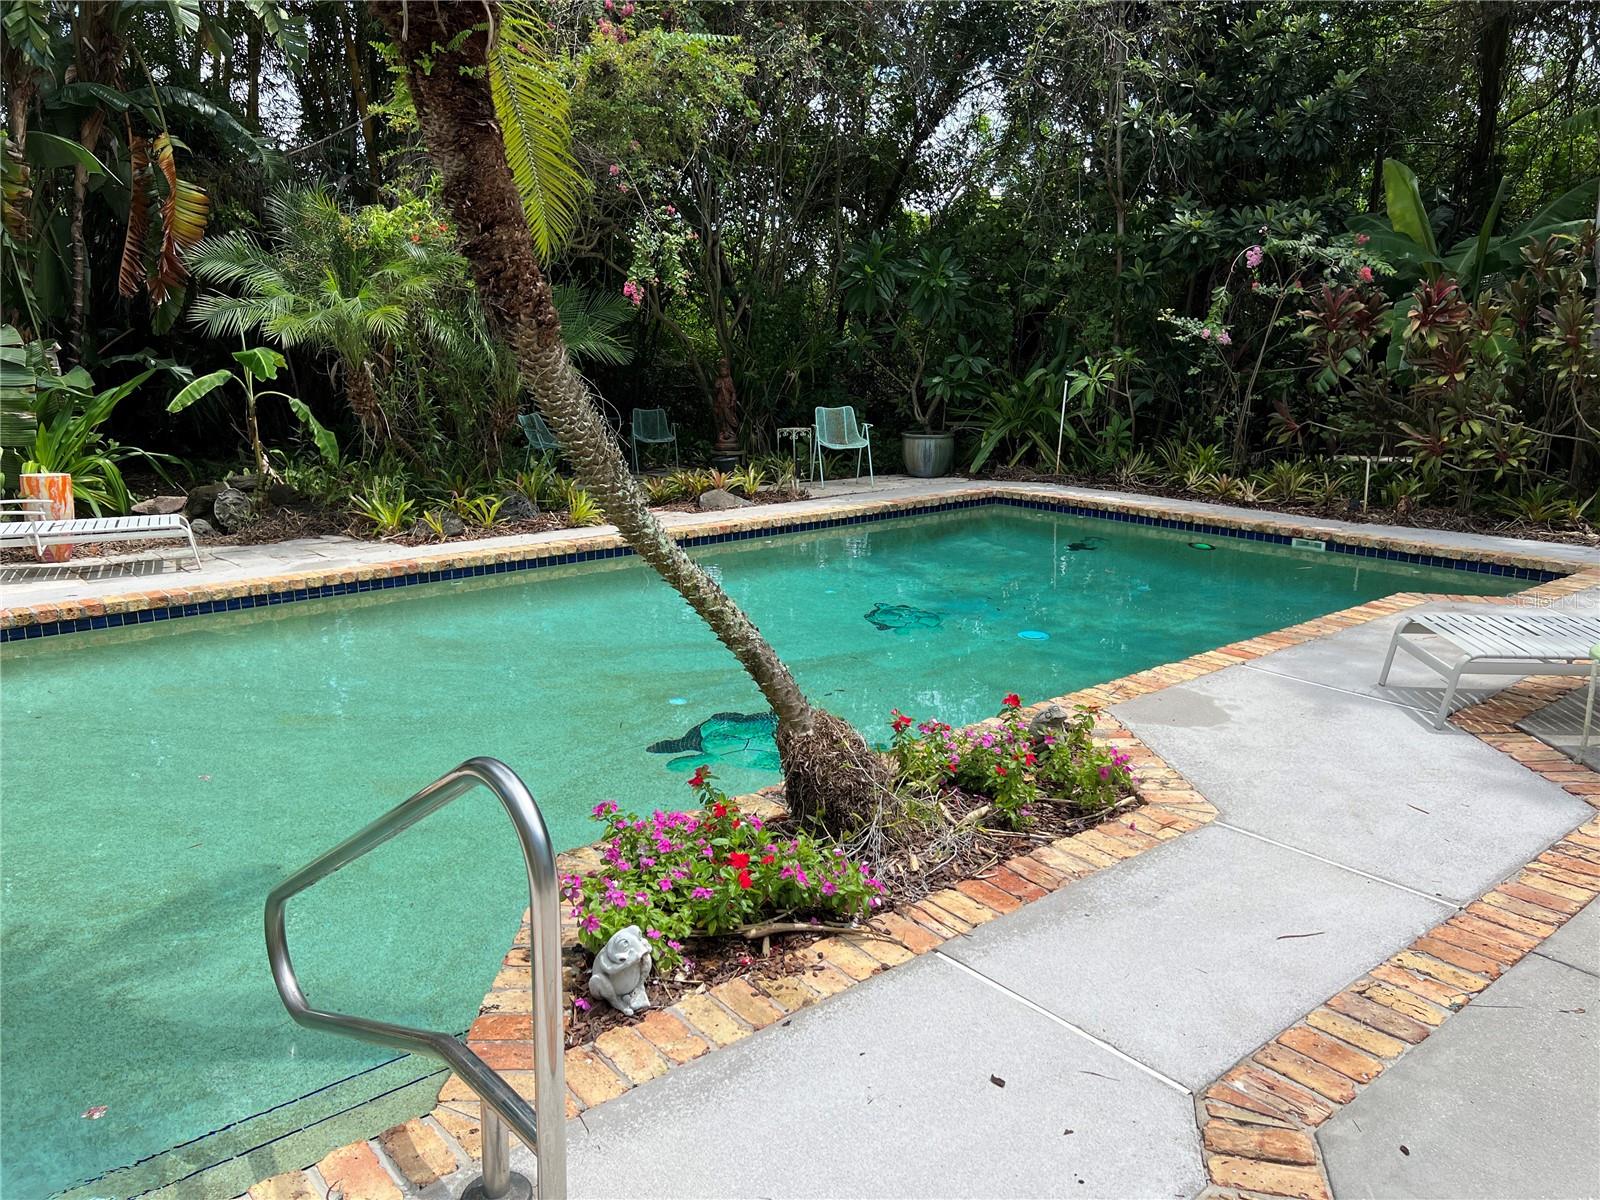
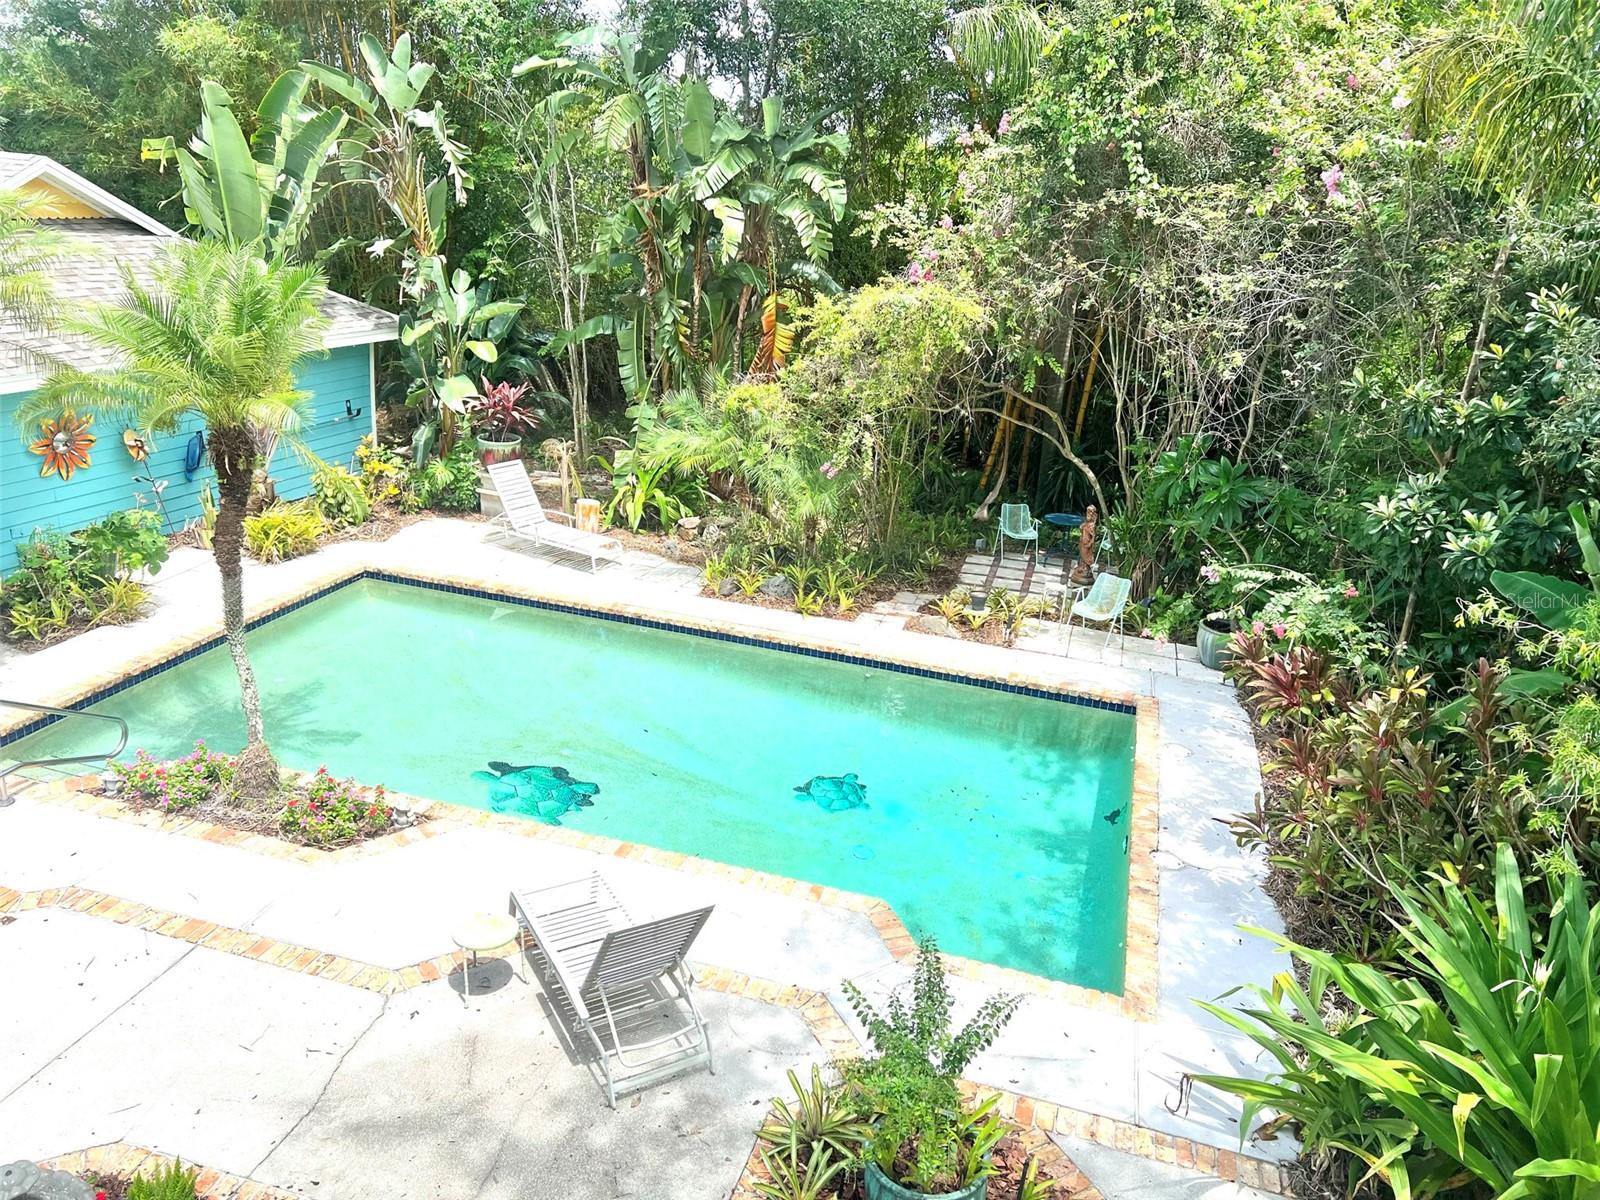
This newly renovated Victorian home has a new roof and has been totally painted inside and out. This enchanting home, that looks like it came out of a fairy tale, is for sale by the original owner for the first time since it was built 35 years ago. The home is on a prime corner wooded acre in the highly desirable Dr. Phillips area of Orlando. This home features an entry, living room with fireplace, dining room, kitchen, office area, 3 bedrooms (including a large master suite) and 2 1/2 baths. The house exudes the charm of another age while firmly having a modern sensibility and amenities. The wooded property has a large 15’ x 30’ pool in an enclosed backyard with extensive tropical plantings. The pool area has large terracing and intimate wooded seating areas. The siting of the house enables multiple expansion opportunities. Many Victorian and one-of-a-kind features were incorporated into this home including an 1890s London front door with etched glass panel, numerous English stained glass windows, dining room carved mahogany paneling previously in the home of a famous celebrity and an antique English mantle in the living room. The wood floors are Brazilian cherry, and there is oak woodwork throughout the home as well as solid panel wood doors. This home is a unique one-of-a-kind opportunity. The living room is sun lit with a wall of french doors that lead out to the pool area in back and exudes charm with the antique mantle and beautiful floors. Off the living room is a sitting area, which can be converted into an office or play area. The dining room has custom paneling and lovely antique stained glass. The kitchen has granite counters and a separate pantry. The large master suite has a lounge area with raised ceiling in the front tower area, bath with double granite counter sinks, shower, separate toilet area and large walk-in closet. The two other bedrooms are well sized with large closets and built-in bookcases. The large family bath has a granite counter vanity and a tub. The upscale neighborhood is made up of one acre parcels with mature landscaping and large trees. The house is in close proximity to top schools with great shopping also nearby.
/u.realgeeks.media/homesinorlando/NextHome-Neighborhood-Realty-Logo-Horizontal-OrangeOnWhite-Web-RGB.jpg)
Additional Information
- Taxes
- $3608
- Minimum Lease
- 6 Months
- Community Features
- No Deed Restriction
- Property Description
- Two Story
- Zoning
- R-CE
- Interior Layout
- Cathedral Ceiling(s), Ceiling Fans(s), Chair Rail, Master Bedroom Upstairs, Solid Wood Cabinets, Stone Counters, Thermostat, Thermostat Attic Fan, Walk-In Closet(s), Window Treatments
- Interior Features
- Cathedral Ceiling(s), Ceiling Fans(s), Chair Rail, Master Bedroom Upstairs, Solid Wood Cabinets, Stone Counters, Thermostat, Thermostat Attic Fan, Walk-In Closet(s), Window Treatments
- Floor
- Carpet, Ceramic Tile, Tile, Wood
- Appliances
- Built-In Oven, Dishwasher, Disposal, Dryer, Electric Water Heater, Exhaust Fan, Freezer, Ice Maker, Microwave, Range, Refrigerator, Washer, Water Filtration System, Water Purifier, Water Softener
- Utilities
- Cable Connected, Electricity Connected
- Heating
- Central, Electric, Heat Pump
- Air Conditioning
- Central Air
- Exterior Construction
- HardiPlank Type
- Exterior Features
- French Doors, Garden, Irrigation System, Lighting, Outdoor Grill, Private Mailbox
- Roof
- Shingle
- Foundation
- Slab
- Pool
- Private
- Pool Type
- Gunite, In Ground
- Garage Carport
- 2 Car Garage
- Garage Spaces
- 2
- Garage Dimensions
- 24x24
- Elementary School
- Palm Lake Elem
- Middle School
- Chain Of Lakes Middle
- High School
- Olympia High
- Flood Zone Code
- X
- Parcel ID
- 15-23-28-3786-00-030
- Legal Description
- HUNTERS ESTATES 11/103 LOT 3
Listing courtesy of CHARLES RUTENBERG REALTY ORLANDO. 407-622-2122
Selling Office: COLDWELL BANKER REALTY.Mortgage Calculator
StellarMLS is the source of this information via Internet Data Exchange Program. All listing information is deemed reliable but not guaranteed and should be independently verified through personal inspection by appropriate professionals. Listings displayed on this website may be subject to prior sale or removal from sale. Availability of any listing should always be independently verified. Listing information is provided for consumer personal, non-commercial use, solely to identify potential properties for potential purchase. All other use is strictly prohibited and may violate relevant federal and state law. Data last updated on