740 Holly Springs Terrace, Oviedo, FL 32765
- $925,000
- 4
- BD
- 4
- BA
- 3,439
- SqFt








- Sold Price
- $925,000
- List Price
- $950,000
- Status
- Sold
- Days on Market
- 3
- Closing Date
- Sep 14, 2023
- MLS#
- O6130004
- Property Style
- Single Family
- Architectural Style
- Traditional
- Year Built
- 2011
- Bedrooms
- 4
- Bathrooms
- 4
- Baths Half
- 1
- Living Area
- 3,439
- Lot Size
- 13,870
- Acres
- 0.32
- Total Acreage
- 1/4 to less than 1/2
- Legal Subdivision Name
- Oviedo Forest
- MLS Area Major
- Oviedo
Property Description
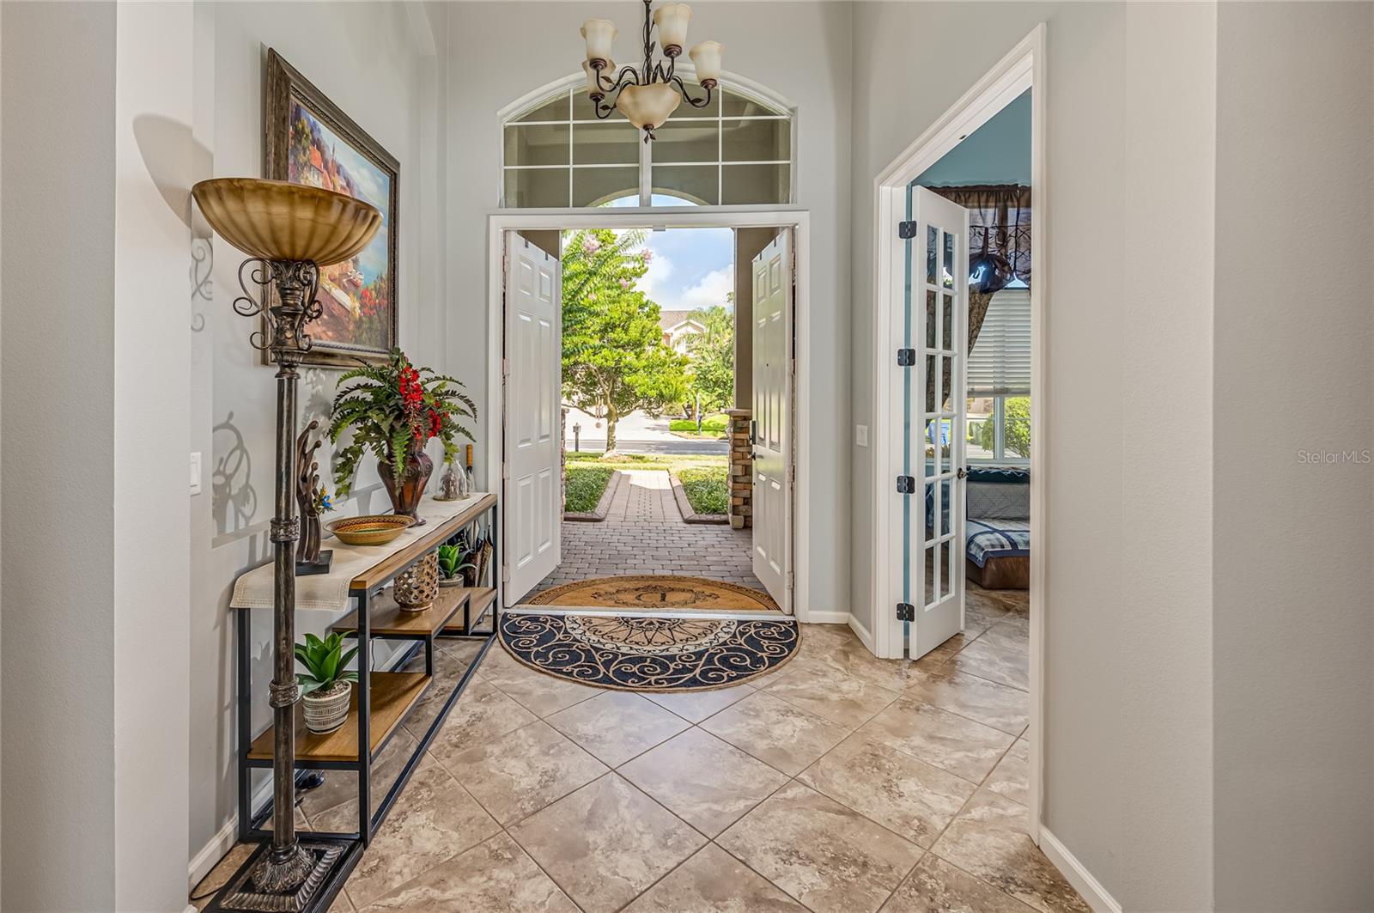
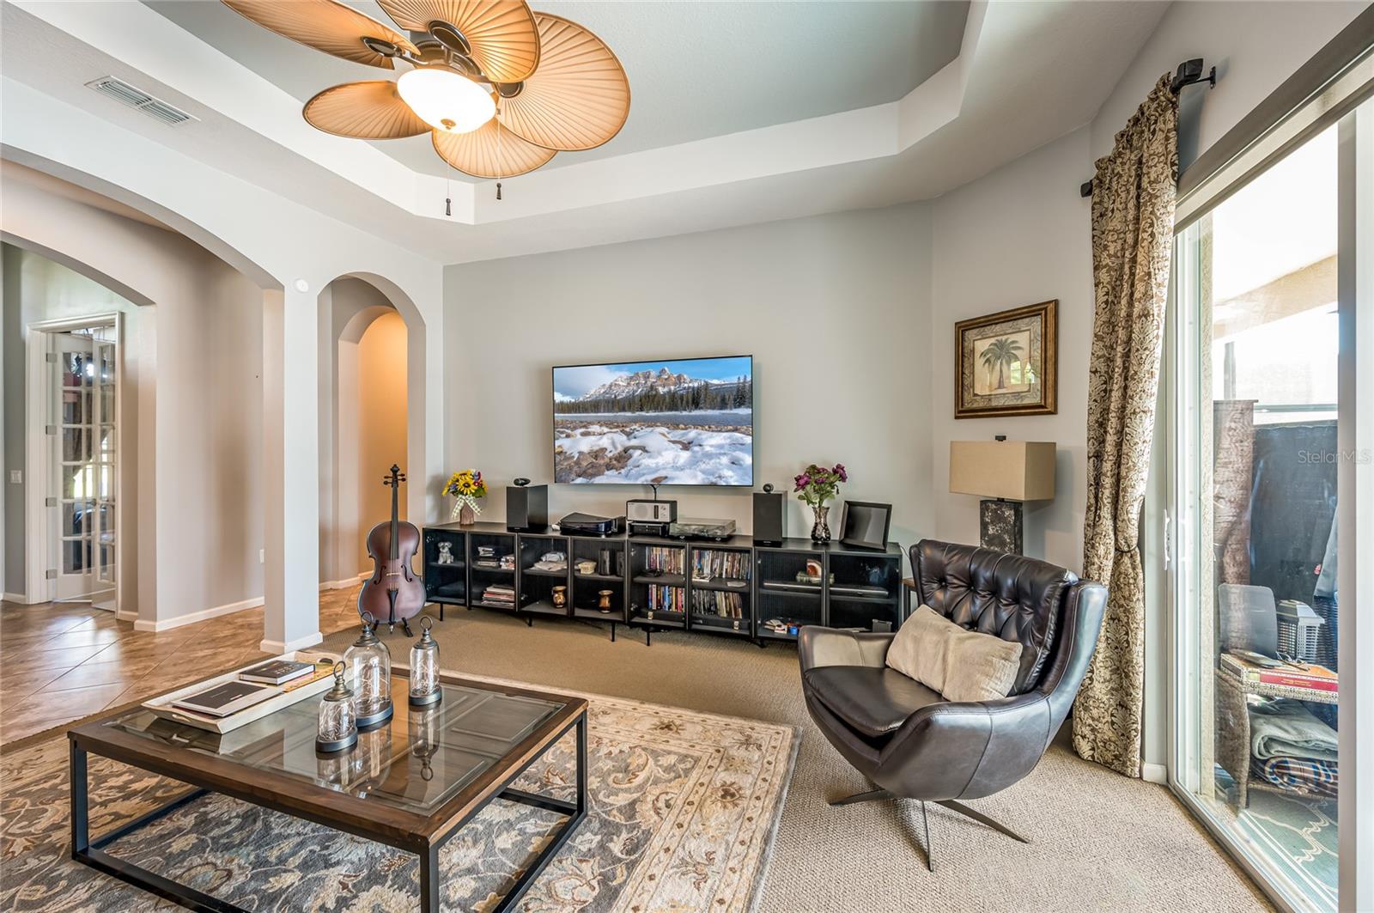
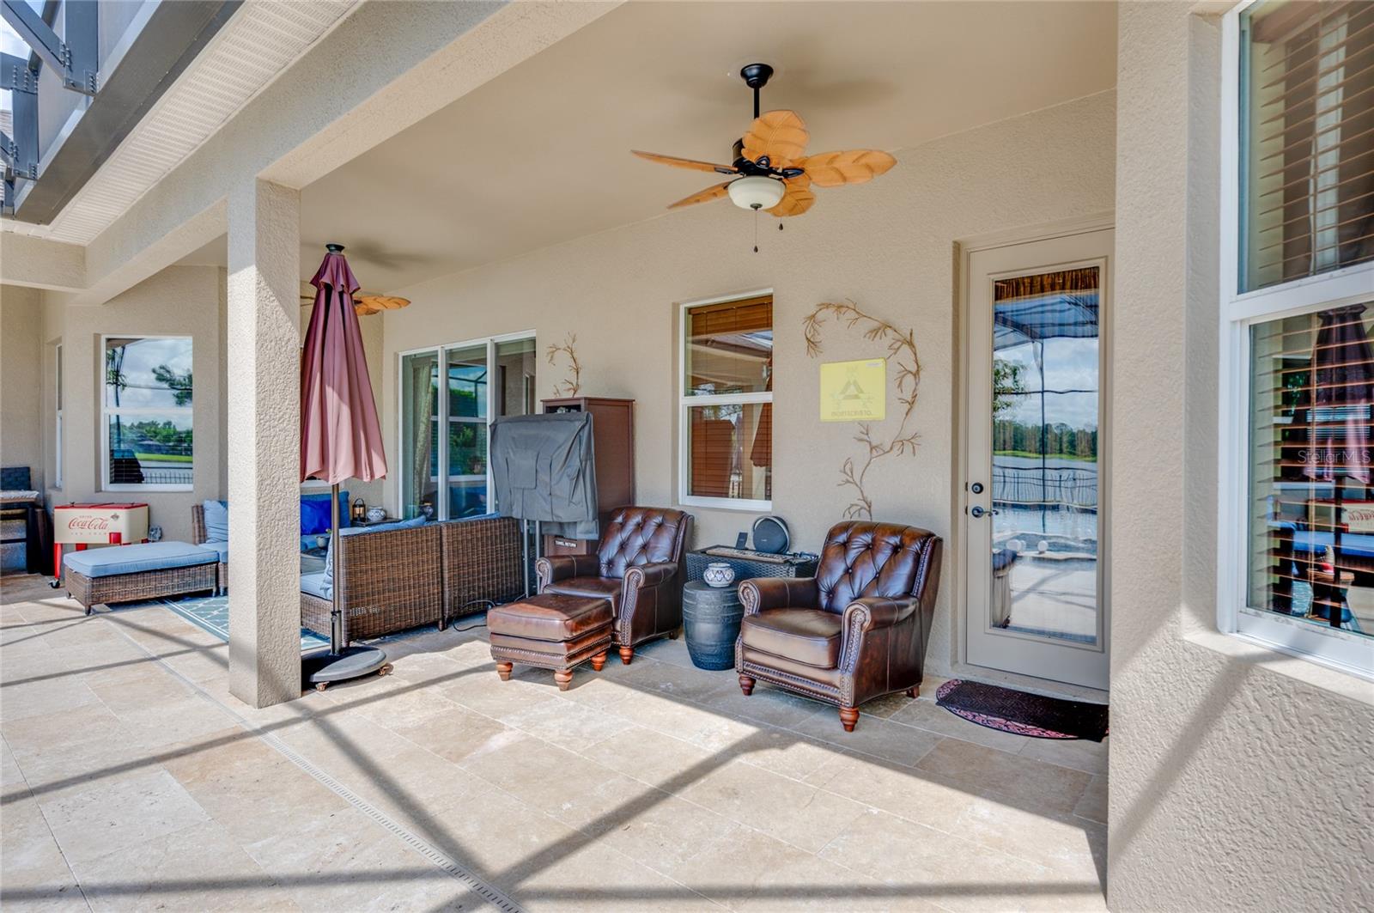
Come home to the exclusive Gated Community of Oviedo Forest, where luxury living meets natural beauty. This stunning 4-bedroom, 3 ½ bath, plus den home with a 3-car garage is the epitome of elegance and convenience. Upon entering, you'll be captivated by the spacious living room with the stunning view of the lake. Spanning an impressive 3,439 square feet, this one-story home is thoughtfully designed to maximize comfort and functionality. Situated on a premium lot, you'll enjoy breathtaking panoramic lake views that create a serene atmosphere and a sense of tranquility. The well-appointed Owner's Suite boasts two walk-in closets and a flex space to use for a petite study or storeroom. The custom bay window seating is the perfect spot to relax with a book or take in the scenic views. The secondary bedroom has been customized to an expansive suite with access to its own full bathroom, the perfect solution for an in-law living quarter or teenage wing of the house. Entertaining is a breeze with the luxurious salt pool, spa, and fountain, all equipped with electric heating, so you can take a dip or unwind in style year-round. The pool's water level auto fill and auto drain features ensure effortless maintenance, while the lighting package in the pool and screen enclosure sets the mood for evening gatherings. The pool deck boasts stunning travertine flooring, exuding sophistication and adding a touch of opulence to your outdoor space. Gather around the outdoor fire pit, surrounded by the same elegant travertine, perfect for roasting marshmallows under the stars or sharing stories with friends. For culinary enthusiasts, the outdoor summer kitchen with a grill and refrigerator makes al fresco dining a delightful experience. Whether you're hosting a barbecue or enjoying a quiet dinner, this space is designed to cater to all your entertaining needs. One-year American Home Shield Home Warranty provided for buyer's peace of mind. Call today for a private tour of this exquisite property.
/u.realgeeks.media/homesinorlando/NextHome-Neighborhood-Realty-Logo-Horizontal-OrangeOnWhite-Web-RGB.jpg)
Additional Information
- Minimum Lease
- 8-12 Months
- HOA Fee
- $401
- HOA Payment Schedule
- Quarterly
- Maintenance Includes
- Maintenance Grounds
- Location
- Landscaped, Sidewalk, Paved
- Community Features
- Deed Restrictions, Gated Community - No Guard, Playground, Sidewalks
- Property Description
- One Story
- Zoning
- PUD
- Interior Layout
- Ceiling Fans(s), High Ceilings, Kitchen/Family Room Combo, Master Bedroom Main Floor, Split Bedroom, Stone Counters, Tray Ceiling(s), Walk-In Closet(s), Window Treatments
- Interior Features
- Ceiling Fans(s), High Ceilings, Kitchen/Family Room Combo, Master Bedroom Main Floor, Split Bedroom, Stone Counters, Tray Ceiling(s), Walk-In Closet(s), Window Treatments
- Floor
- Carpet, Tile, Wood
- Appliances
- Dishwasher, Disposal, Electric Water Heater, Microwave, Range, Refrigerator
- Utilities
- BB/HS Internet Available, Electricity Connected, Public, Sprinkler Meter, Water Connected
- Heating
- Central, Electric
- Air Conditioning
- Central Air
- Exterior Construction
- Block, Stucco
- Exterior Features
- Irrigation System, Lighting, Outdoor Kitchen, Sidewalk, Sliding Doors, Sprinkler Metered
- Roof
- Shingle
- Foundation
- Slab
- Pool
- Private
- Pool Type
- Gunite, Heated, In Ground, Lighting, Salt Water, Screen Enclosure, Self Cleaning
- Garage Carport
- 3 Car Garage
- Garage Spaces
- 3
- Garage Features
- Garage Door Opener, Parking Pad
- Elementary School
- Geneva Elementary
- Middle School
- Jackson Heights Middle
- High School
- Hagerty High
- Fences
- Fenced, Other
- Water View
- Lake
- Water Frontage
- Lake
- Pets
- Allowed
- Flood Zone Code
- AE
- Parcel ID
- 12-21-31-503-0000-0910
- Legal Description
- LOT 91 OVIEDO FOREST PB 70 PGS 53 TO 69
Listing courtesy of WATSON REALTY CORP. 407-332-6000
Selling Office: LA ROSA REALTY LAKE NONA INC.Mortgage Calculator
StellarMLS is the source of this information via Internet Data Exchange Program. All listing information is deemed reliable but not guaranteed and should be independently verified through personal inspection by appropriate professionals. Listings displayed on this website may be subject to prior sale or removal from sale. Availability of any listing should always be independently verified. Listing information is provided for consumer personal, non-commercial use, solely to identify potential properties for potential purchase. All other use is strictly prohibited and may violate relevant federal and state law. Data last updated on