8038 Laurel Tree Drive, Orlando, FL 32819
- $590,000
- 4
- BD
- 3
- BA
- 2,481
- SqFt









- Sold Price
- $590,000
- List Price
- $599,900
- Status
- Sold
- Days on Market
- 21
- Closing Date
- Sep 18, 2023
- MLS#
- O6129984
- Property Style
- Single Family
- Year Built
- 1985
- Bedrooms
- 4
- Bathrooms
- 3
- Living Area
- 2,481
- Lot Size
- 11,047
- Acres
- 0.25
- Total Acreage
- 1/4 to less than 1/2
- Legal Subdivision Name
- Sand Lake Hills Sec 10
- MLS Area Major
- Orlando/Bay Hill/Sand Lake
Property Description
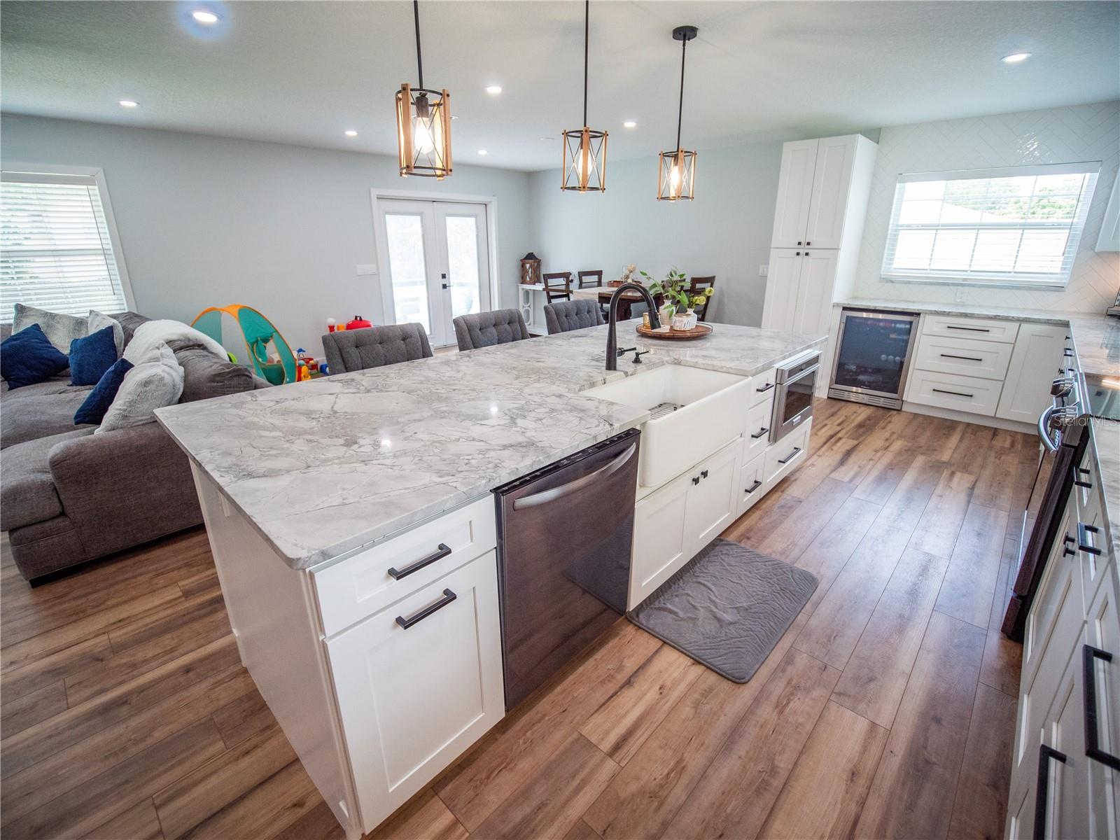
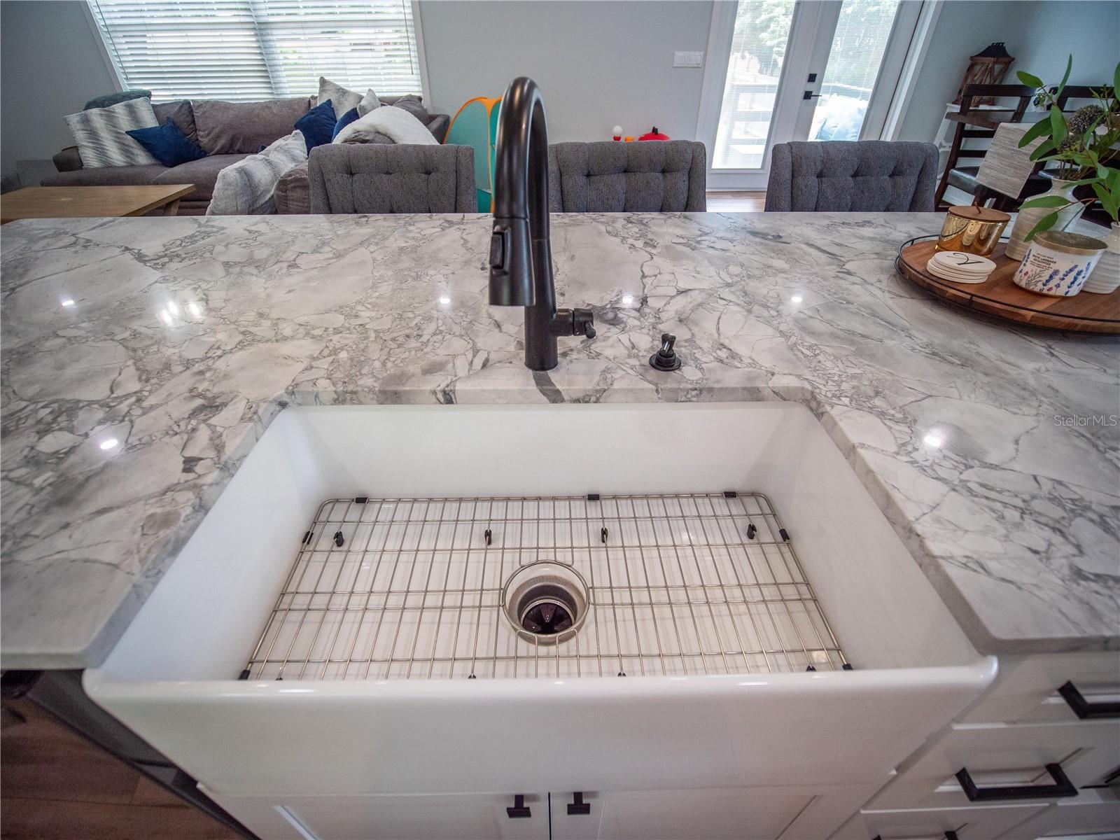
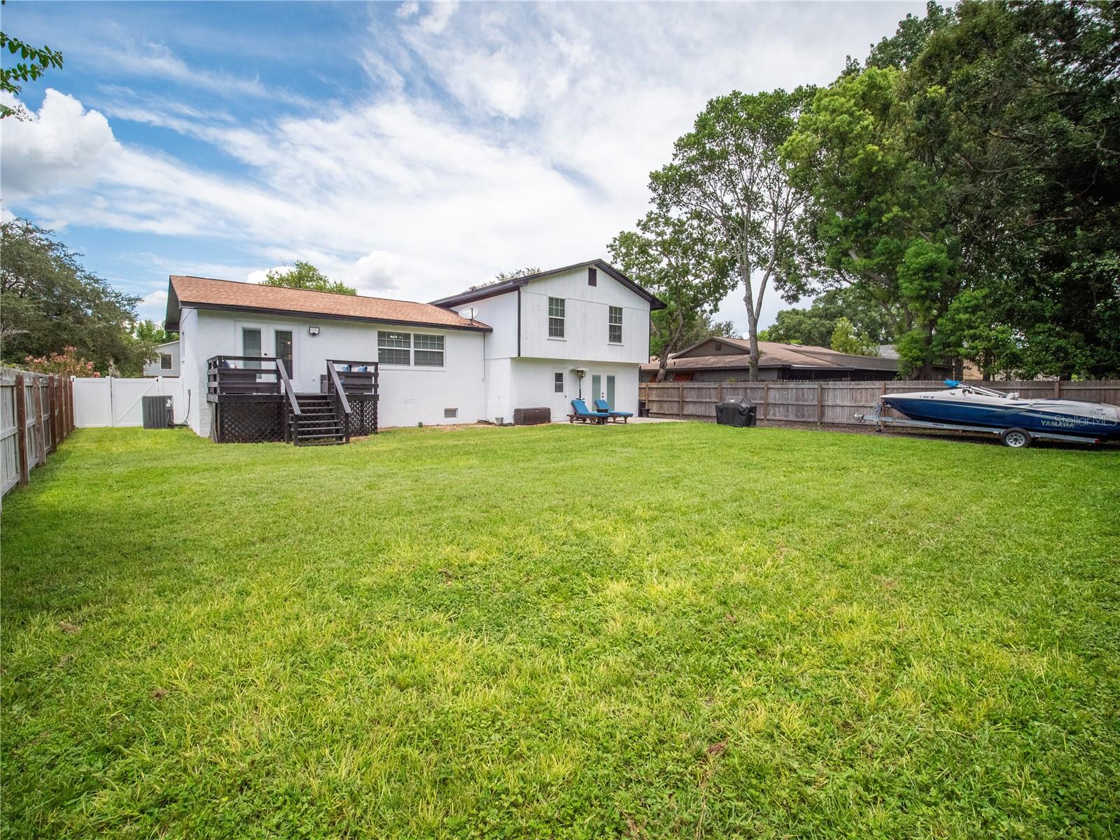
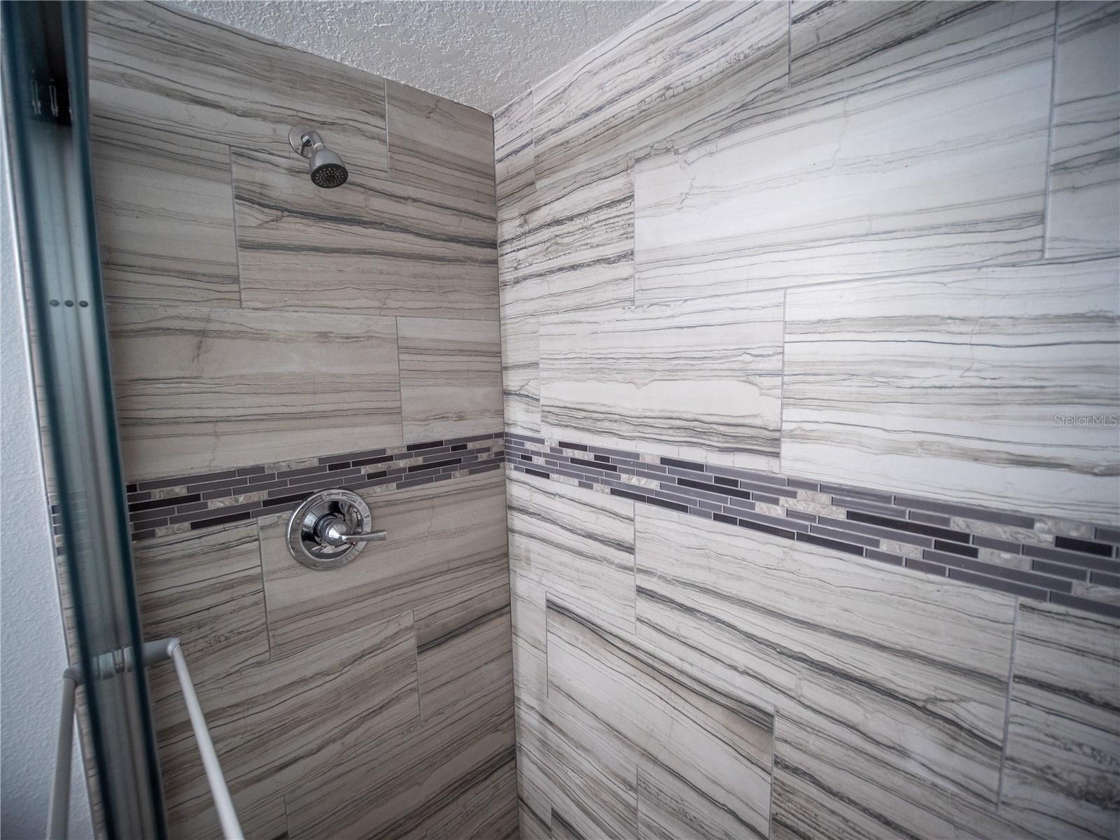
Gorgeously renovated four bedroom, three bathroom Home situated in the community of Sand Lake Hills. Perfectly positioned in the desirable Dr. Phillips area with a multitude of shopping, dining and entertainment options. This beautifully landscaped home imparts an attractive exterior with new paint and new sprinkler system. As you step through the front door, you are greeted with an exquisite foyer with extended stairs that lead you to the main level. Luxury vinyl plank flooring throughout. Expansive living space with high ceilings and 6" baseboards makes the perfect space to entertain or spend quality time with the family. The open kitchen features a farmhouse sink, light cabinetry, remarkable backsplash, and custom hood above range. A beautiful large island with bar seating, rare granite, and pendant lighting above is at the center of it all, making this an amazing kitchen for the chef and entertainer of the family. Large cozy primary bedroom with enough space for a sitting area and a massive walk-in closet with built-in shelving and drawers. Primary bathroom with double sink with granite and tile walk-in shower. Two more spacious bedrooms are on this level, along with a guest bath with extended vanity, and tile shower with tub. The spacious bonus room, with its own bathroom, is suitable as a fifth bedroom or mother-in-law suite. Large laundry room with cabinetry. French doors lead to the deck sitting area great for entertaining or to melt away the stresses of the day. Large fenced-in backyard with double door gate for the auto or toy enthusiast. Some other great details of this ultra-modern Home is roof 2017, AC 2021, water heater 2019, electrical updated 2022, insulated double pane hurricane windows, 2017, all new lighting 2022, brand new doors 2022, and garage with cabinets and shelving for storage. Located in renowned Dr. Phillips and conveniently located near top-rated schools, theme parks, famed restaurant row, shopping, and so much more. If you are looking to live in the Dr. Phillips area, this beautiful Home is the place to be.
/u.realgeeks.media/homesinorlando/NextHome-Neighborhood-Realty-Logo-Horizontal-OrangeOnWhite-Web-RGB.jpg)
Additional Information
- Taxes
- $6151
- Minimum Lease
- 7 Months
- HOA Fee
- $150
- HOA Payment Schedule
- Annually
- Community Features
- No Deed Restriction
- Property Description
- Three+ Story
- Zoning
- R-1A
- Interior Layout
- Ceiling Fans(s), High Ceilings, Kitchen/Family Room Combo, Master Bedroom Upstairs, Open Floorplan, Solid Wood Cabinets, Stone Counters, Thermostat, Walk-In Closet(s), Window Treatments
- Interior Features
- Ceiling Fans(s), High Ceilings, Kitchen/Family Room Combo, Master Bedroom Upstairs, Open Floorplan, Solid Wood Cabinets, Stone Counters, Thermostat, Walk-In Closet(s), Window Treatments
- Floor
- Luxury Vinyl
- Appliances
- Dishwasher, Disposal, Microwave, Range, Refrigerator
- Utilities
- Cable Connected, Electricity Connected, Phone Available, Public, Sewer Connected, Water Connected
- Heating
- Central
- Air Conditioning
- Central Air
- Exterior Construction
- Block, Stucco, Wood Frame
- Exterior Features
- Sidewalk
- Roof
- Shingle
- Foundation
- Slab
- Pool
- No Pool
- Garage Carport
- 2 Car Garage
- Garage Spaces
- 2
- Elementary School
- Dr. Phillips Elem
- Middle School
- Southwest Middle
- High School
- Dr. Phillips High
- Pets
- Allowed
- Flood Zone Code
- X
- Parcel ID
- 22-23-28-7840-09-490
- Legal Description
- SAND LAKE HILLS SECTION TEN 14/14 LOT 949
Listing courtesy of COLDWELL BANKER REALTY. 407-647-1211
Selling Office: BIHOME REALTY LLC.Mortgage Calculator
StellarMLS is the source of this information via Internet Data Exchange Program. All listing information is deemed reliable but not guaranteed and should be independently verified through personal inspection by appropriate professionals. Listings displayed on this website may be subject to prior sale or removal from sale. Availability of any listing should always be independently verified. Listing information is provided for consumer personal, non-commercial use, solely to identify potential properties for potential purchase. All other use is strictly prohibited and may violate relevant federal and state law. Data last updated on