353 N Crossbeam Drive, Casselberry, FL 32707
- $405,000
- 4
- BD
- 2
- BA
- 1,589
- SqFt








- Sold Price
- $405,000
- List Price
- $439,000
- Status
- Sold
- Days on Market
- 21
- Closing Date
- Sep 25, 2023
- MLS#
- O6129975
- Property Style
- Single Family
- Year Built
- 1984
- Bedrooms
- 4
- Bathrooms
- 2
- Living Area
- 1,589
- Lot Size
- 8,124
- Acres
- 0.19
- Total Acreage
- 0 to less than 1/4
- Legal Subdivision Name
- Deer Run Unit 10
- MLS Area Major
- Casselberry
Property Description
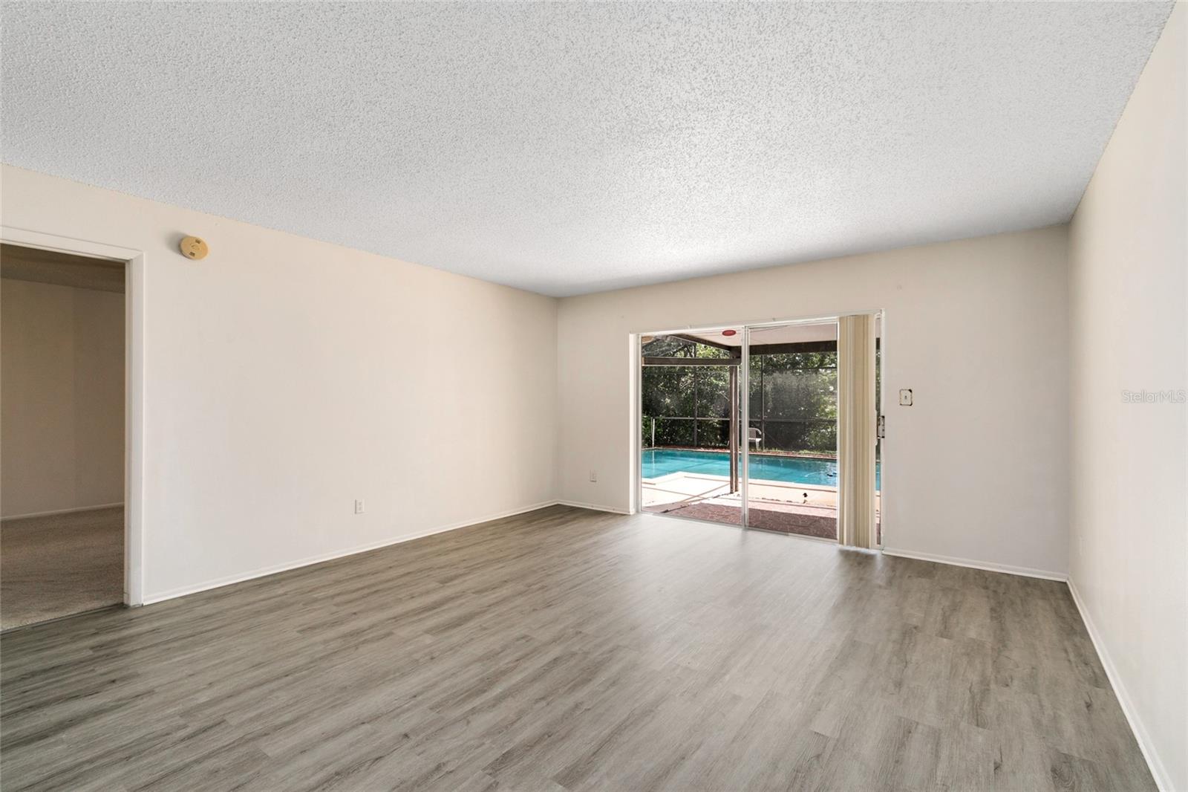
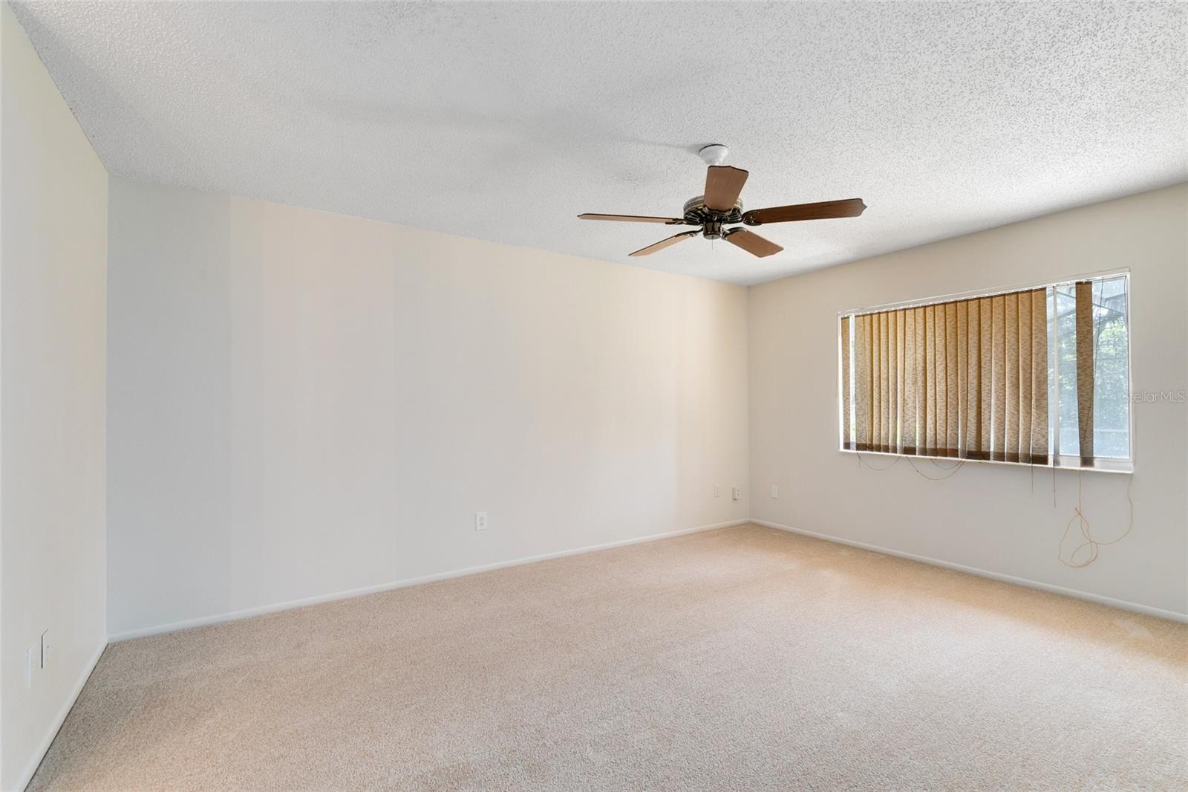
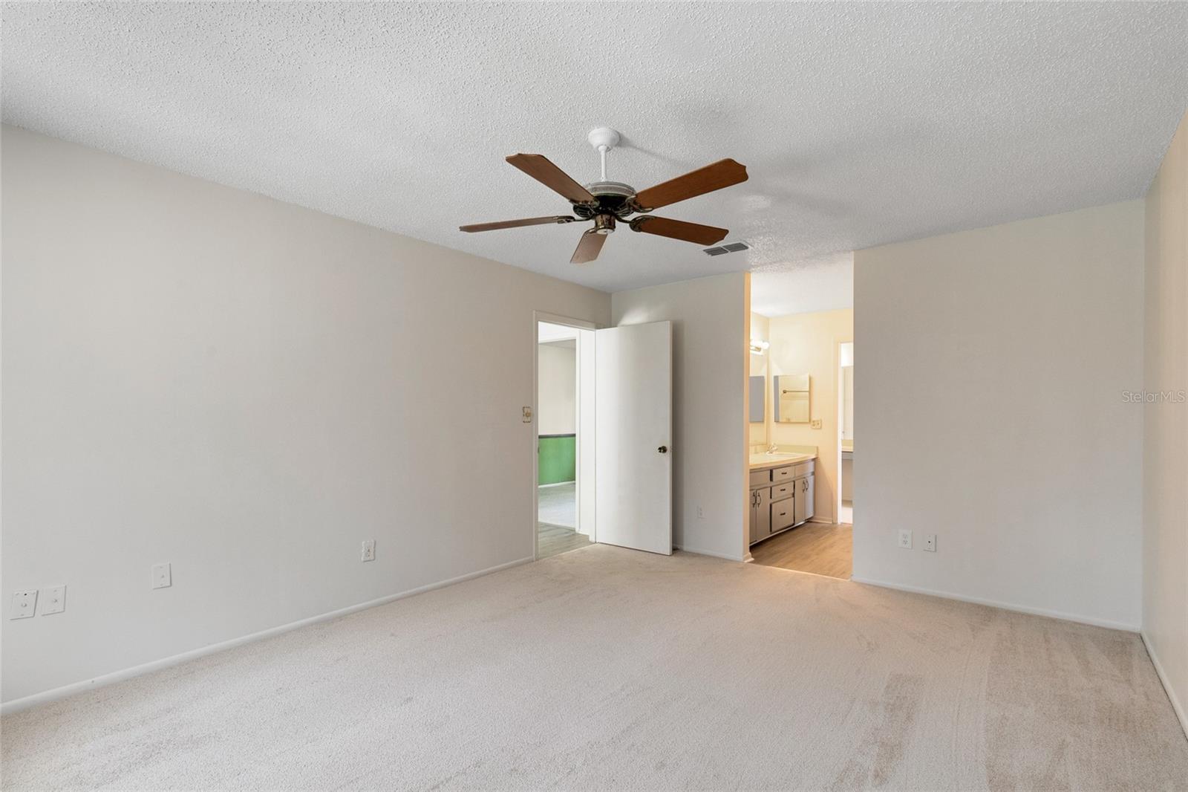
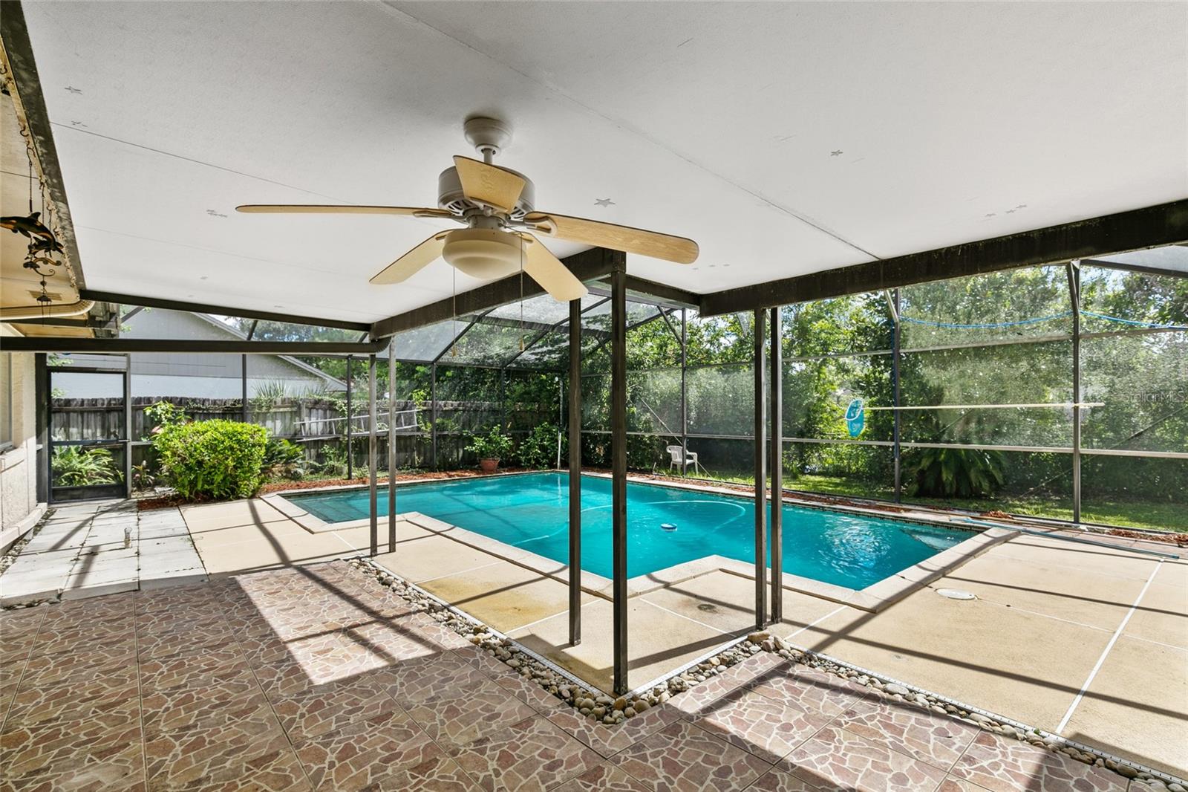
Welcome to your dream home! This enchanting 4-bedroom, 2-bathroom residence located in the highly sought-after Deer Run neighborhood offers the perfect blend of comfort, style, and outdoor serenity. As you step inside, you'll be immediately captivated by the warmth and coziness this home exudes. This delightful home features spacious and inviting living areas, seamlessly connecting the living room, dining area, and kitchen, making it ideal for entertaining family and friends. The tranquil master suite offers a private retreat with an attached en-suite bathroom and a walk-in closet for all your storage needs. Three additional bedrooms provide comfort and privacy for a growing family or accommodating guests. Upgrades include a new roof (2022). Step outside to your own private oasis! The highlight of this home is the inviting pool, where you can relax and unwind during hot summer days. This home is perfectly situated with no rear neighbors, fenced in backyard and a pond view, allowing you to relish in a private and peaceful atmosphere. Deer Run is renowned for its family-friendly atmosphere, excellent schools, and proximity to shopping, dining, parks, and major transportation routes, making it the perfect place to call home. Schedule a private tour today and experience the magic of this delightful home!
/u.realgeeks.media/homesinorlando/NextHome-Neighborhood-Realty-Logo-Horizontal-OrangeOnWhite-Web-RGB.jpg)
Additional Information
- Taxes
- $4178
- Minimum Lease
- 7 Months
- HOA Fee
- $200
- HOA Payment Schedule
- Annually
- Community Features
- No Deed Restriction
- Property Description
- One Story
- Zoning
- PUD
- Interior Layout
- Ceiling Fans(s)
- Interior Features
- Ceiling Fans(s)
- Floor
- Carpet, Laminate, Tile
- Appliances
- Dishwasher, Dryer, Microwave, Range, Refrigerator, Washer
- Utilities
- Public
- Heating
- Central
- Air Conditioning
- Central Air
- Exterior Construction
- Stucco
- Exterior Features
- Sidewalk
- Roof
- Shingle
- Foundation
- Slab
- Pool
- Private
- Pool Type
- In Ground
- Garage Carport
- 2 Car Garage
- Garage Spaces
- 2
- Elementary School
- Sterling Park Elementary
- Middle School
- South Seminole Middle
- High School
- Lake Howell High
- Fences
- Wood
- Water View
- Pond
- Pets
- Allowed
- Flood Zone Code
- X
- Parcel ID
- 14-21-30-5GN-0000-0730
- Legal Description
- LOT 73 DEER RUN UNIT 10 PB 28 PGS 52 & 53
Listing courtesy of RE/MAX TOWN & COUNTRY REALTY. 407-695-2066
Selling Office: STELLAR NON-MEMBER OFFICE.Mortgage Calculator
StellarMLS is the source of this information via Internet Data Exchange Program. All listing information is deemed reliable but not guaranteed and should be independently verified through personal inspection by appropriate professionals. Listings displayed on this website may be subject to prior sale or removal from sale. Availability of any listing should always be independently verified. Listing information is provided for consumer personal, non-commercial use, solely to identify potential properties for potential purchase. All other use is strictly prohibited and may violate relevant federal and state law. Data last updated on