1549 Oak Tree Court, Apopka, FL 32712
- $524,600
- 3
- BD
- 2
- BA
- 2,808
- SqFt






- Sold Price
- $524,600
- List Price
- $559,000
- Status
- Sold
- Days on Market
- 26
- Closing Date
- Sep 08, 2023
- MLS#
- O6129896
- Property Style
- Single Family
- Architectural Style
- Florida
- Year Built
- 1980
- Bedrooms
- 3
- Bathrooms
- 2
- Living Area
- 2,808
- Lot Size
- 6,599
- Acres
- 0.15
- Total Acreage
- 0 to less than 1/4
- Legal Subdivision Name
- Sweetwater Country Club
- MLS Area Major
- Apopka
Property Description
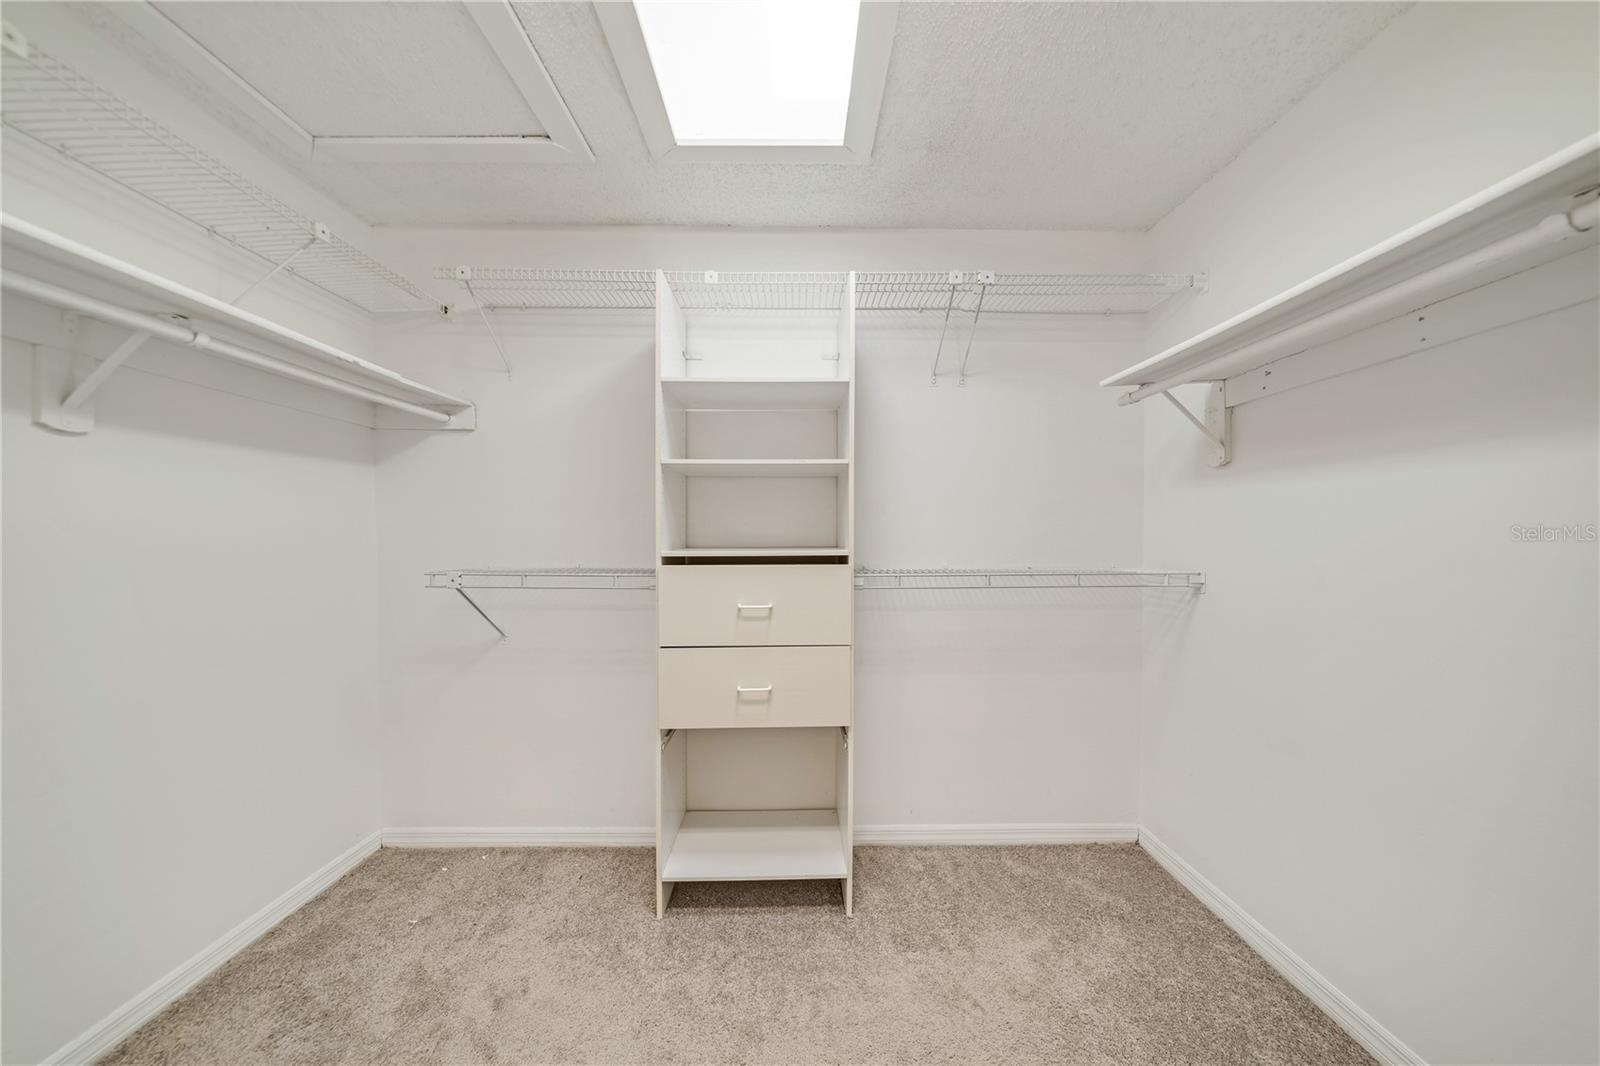
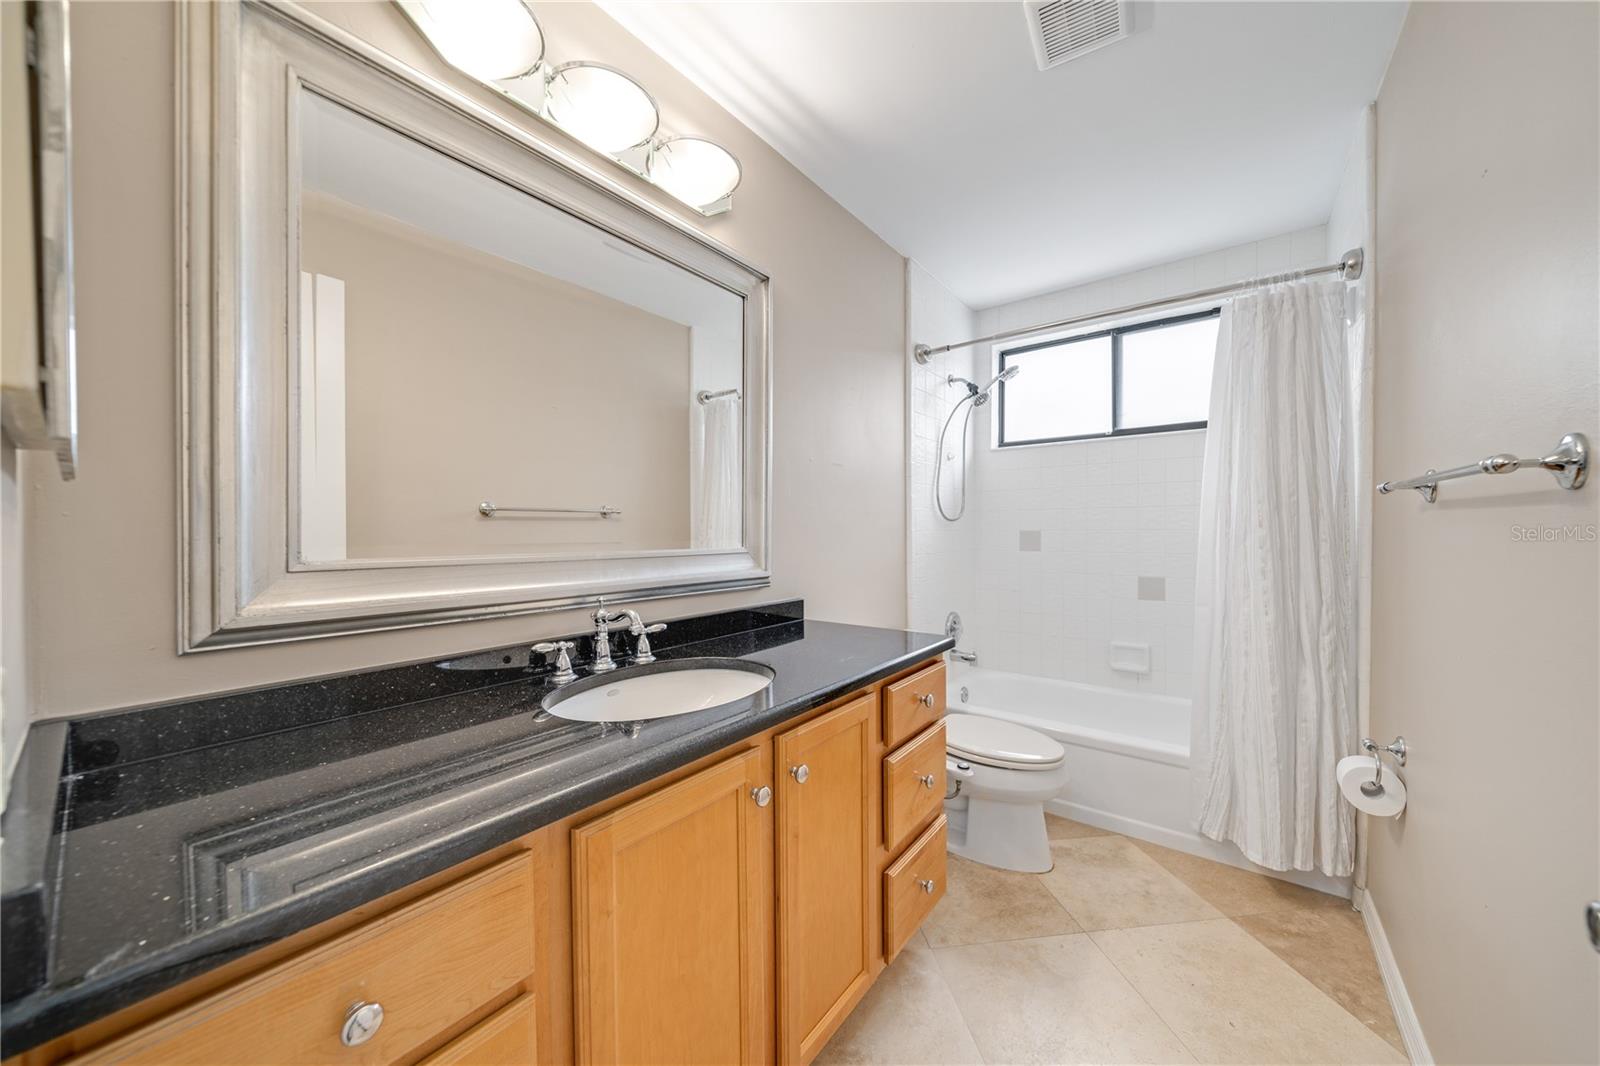
One or more photo(s) has been virtually staged. Welcome to private resort living in a country club atmosphere. This unique, 2,800+, 3 bed, 2 bath, luxe abode has golf course views in front and out back. Located in Sweetwater Country Club, this low maintenance home even comes with NEW Solar Panels (paid off by seller at closing) that averages only $44 per month in the heat of Florida summers. Guests enter through your double courtyard doors and past your own totally private plunge pool on their way to the front door. A large, open, tiled foyer leads past the huge dining room and into the expansive great room with newer LVP wood look flooring, a wood burning fireplace, and bar area. Large glass sliders and tall windows offer views to the rear patio area, which is just off the 5th fairway – enjoy a glass of wine with shady breezes and an open vista of the manicured green lawns of the golf course. Bright and open best describes the kitchen with center island breakfast bar and room for a kitchen table. The mitered glass window over the sink has the best vantage point of the resort-like courtyard pool. Granite countertops with stainless steel appliances make this a true cook’s kitchen. Just past the large interior laundry room with built in cabinets is the oversized storage room, perfect for your Costco shopping trips. The primary bedroom is quite large (14’x 17’) PLUS a 10’x 10’ bonus area overlooking the golf course. There are even 2 massive walk-in closets (one is 9’x 9’). Luxury is also found in the en-suite with travertine tile floors, double sink vanity, soaking tub, plus a large glass walk-in shower. A split bedroom plan means bedrooms 2 and 3 are located on the other side of the home and share a beautiful bathroom with granite countertop and tub/shower combo. One of the bedrooms enjoys access out to the pool and patio area. NEW Solar Panels 2022, Roof 2015, Hot Water Heater 2015, HVAC 2010. Even the garage is oversized to accommodate 2 cars plus a golf cart. Come home and enjoy the country club atmosphere, access to Lake Brantley for water skiing, fishing, and fun, plus nearby Wekiva Springs State Park. This home is close to Longwood and Orlando and has an easy commute via SR 429 to all that Central Florida has to offer.
/u.realgeeks.media/homesinorlando/NextHome-Neighborhood-Realty-Logo-Horizontal-OrangeOnWhite-Web-RGB.jpg)
Additional Information
- Taxes
- $5743
- Minimum Lease
- 1 Month
- HOA Fee
- $400
- HOA Payment Schedule
- Semi-Annually
- Location
- On Golf Course, Street Dead-End, Paved
- Community Features
- Golf Carts OK, No Deed Restriction
- Property Description
- One Story
- Zoning
- P-D
- Interior Layout
- Ceiling Fans(s), Dry Bar, Eat-in Kitchen, Master Bedroom Main Floor, Skylight(s), Solid Wood Cabinets, Split Bedroom, Stone Counters, Walk-In Closet(s), Window Treatments
- Interior Features
- Ceiling Fans(s), Dry Bar, Eat-in Kitchen, Master Bedroom Main Floor, Skylight(s), Solid Wood Cabinets, Split Bedroom, Stone Counters, Walk-In Closet(s), Window Treatments
- Floor
- Carpet, Ceramic Tile, Travertine, Vinyl
- Appliances
- Dishwasher, Disposal, Dryer, Microwave, Range, Range Hood, Refrigerator, Washer
- Utilities
- Cable Available
- Heating
- Central, Electric
- Air Conditioning
- Central Air
- Fireplace Description
- Living Room, Wood Burning
- Exterior Construction
- Block, Stucco
- Exterior Features
- Courtyard
- Roof
- Shingle
- Foundation
- Slab
- Pool
- Private
- Pool Type
- Gunite, In Ground
- Garage Carport
- 2 Car Garage
- Garage Spaces
- 2
- Garage Features
- Garage Door Opener, Guest, Oversized, Workshop in Garage
- Garage Dimensions
- 20x26
- Elementary School
- Clay Springs Elem
- Middle School
- Piedmont Lakes Middle
- High School
- Wekiva High
- Pets
- Allowed
- Flood Zone Code
- X
- Parcel ID
- 36-20-28-8516-03-130
- Legal Description
- SWEETWATER COUNTRY CLUB UNIT 4 PHASE 1 8/29 LOT 13 BLK C
Listing courtesy of KELLER WILLIAMS WINTER PARK. 407-545-6430
Selling Office: KELLER WILLIAMS HERITAGE REALTY.Mortgage Calculator
StellarMLS is the source of this information via Internet Data Exchange Program. All listing information is deemed reliable but not guaranteed and should be independently verified through personal inspection by appropriate professionals. Listings displayed on this website may be subject to prior sale or removal from sale. Availability of any listing should always be independently verified. Listing information is provided for consumer personal, non-commercial use, solely to identify potential properties for potential purchase. All other use is strictly prohibited and may violate relevant federal and state law. Data last updated on