1710 Santa Maria Place, Orlando, FL 32806
- $1,700,000
- 4
- BD
- 4
- BA
- 3,715
- SqFt




- Sold Price
- $1,700,000
- List Price
- $1,779,000
- Status
- Sold
- Days on Market
- 290
- Closing Date
- Jun 25, 2024
- MLS#
- O6129834
- Property Style
- Single Family
- Architectural Style
- Contemporary
- Year Built
- 2013
- Bedrooms
- 4
- Bathrooms
- 4
- Baths Half
- 1
- Living Area
- 3,715
- Lot Size
- 12,508
- Acres
- 0.29
- Total Acreage
- 1/4 to less than 1/2
- Legal Subdivision Name
- Bel Air Shores Fourth Add
- MLS Area Major
- Orlando/Delaney Park/Crystal Lake
Property Description
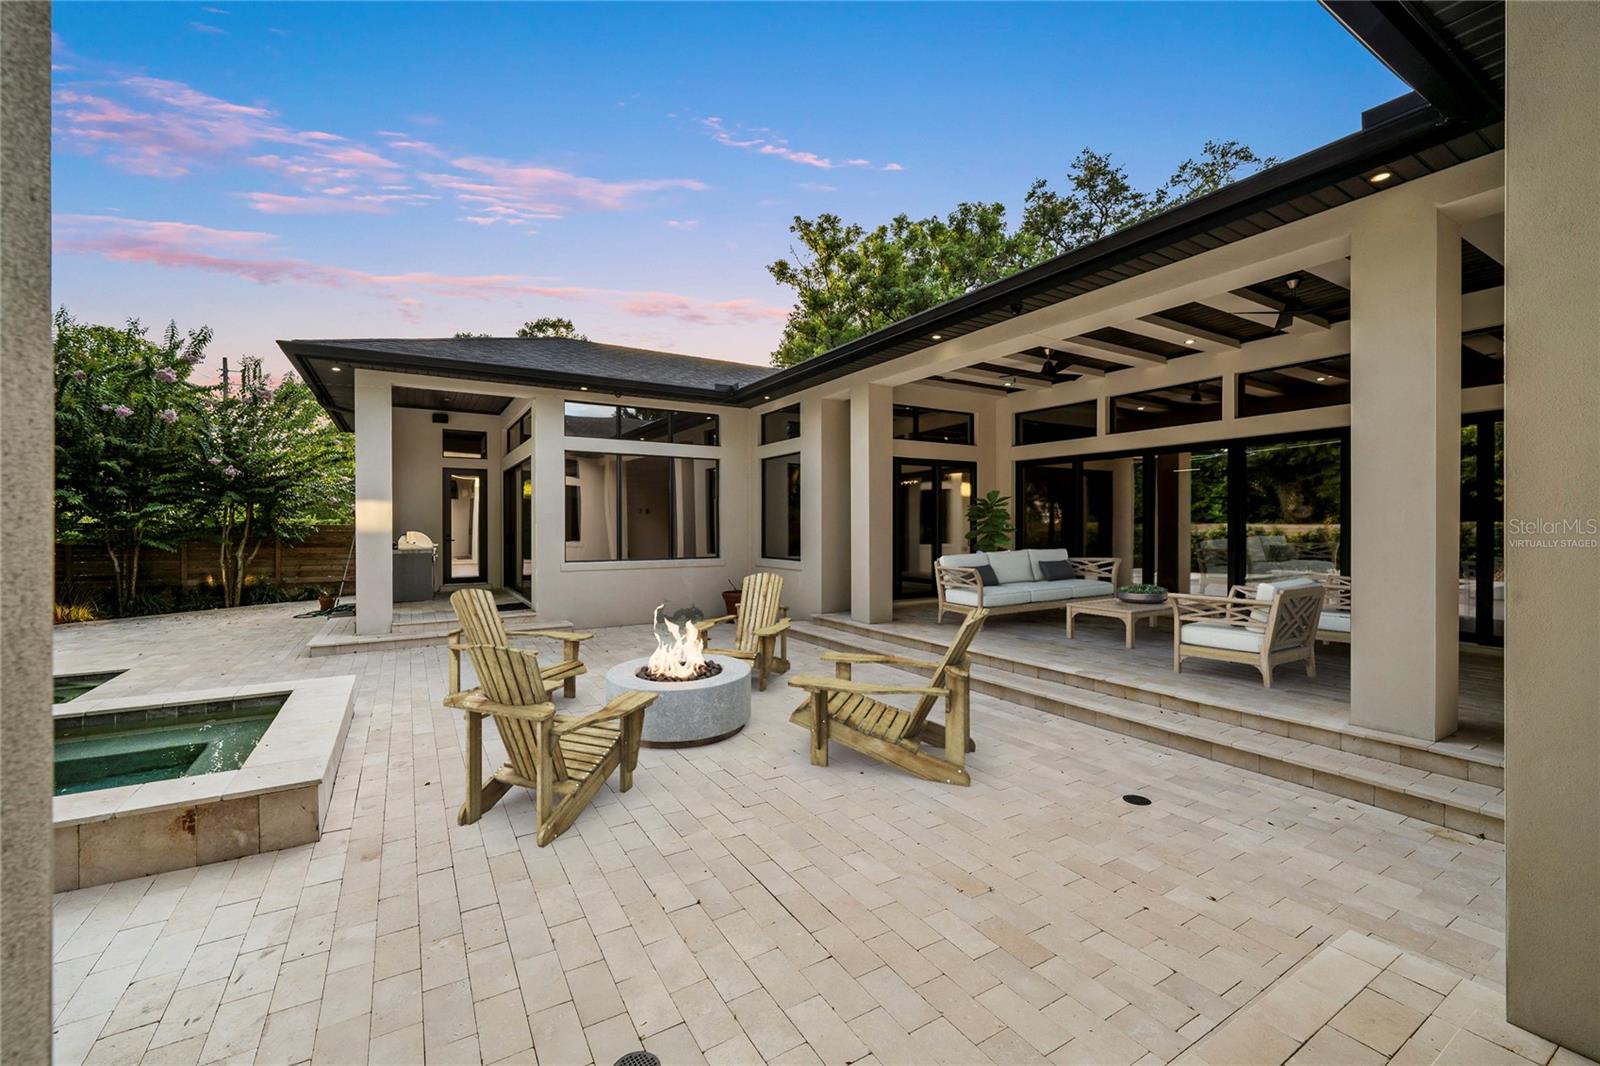
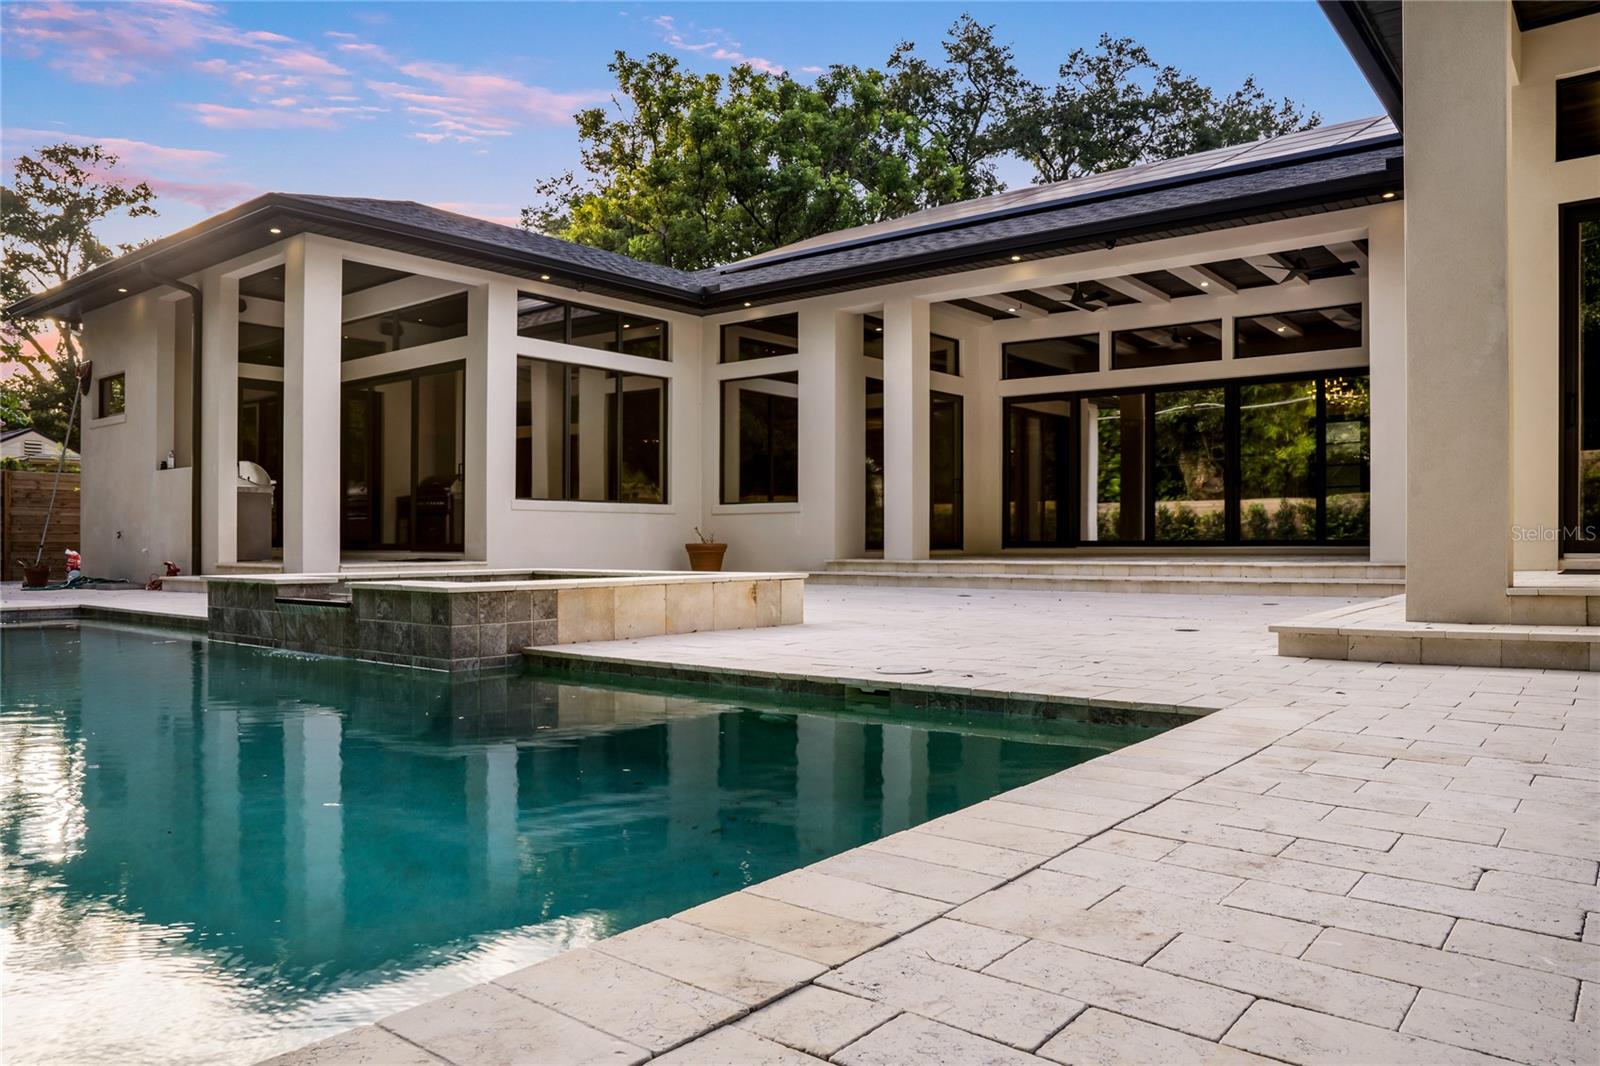
One or more photo(s) has been virtually staged. Indulge in the opulent splendor of this exceptional ultra-modern home, meticulously situated on an expansive third of an acre lot within the highly coveted Bel Air Shores community owned by a former Orlando Magic Top Tier Player, Mario Hezonja! Spanning an impressive 3,500 square feet, this remarkable 4-bedroom, 3.1-bathroom residence promises a luxurious living experience tailored to those with discerning tastes. Prepare to be captivated by the impeccable design and lavish features that grace every inch of this exquisite property. From the moment you approach, the exterior of the residence commands attention with its awe-inspiring presence. A harmonious blend of natural stone and stucco, crowned by a sprawling roofline, emanates an air of grandeur. Stepping through the artisanal glass front door into the formal foyer, you are embraced by the meticulous attention to detail that defines this home. The formal family room, adorned with two stately columns, leads to an intimate and cosmopolitan fireplace enhanced by an artistically designed wall. Soaring ceilings, pristine marble flooring, and exquisite wood-lined floating ceilings imbue each room with depth and character. Custom window treatments throughout the home enhance elegance and sophistication, striking a perfect balance between natural light and privacy. The gourmet kitchen is a masterpiece designed for culinary enthusiasts. Crisp Mocha cabinetry, a substantial center island, a six-burner gas cooktop, double Thermador convection ovens, and futuristic pure white exotic countertops beautifully complement the subway-tiled backsplash. High-end stainless-steel appliances complete the package, while a spacious walk-in pantry with custom shelves ensures ample storage for culinary essentials. The kitchen effortlessly transitions into the casual family room, adorned with sleek marble floors and a built-in media center, allowing sunlight to flood the space through an array of windows and doors. Designed for seamless living, the main floor also features a spacious and exquisitely appointed master suite with a dedicated laundry facility. The master bath epitomizes luxury, with an inviting walk-in shower boasting a rain head and two additional heads, all accented by elegant grey wall tiles. A spacious vanity, adorned with two sinks and three lighted mirrors, complements the space, while a walk-in closet complete with organizers provides abundant storage. Stepping outside, you're enveloped in a private oasis featuring a summer kitchen, perfect for alfresco dining and outdoor enjoyment. The lanai showcases a contemporary designed, Led lighted, gas heated, saltwater pool encircled by a limestone deck. Meticulously manicured landscaping and a private lot add to the ambiance. Adjacent to the lanai, a cozy sitting area beckons relaxation, surrounded by an array of vibrant blooms that infuse charm and vibrancy. Innovatively designed with Savant Smart Technology, security cameras, an alarm system, Lutron dimmers and lighting controls, central vacuum system, and Tesla Solar panels, this home is a marvel of modern convenience. Bel Air is Orlando's best-kept secret, offering the perfect balance of an established neighborhood with easy access to entertainment, quaint coffee shops, and restaurants just blocks away. Situated 2.0 miles southeast of downtown Orlando, Bel Air is a charming community settled in the 1950s and 1960s, with some later homes added. Featuring tree-lined streets and two lakes.
/u.realgeeks.media/homesinorlando/NextHome-Neighborhood-Realty-Logo-Horizontal-OrangeOnWhite-Web-RGB.jpg)
Additional Information
- Taxes
- $18669
- Minimum Lease
- 8-12 Months
- Location
- Paved
- Community Features
- No Deed Restriction
- Property Description
- One Story
- Zoning
- R-1A/T/AN
- Interior Layout
- Built-in Features, Cathedral Ceiling(s), Ceiling Fans(s), Central Vaccum, High Ceilings, Kitchen/Family Room Combo, Living Room/Dining Room Combo, Stone Counters, Vaulted Ceiling(s), Walk-In Closet(s)
- Interior Features
- Built-in Features, Cathedral Ceiling(s), Ceiling Fans(s), Central Vaccum, High Ceilings, Kitchen/Family Room Combo, Living Room/Dining Room Combo, Stone Counters, Vaulted Ceiling(s), Walk-In Closet(s)
- Floor
- Tile
- Appliances
- Cooktop, Dishwasher, Disposal, Exhaust Fan, Microwave, Refrigerator
- Utilities
- BB/HS Internet Available, Cable Connected, Electricity Connected, Natural Gas Connected, Public, Street Lights
- Heating
- Central, Heat Pump
- Air Conditioning
- Central Air
- Fireplace Description
- Gas, Living Room
- Exterior Construction
- Block
- Exterior Features
- Other
- Roof
- Shingle
- Foundation
- Slab
- Pool
- Private
- Pool Type
- Auto Cleaner, Heated, In Ground, Indoor, Other, Salt Water, Tile
- Garage Carport
- 2 Car Garage
- Garage Spaces
- 2
- Garage Features
- Garage Door Opener, Other
- Garage Dimensions
- 24x30
- High School
- Boone High
- Pets
- Allowed
- Flood Zone Code
- X
- Parcel ID
- 31-22-30-0588-01-150
- Legal Description
- BEL AIR SHORES FOURTH ADDITION X/51 LOT115
Listing courtesy of RE/MAX CENTRAL REALTY.
Selling Office: STOCKWORTH REALTY GROUP.Mortgage Calculator
StellarMLS is the source of this information via Internet Data Exchange Program. All listing information is deemed reliable but not guaranteed and should be independently verified through personal inspection by appropriate professionals. Listings displayed on this website may be subject to prior sale or removal from sale. Availability of any listing should always be independently verified. Listing information is provided for consumer personal, non-commercial use, solely to identify potential properties for potential purchase. All other use is strictly prohibited and may violate relevant federal and state law. Data last updated on