Oviedo, FL 32765
- $345,000
- 2
- BD
- 3
- BA
- 1,445
- SqFt



- Sold Price
- $345,000
- List Price
- $370,000
- Status
- Sold
- Days on Market
- 46
- Closing Date
- Oct 06, 2023
- MLS#
- O6129645
- Property Style
- Townhouse
- Architectural Style
- Contemporary
- Year Built
- 2015
- Bedrooms
- 2
- Bathrooms
- 3
- Baths Half
- 1
- Living Area
- 1,445
- Lot Size
- 1,545
- Acres
- 0.04
- Total Acreage
- 0 to less than 1/4
- Legal Subdivision Name
- Hamptons - Second Rep
- MLS Area Major
- Oviedo
Property Description
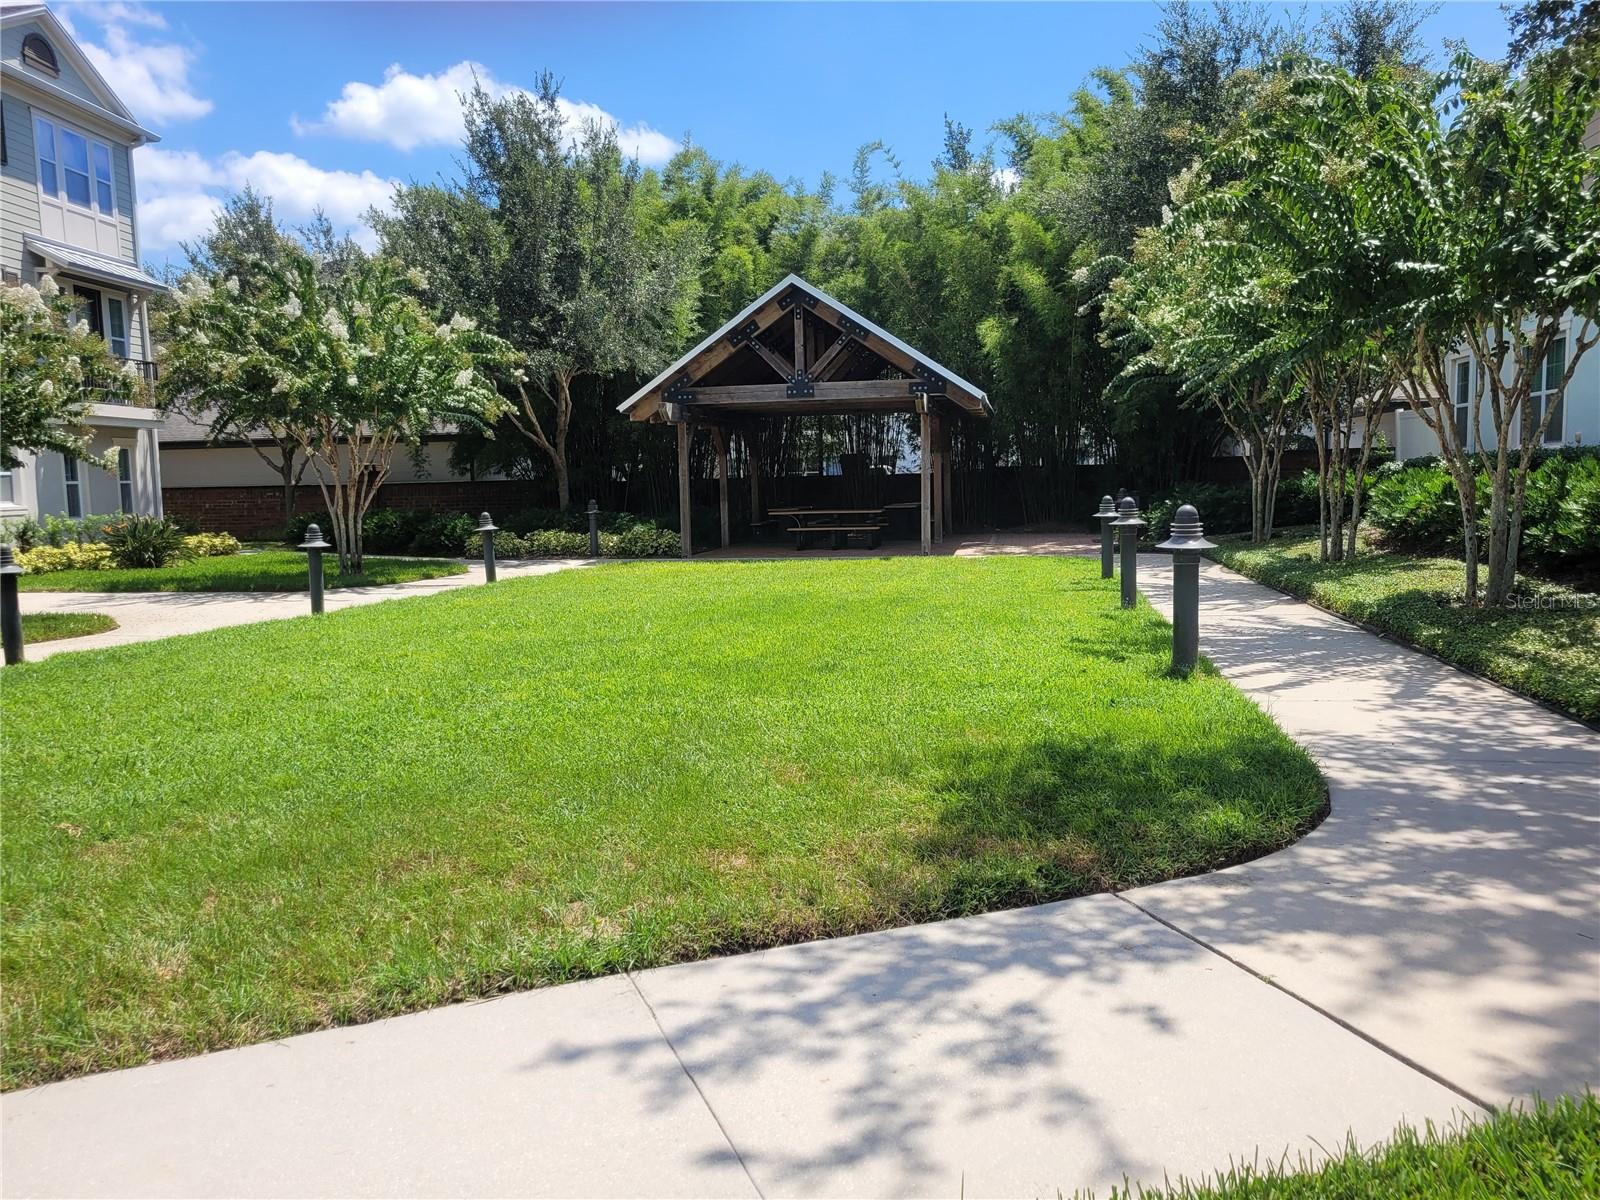
Beautiful townhome in the Hamptons at Oviedo on the Park! Move-in ready. Stainless appliances and granite countertops. Open concept wired for surround sound. Nice coat closet, roomy closet under the stairway and closet pantry for plenty of storage. Spacious master suite with double vanity, quartz countertop and large step-in shower. Generous master walk-in closet. Office alcove and laundry closet in the upstairs hallway. Second bedroom has very large wall closet. Nice back patio and the pool and guest parking right across the street. Great for entertaining with picnic area right down the street. Close to shopping, dining, parks and other amenities. A short drive to UCF.
/u.realgeeks.media/homesinorlando/NextHome-Neighborhood-Realty-Logo-Horizontal-OrangeOnWhite-Web-RGB.jpg)
Additional Information
- Taxes
- $2606
- Minimum Lease
- 7 Months
- Hoa Fee
- $663
- HOA Payment Schedule
- Quarterly
- Maintenance Includes
- Pool, Escrow Reserves Fund, Recreational Facilities
- Location
- Landscaped
- Community Features
- Association Recreation - Owned, Deed Restrictions, Pool
- Property Description
- Two Story, Attached
- Zoning
- R2
- Interior Layout
- Cathedral Ceiling(s), Ceiling Fans(s), Eat-in Kitchen, Kitchen/Family Room Combo, Master Bedroom Upstairs, Open Floorplan, Solid Surface Counters, Walk-In Closet(s), Window Treatments
- Interior Features
- Cathedral Ceiling(s), Ceiling Fans(s), Eat-in Kitchen, Kitchen/Family Room Combo, Master Bedroom Upstairs, Open Floorplan, Solid Surface Counters, Walk-In Closet(s), Window Treatments
- Floor
- Carpet, Laminate, Tile
- Appliances
- Dishwasher, Disposal, Dryer, Electric Water Heater, Microwave, Range, Range Hood, Refrigerator, Washer
- Utilities
- Cable Available, Electricity Connected, Public, Sewer Connected, Street Lights, Underground Utilities, Water Connected
- Heating
- Central, Electric
- Air Conditioning
- Central Air
- Exterior Construction
- Block, Stucco, Wood Frame
- Exterior Features
- Irrigation System, Sidewalk
- Roof
- Shingle
- Foundation
- Slab
- Pool
- Community
- Garage Carport
- 1 Car Garage
- Garage Spaces
- 1
- Garage Features
- Driveway, Garage Door Opener, Guest, Open
- Garage Dimensions
- 12x20
- Pets
- Allowed
- Flood Zone Code
- X
- Parcel ID
- 15-21-31-529-0000-1280
- Legal Description
- LOT 128 HAMPTONS - SECOND REPLAT PB 78 PGS 82 THRU 86
Listing courtesy of CHARLES RUTENBERG REALTY ORLANDO. 407-622-2122
Selling Office: REDFIN CORPORATION.Mortgage Calculator
StellarMLS is the source of this information via Internet Data Exchange Program. All listing information is deemed reliable but not guaranteed and should be independently verified through personal inspection by appropriate professionals. Listings displayed on this website may be subject to prior sale or removal from sale. Availability of any listing should always be independently verified. Listing information is provided for consumer personal, non-commercial use, solely to identify potential properties for potential purchase. All other use is strictly prohibited and may violate relevant federal and state law. Data last updated on