16025 Pebble Bluff Loop, Winter Garden, FL 34787
- $530,000
- 3
- BD
- 3
- BA
- 2,220
- SqFt



- Sold Price
- $530,000
- List Price
- $545,000
- Status
- Sold
- Days on Market
- 80
- Closing Date
- Dec 13, 2023
- MLS#
- O6129598
- Property Style
- Single Family
- Architectural Style
- Other
- Year Built
- 2018
- Bedrooms
- 3
- Bathrooms
- 3
- Baths Half
- 1
- Living Area
- 2,220
- Lot Size
- 5,542
- Acres
- 0.13
- Total Acreage
- 0 to less than 1/4
- Legal Subdivision Name
- Waterleigh Ph 2a
- MLS Area Major
- Winter Garden/Oakland
Property Description
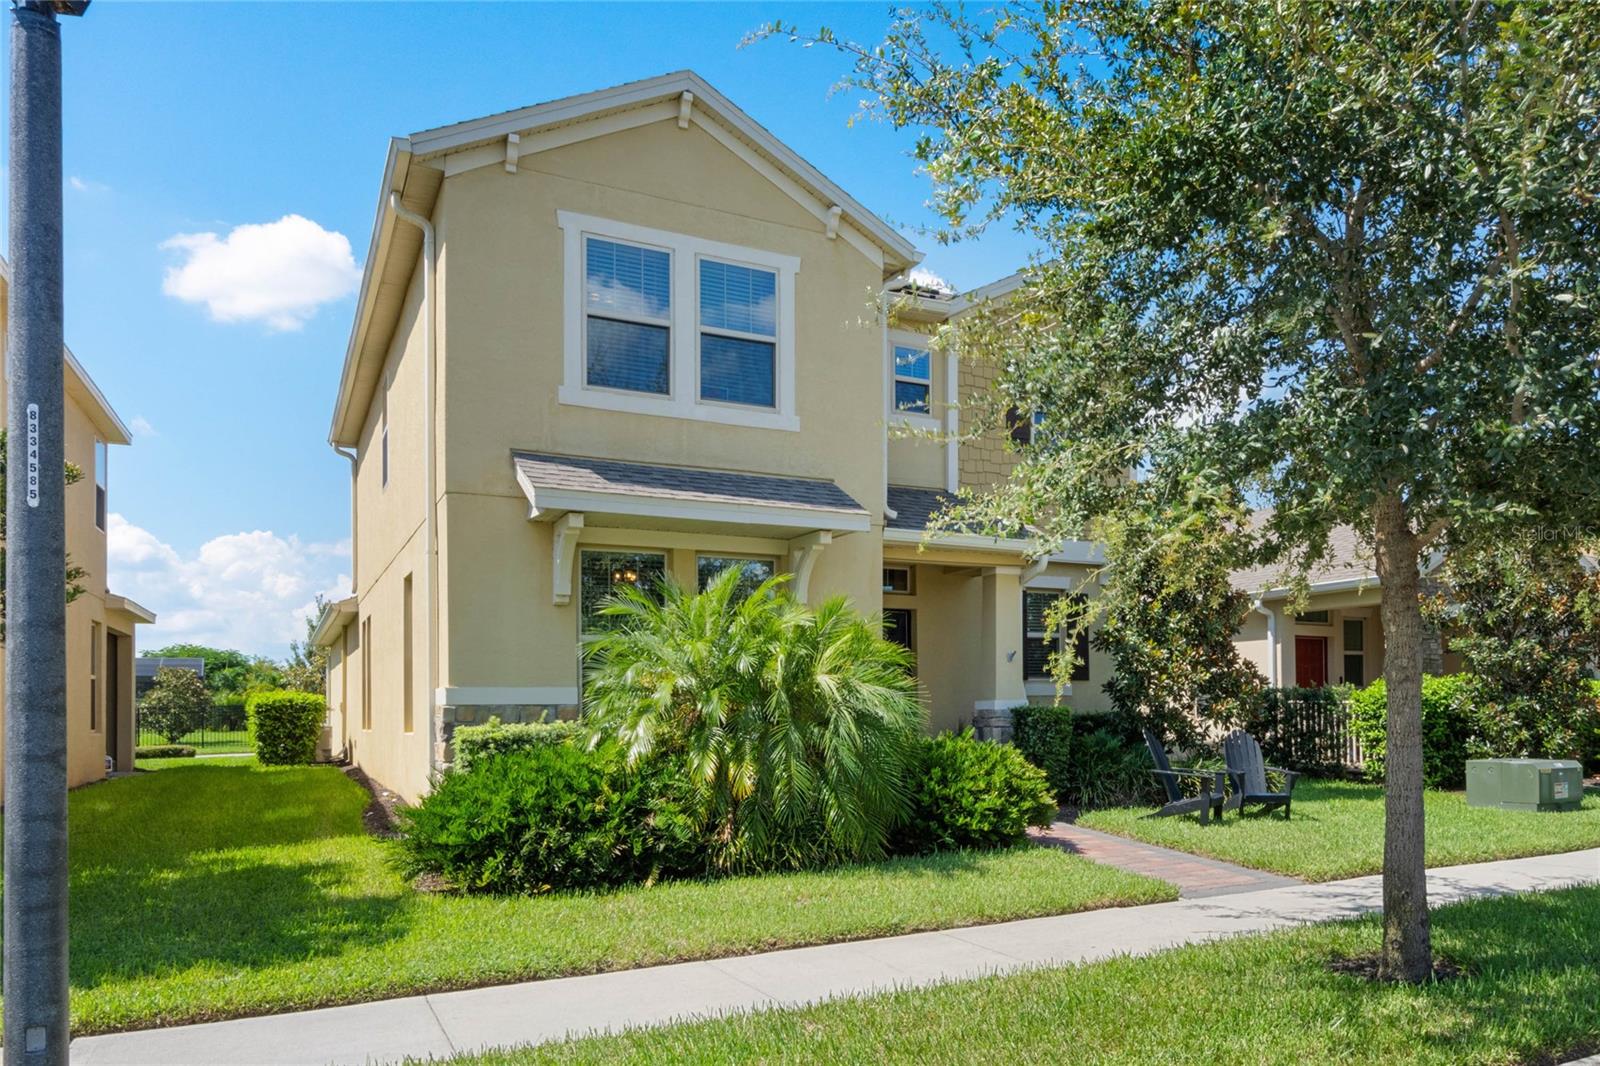
Brand NEW carpet and NEW Price! Built in 2018 this 3/2.5 with Flex Room in Waterleigh Is move-in ready! The 2-story home features Solar Panels, an open concept, and is located directly across the street from a park and playground. The Bellake floor plan by D.R. Horton offers a modern space with an open concept and additional den/flex space right off the entry and ½ bath perfect for a home office or guest space. The thoughtfully designed kitchen is a home cook’s dream, complete with stainless steel appliances, granite countertops, and a walk-in pantry with custom built-in shelves. The large island overlooks the family room and a space for a dining room table just off the kitchen. Sliding glass doors lead to a covered paver lanai that has been expanded by the current owners with a vaulted screen enclosure to enjoy Florida living. Lounge in the sun or dine outdoors. A fenced backyard with new aluminum fencing offers the perfect place for furry family members to roam. A hallway leads to the 2 car garage with alley access. The hallway features a drop zone with built-in cabinetry and counters for extra storage. Upstairs a spacious primary bedroom features a dream walk-in closet with custom closet built-ins! The master bath is filled with natural light and offers dual sinks with granite counters and a built-in vanity and a large shower. Two additional bedrooms share a large hall bathroom with dual sinks, granite counters, and a shower/tub combo. The upstairs laundry room is super convenient and plenty of room for other storage. Waterleigh is a master-planned community full of amenities to enjoy! Immerse yourself in resort-style pools, maintain an active lifestyle with fitness centers, beach volleyball, tennis, and pickle ball, or any one of the many BBQ and Park areas. The community also features a dog park! Zoned for top-rated Winter Garden schools. The Waterleigh community features a lakefront clubhouse with resort-style amenities, resort style pools, splash pad, miniature golf course, beach volleyball, tennis, 2 fitness centers, recreational trails, dog park and so much more! All of this in the popular Horizon’s West area with shopping and dining, golf, Walt Disney World, and easy access to the 429 and expressways. HOA includes lawn maintenance! Schedule your private showing today!
/u.realgeeks.media/homesinorlando/NextHome-Neighborhood-Realty-Logo-Horizontal-OrangeOnWhite-Web-RGB.jpg)
Additional Information
- Taxes
- $5933
- Minimum Lease
- 6 Months
- HOA Fee
- $217
- HOA Payment Schedule
- Monthly
- Maintenance Includes
- Pool, Maintenance Grounds, Recreational Facilities
- Location
- Unincorporated
- Community Features
- Clubhouse, Dog Park, Fitness Center, Park, Playground, Pool, Sidewalks, Tennis Courts, No Deed Restriction
- Property Description
- Two Story
- Zoning
- P-D
- Interior Layout
- Built-in Features, Ceiling Fans(s), Eat-in Kitchen, High Ceilings, Kitchen/Family Room Combo, Living Room/Dining Room Combo, PrimaryBedroom Upstairs, Open Floorplan, Solid Wood Cabinets, Stone Counters, Thermostat, Walk-In Closet(s), Window Treatments
- Interior Features
- Built-in Features, Ceiling Fans(s), Eat-in Kitchen, High Ceilings, Kitchen/Family Room Combo, Living Room/Dining Room Combo, PrimaryBedroom Upstairs, Open Floorplan, Solid Wood Cabinets, Stone Counters, Thermostat, Walk-In Closet(s), Window Treatments
- Floor
- Carpet, Ceramic Tile
- Appliances
- Dishwasher, Disposal, Dryer, Microwave, Range, Refrigerator, Washer
- Utilities
- BB/HS Internet Available, Cable Available, Electricity Connected, Sewer Connected, Street Lights, Water Connected
- Heating
- Electric
- Air Conditioning
- Central Air
- Exterior Construction
- Block, Stucco
- Exterior Features
- Irrigation System, Rain Gutters, Sidewalk, Sliding Doors
- Roof
- Shingle
- Foundation
- Slab
- Pool
- Community
- Garage Carport
- 2 Car Garage
- Garage Spaces
- 2
- Garage Features
- Alley Access, Garage Faces Rear
- Elementary School
- Water Spring Elementary
- Middle School
- Water Spring Middle
- High School
- Horizon High School
- Fences
- Fenced
- Pets
- Allowed
- Flood Zone Code
- X
- Parcel ID
- 07-24-27-7501-01-190
- Legal Description
- WATERLEIGH PHASE 2A 92/6 LOT 119
Listing courtesy of KELLER WILLIAMS REALTY AT THE PARKS. 407-629-4420
Selling Office: CELEBRITY GLOBAL REALTY LLC.Mortgage Calculator
StellarMLS is the source of this information via Internet Data Exchange Program. All listing information is deemed reliable but not guaranteed and should be independently verified through personal inspection by appropriate professionals. Listings displayed on this website may be subject to prior sale or removal from sale. Availability of any listing should always be independently verified. Listing information is provided for consumer personal, non-commercial use, solely to identify potential properties for potential purchase. All other use is strictly prohibited and may violate relevant federal and state law. Data last updated on