6382 Southbridge Street, Windermere, FL 34786
- $382,500
- 3
- BD
- 3
- BA
- 1,525
- SqFt







- Sold Price
- $382,500
- List Price
- $398,000
- Status
- Sold
- Days on Market
- 80
- Closing Date
- Nov 29, 2023
- MLS#
- O6129597
- Property Style
- Townhouse
- Year Built
- 2007
- Bedrooms
- 3
- Bathrooms
- 3
- Baths Half
- 1
- Living Area
- 1,525
- Lot Size
- 3,095
- Acres
- 0.07
- Total Acreage
- 0 to less than 1/4
- Legal Subdivision Name
- Southbridge Village
- MLS Area Major
- Windermere
Property Description
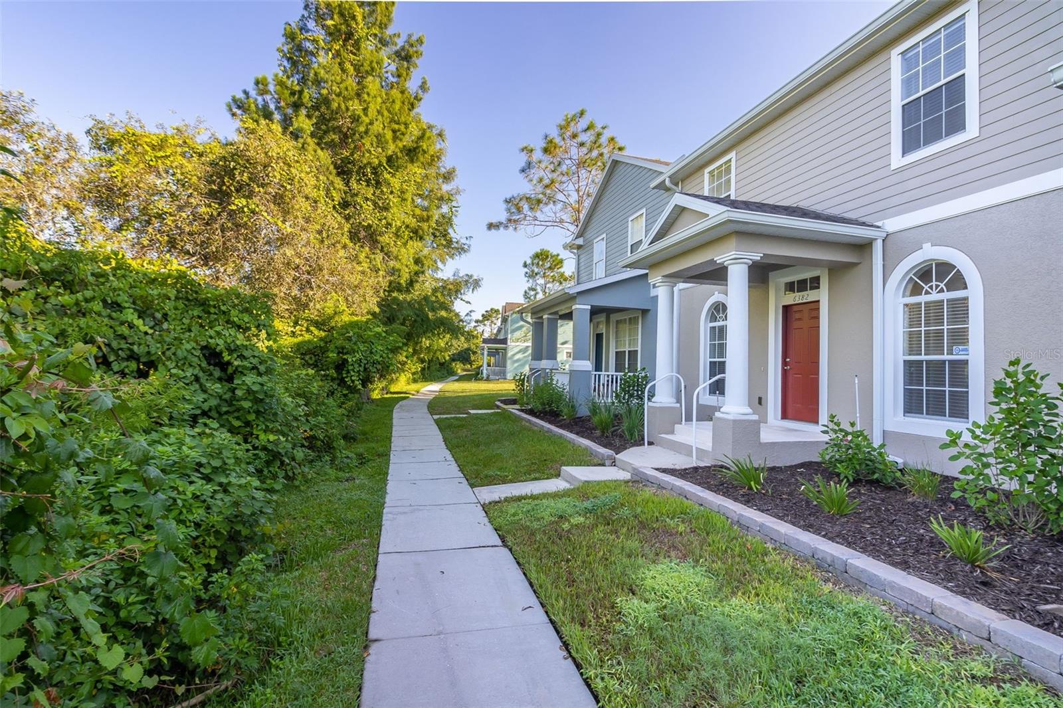
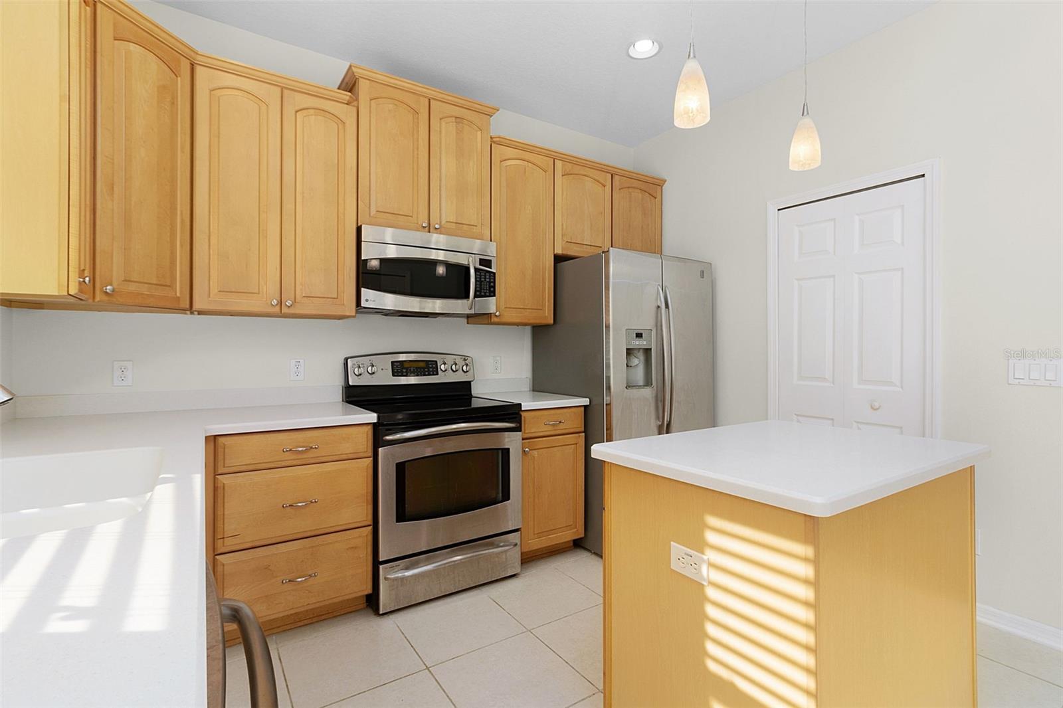
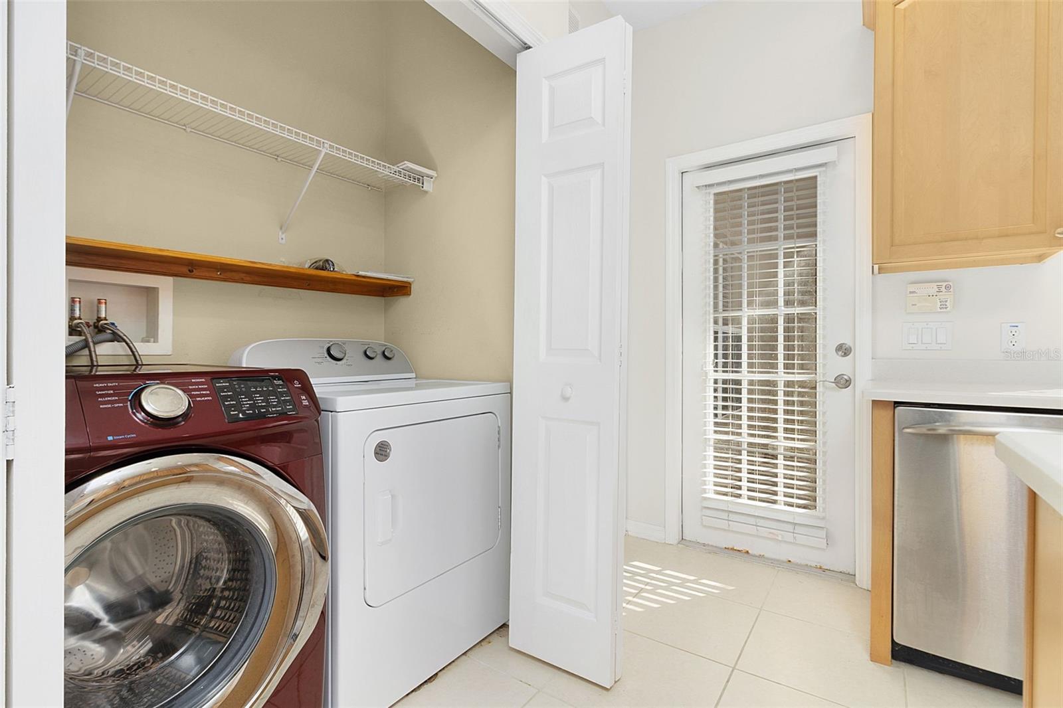
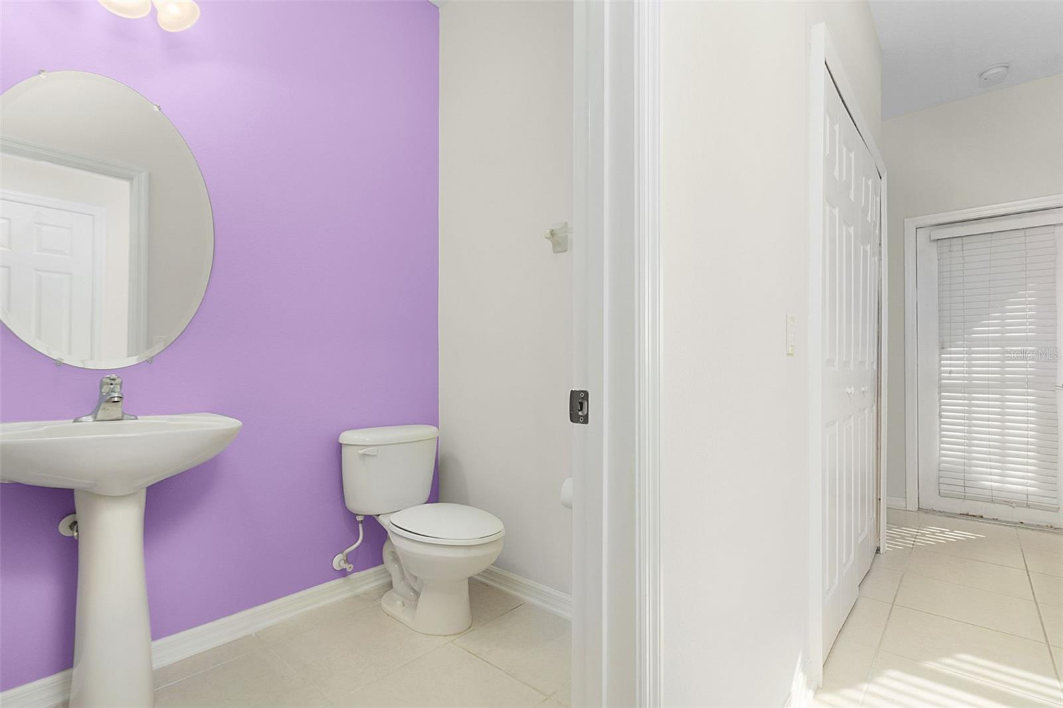
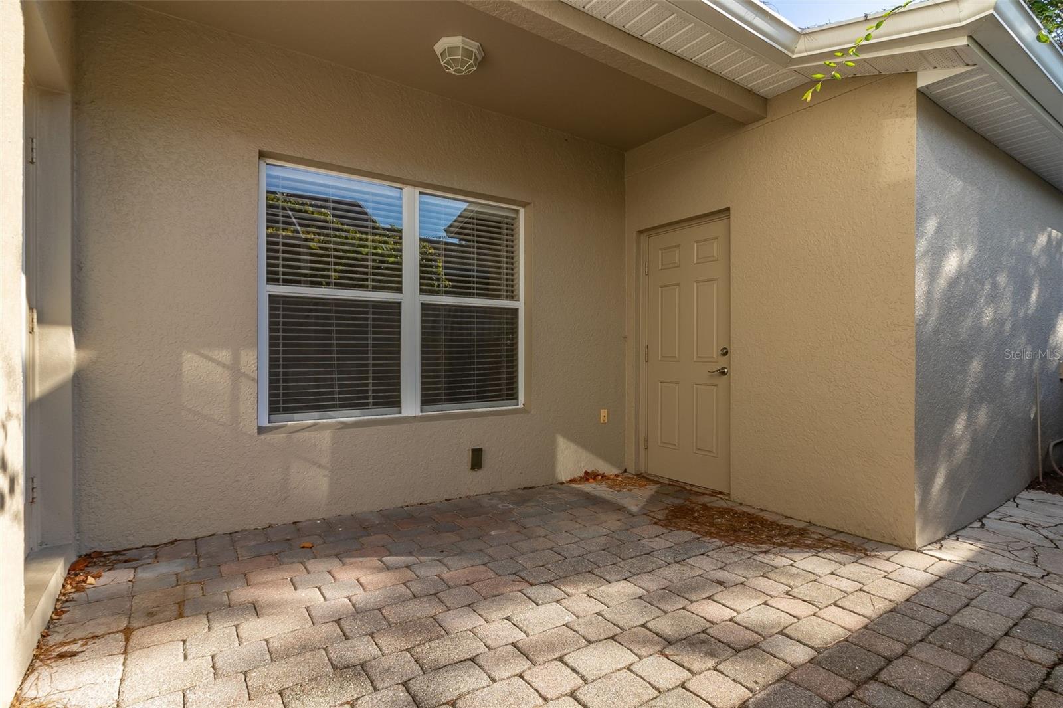
Welcome home to this 3 bedroom 2.5 bathroom townhome in the highly sought-after community of Summerport in Windermere! Privately tucked away among conservation, you will never have to worry about the loud sounds of traffic or lots of foot-activity passing by. Sit on your front porch and soak in the views of nature during the day, or look into the distance and enjoy nightly fireworks from Walt Disney World. Step inside where you will find the living room and dining room lined with bamboo flooring, and the 2 large front windows allowing in lots of natural lighting. Be wowed by the beautiful crown molding throughout the home as well as the fresh coat of interior paint. Continue on into the home and find the kitchen equipped with stainless steel appliances, ample countertop space for food preparation, and lots of cabinetry for storage. You will find a window, recessed lighting, and pendant lighting that give this space a bright and welcoming feeling. Conveniently located in the kitchen is also a laundry closet featuring a new dryer. The master suite is located downstairs tucked away behind the kitchen for privacy from the secondary bedrooms. This suite also has a large window that looks onto the private back patio and allows in natural lighting. The master bathroom houses the jacuzzi tub/shower combination and walk-in closet. There is also a half bathroom downstairs for day guests. Head on upstairs where you are greeted by a huge loft with a wall lined with windows to make the upstairs have that same bright and welcoming feeling as downstairs. Let your imagination go wild with what you can make of this bonus space! On the other side of the upstairs are the secondary bedrooms and bathroom with a shower/bathtub combination. Head out back where you will appreciate the covered walkway that connects the 2-car garage to the home. The back patio is floored with brick pavers and also has a privacy fence for the utmost outdoor relaxation and enjoyment. Enjoy a maintenance-free lifestyle that this home allows with the exterior paint, roof, and lawn maintenance all taken care of by the HOA, and relish in all of the amenities that this community has to offer. Inquire today about how to make this gem your own!
/u.realgeeks.media/homesinorlando/NextHome-Neighborhood-Realty-Logo-Horizontal-OrangeOnWhite-Web-RGB.jpg)
Additional Information
- Taxes
- $3981
- Minimum Lease
- 1-2 Years
- Hoa Fee
- $179
- HOA Payment Schedule
- Monthly
- Maintenance Includes
- Pool, Maintenance Structure, Maintenance Grounds, Pool, Recreational Facilities
- Location
- Conservation Area, Sidewalk, Paved
- Community Features
- Clubhouse, Deed Restrictions, Dog Park, Fitness Center, Park, Playground, Pool, Sidewalks, Tennis Courts
- Property Description
- Two Story
- Zoning
- P-D
- Interior Layout
- Ceiling Fans(s), Crown Molding, Living Room/Dining Room Combo, Master Bedroom Main Floor, Solid Surface Counters, Split Bedroom, Vaulted Ceiling(s), Walk-In Closet(s), Window Treatments
- Interior Features
- Ceiling Fans(s), Crown Molding, Living Room/Dining Room Combo, Master Bedroom Main Floor, Solid Surface Counters, Split Bedroom, Vaulted Ceiling(s), Walk-In Closet(s), Window Treatments
- Floor
- Carpet, Ceramic Tile, Hardwood
- Appliances
- Dishwasher, Disposal, Dryer, Electric Water Heater, Microwave, Range, Refrigerator, Washer
- Utilities
- Cable Connected, Electricity Connected, Sewer Connected, Water Connected
- Heating
- Central
- Air Conditioning
- Central Air
- Exterior Construction
- Block, Stucco
- Exterior Features
- Courtyard, Irrigation System, Lighting, Rain Gutters, Sidewalk
- Roof
- Shingle
- Foundation
- Slab
- Pool
- Community
- Garage Carport
- 2 Car Garage
- Garage Spaces
- 2
- Garage Features
- Alley Access, Driveway, Garage Faces Rear, On Street
- Garage Dimensions
- 20x21
- Elementary School
- Keene Crossing Elementary
- Middle School
- Bridgewater Middle
- High School
- Windermere High School
- Fences
- Vinyl
- Pets
- Allowed
- Flood Zone Code
- X
- Parcel ID
- 23-23-27-8221-00-370
- Legal Description
- SOUTHBRIDGE VILLAGE 67/108 LOT 37
Listing courtesy of KELLER WILLIAMS REALTY AT THE LAKES. 407-566-1800
Selling Office: WATSON REALTY CORP..Mortgage Calculator
StellarMLS is the source of this information via Internet Data Exchange Program. All listing information is deemed reliable but not guaranteed and should be independently verified through personal inspection by appropriate professionals. Listings displayed on this website may be subject to prior sale or removal from sale. Availability of any listing should always be independently verified. Listing information is provided for consumer personal, non-commercial use, solely to identify potential properties for potential purchase. All other use is strictly prohibited and may violate relevant federal and state law. Data last updated on