1168 Castle Pines Court, Reunion, FL 34747
- $1,325,000
- 6
- BD
- 7
- BA
- 3,579
- SqFt












- Sold Price
- $1,325,000
- List Price
- $1,399,000
- Status
- Sold
- Days on Market
- 0
- Closing Date
- Sep 07, 2023
- MLS#
- O6129580
- Property Style
- Single Family
- New Construction
- Yes
- Year Built
- 2023
- Bedrooms
- 6
- Bathrooms
- 7
- Baths Half
- 1
- Living Area
- 3,579
- Lot Size
- 4,879
- Acres
- 0.11
- Total Acreage
- 0 to less than 1/4
- Legal Subdivision Name
- Reunion West Village 03a
- MLS Area Major
- Kissimmee/Celebration
Property Description
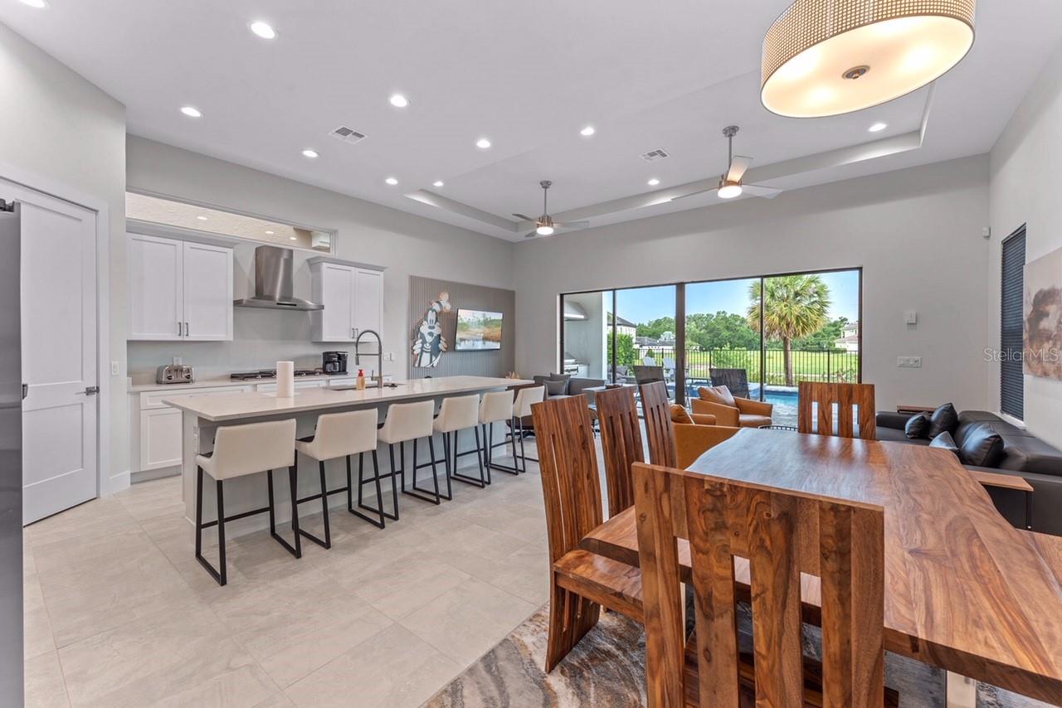
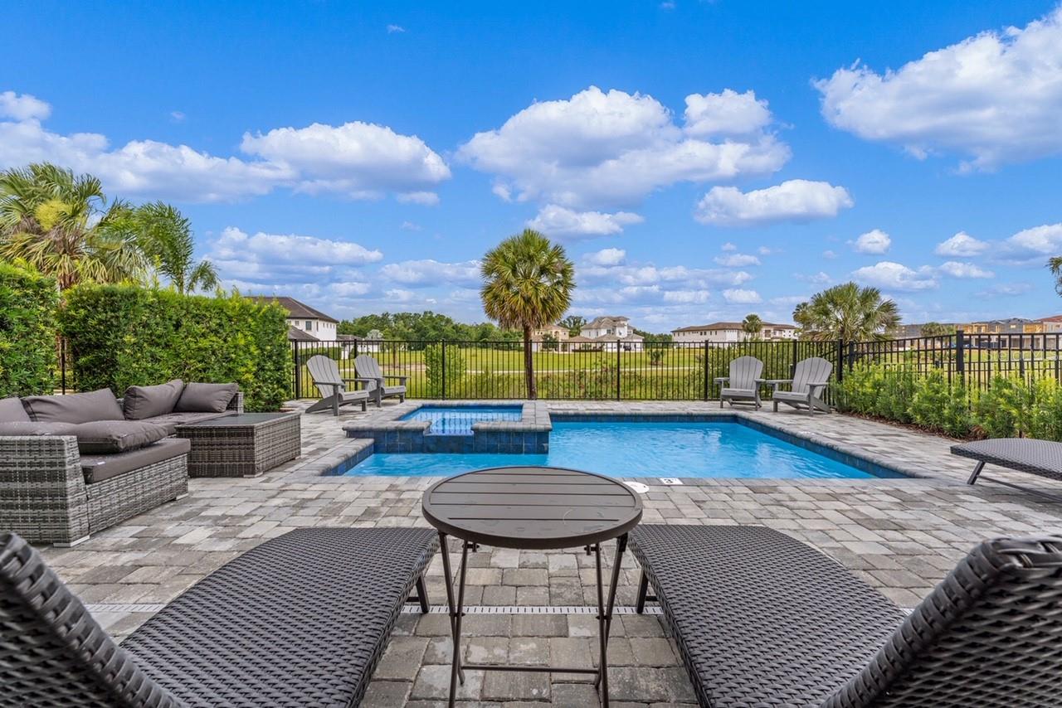
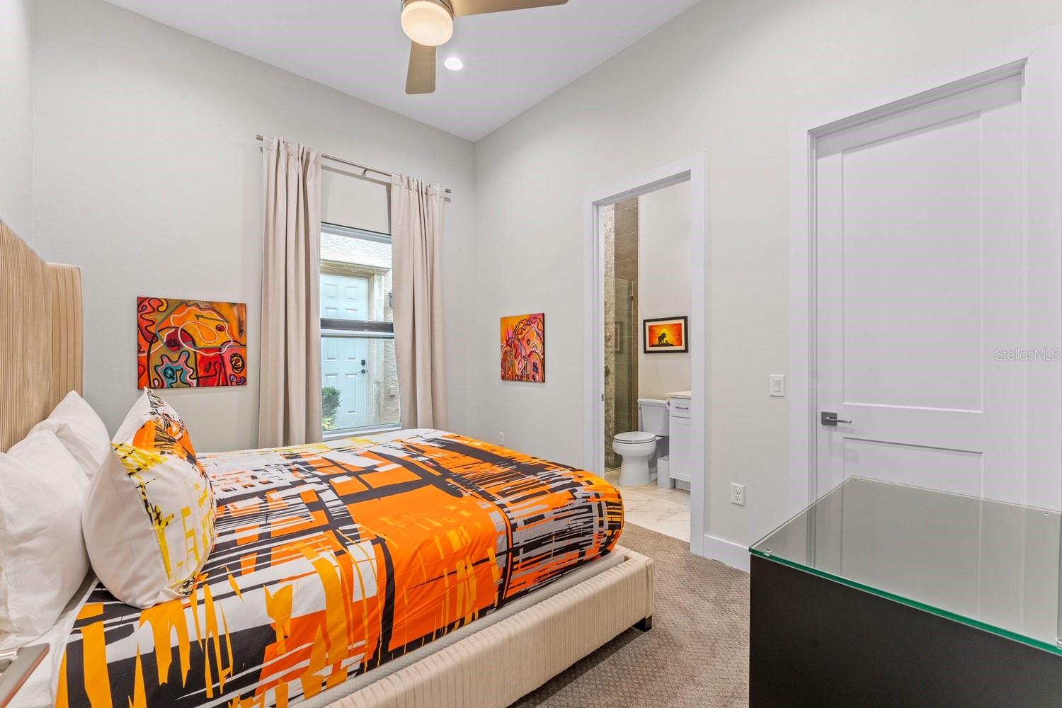
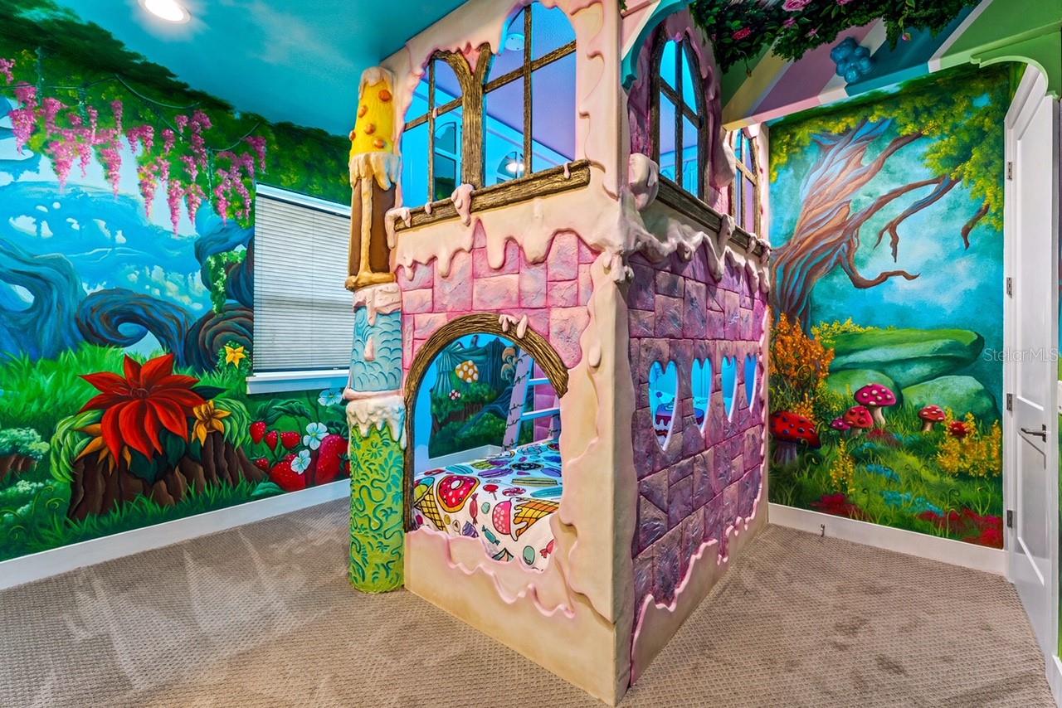
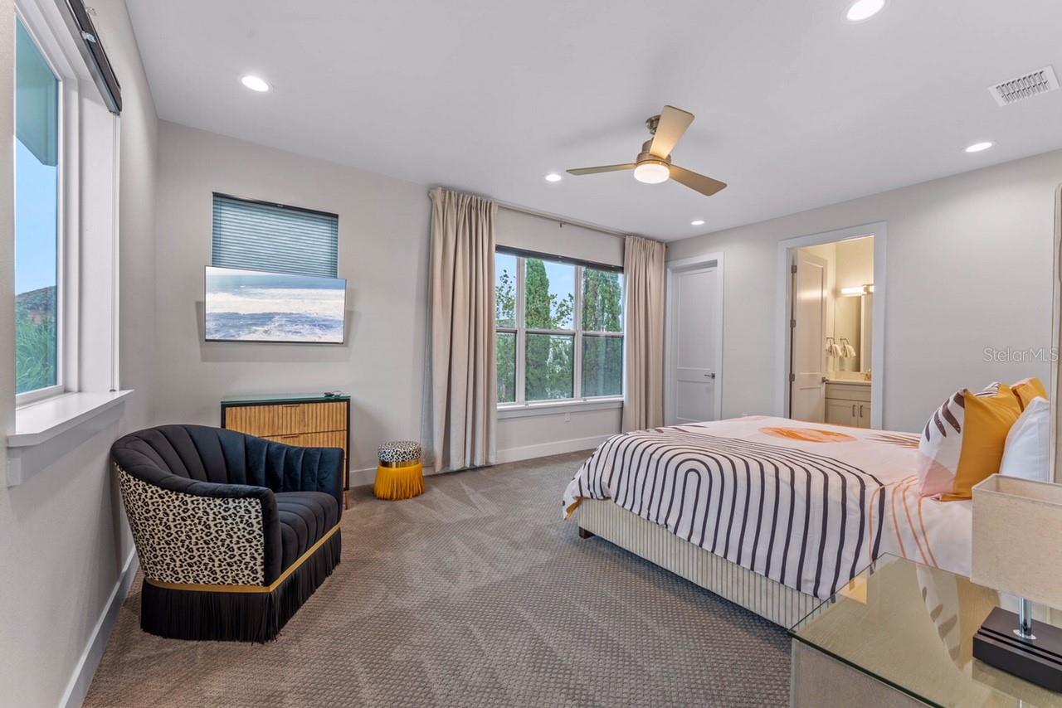
A Sleek & Modern 6 bedroom and 6.5 bathroom West Facing private pool home on the Jack Nicklaus Golf Course. Fantastic themed home featuring a Candy Lovers room, Star Wars room, Mickey & Minnie Room, Lion King Room and more. Enjoy Golden Tee Arcade upstairs and a movie theatre for the family in the garage. Open floor plan with 10ft ceilings, 42in cabinets and an outdoor kitchen. **ACTIVE REUNION RESORT MEMBERSHIP ASSOCIATED** This property has an ACTIVE MEMBERSHIP which is transferrable to the next owner. Reunion Resort is a 2,300 acre Resort and Golf Community with three championship signature golf courses, a multimillion dollar waterpark located just 6 miles from DISNEY and the parks, 20 minutes to the Orlando International Airport and easily accessible to the major highways.
/u.realgeeks.media/homesinorlando/NextHome-Neighborhood-Realty-Logo-Horizontal-OrangeOnWhite-Web-RGB.jpg)
Additional Information
- Taxes
- $1438
- Taxes
- $2,528
- Minimum Lease
- No Minimum
- HOA Fee
- $492
- HOA Payment Schedule
- Monthly
- Maintenance Includes
- Guard - 24 Hour, Cable TV, Common Area Taxes, Pool, Internet, Maintenance Grounds, Management, Pest Control, Security, Trash
- Location
- On Golf Course
- Community Features
- Association Recreation - Owned, Clubhouse, Deed Restrictions, Fitness Center, Gated Community - Guard, Golf Carts OK, Golf, Park, Playground, Pool, Sidewalks, Tennis Courts, Golf Community, Security
- Property Description
- Two Story
- Zoning
- OPUD
- Interior Layout
- Ceiling Fans(s), Master Bedroom Upstairs, Open Floorplan, Solid Surface Counters, Solid Wood Cabinets, Stone Counters, Thermostat, Walk-In Closet(s)
- Interior Features
- Ceiling Fans(s), Master Bedroom Upstairs, Open Floorplan, Solid Surface Counters, Solid Wood Cabinets, Stone Counters, Thermostat, Walk-In Closet(s)
- Floor
- Carpet, Ceramic Tile, Luxury Vinyl
- Appliances
- Dishwasher, Disposal, Dryer, Microwave, Range, Refrigerator, Washer
- Utilities
- BB/HS Internet Available, Cable Connected, Public, Street Lights, Water Connected
- Heating
- Central
- Air Conditioning
- Central Air
- Exterior Construction
- Stucco
- Exterior Features
- Balcony, Outdoor Grill, Sidewalk, Sliding Doors, Sprinkler Metered
- Roof
- Shingle
- Foundation
- Block
- Pool
- Community, Private
- Pool Type
- Heated, In Ground
- Garage Carport
- 2 Car Garage
- Garage Spaces
- 2
- Garage Features
- Driveway
- Pets
- Allowed
- Max Pet Weight
- 100
- Pet Size
- Large (61-100 Lbs.)
- Flood Zone Code
- X
- Parcel ID
- 35-25-27-4892-0001-1450
- Legal Description
- REUNION WEST VILLAGE 3A PB 16 PGS 136-141 LOT 145
Listing courtesy of REAL BROKER, LLC. 407.279.0038
Selling Office: REAL BROKER, LLC.Mortgage Calculator
StellarMLS is the source of this information via Internet Data Exchange Program. All listing information is deemed reliable but not guaranteed and should be independently verified through personal inspection by appropriate professionals. Listings displayed on this website may be subject to prior sale or removal from sale. Availability of any listing should always be independently verified. Listing information is provided for consumer personal, non-commercial use, solely to identify potential properties for potential purchase. All other use is strictly prohibited and may violate relevant federal and state law. Data last updated on