114 Partridge Circle, Winter Springs, FL 32708
- $580,000
- 4
- BD
- 2
- BA
- 2,272
- SqFt














- Sold Price
- $580,000
- List Price
- $539,990
- Status
- Sold
- Days on Market
- 5
- Closing Date
- Sep 11, 2023
- MLS#
- O6129531
- Property Style
- Single Family
- Architectural Style
- Ranch
- Year Built
- 1964
- Bedrooms
- 4
- Bathrooms
- 2
- Living Area
- 2,272
- Lot Size
- 17,681
- Acres
- 0.41
- Total Acreage
- 1/4 to less than 1/2
- Legal Subdivision Name
- Winter Spgs Unit 4
- MLS Area Major
- Casselberrry/Winter Springs / Tuscawilla
Property Description
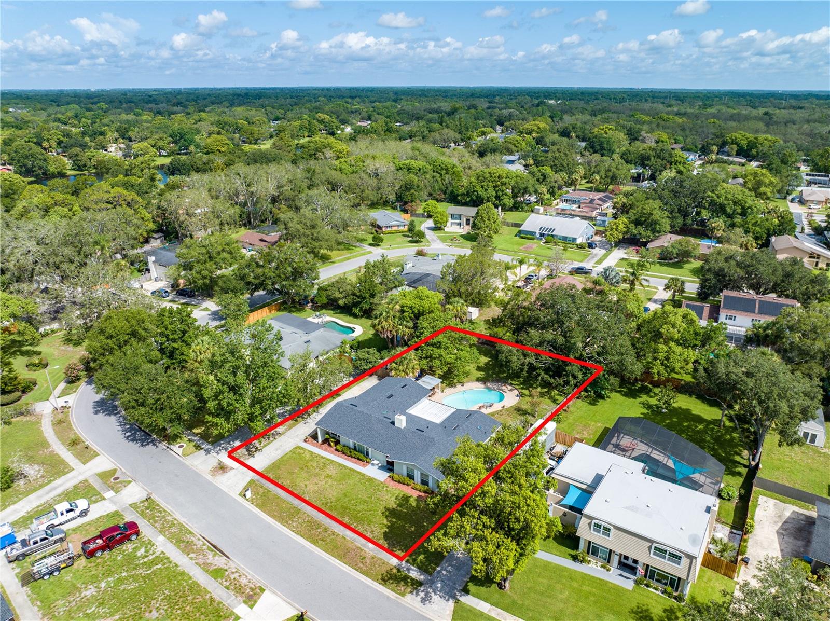
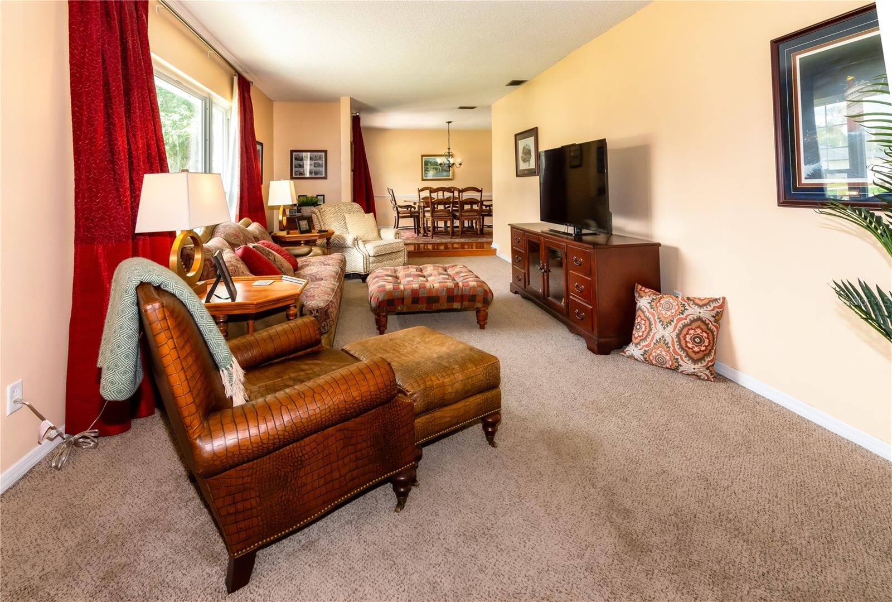
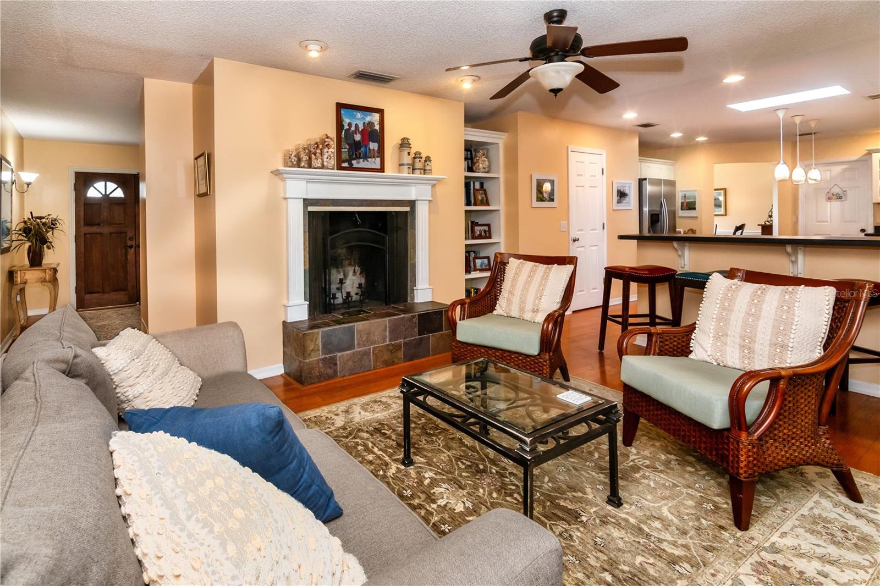
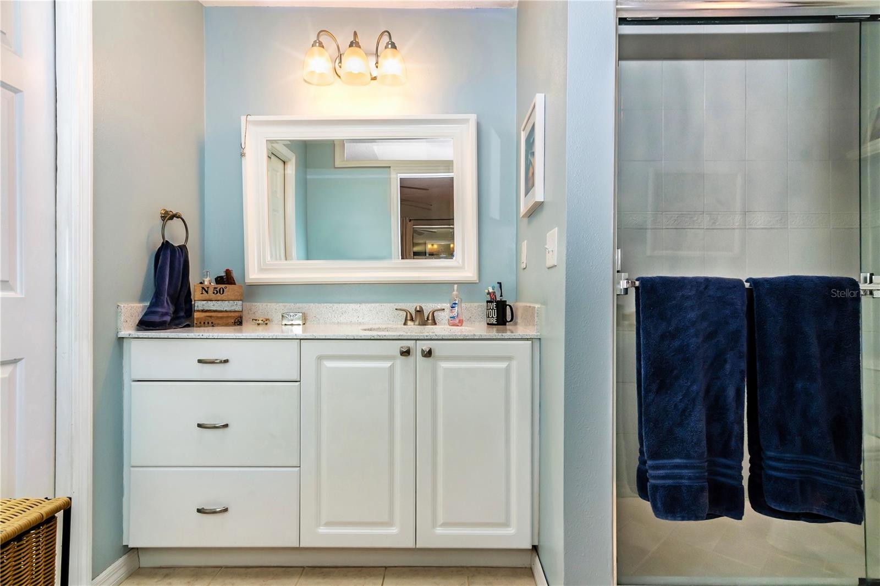
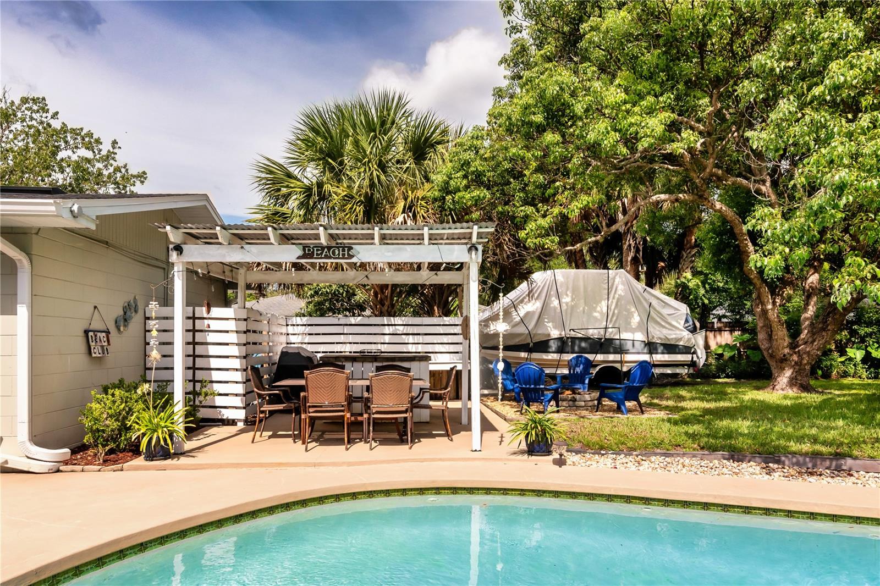
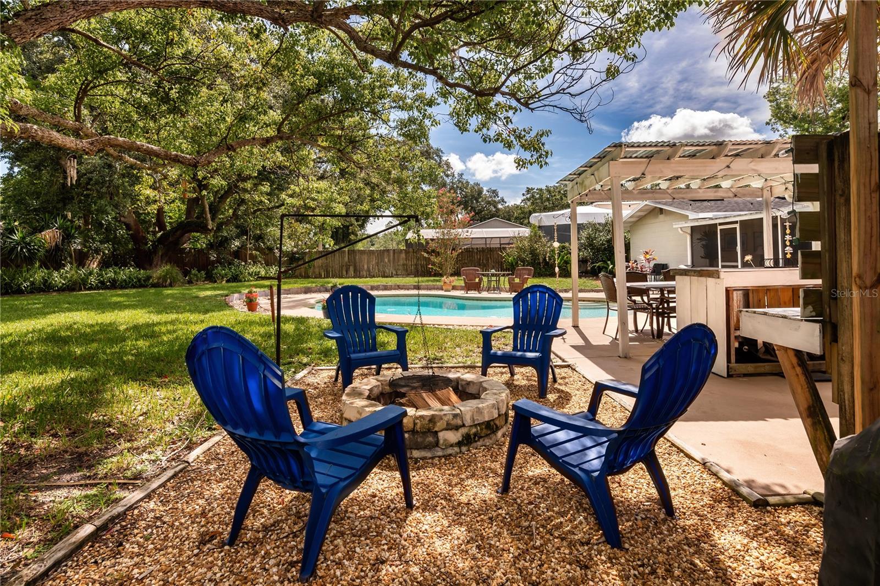
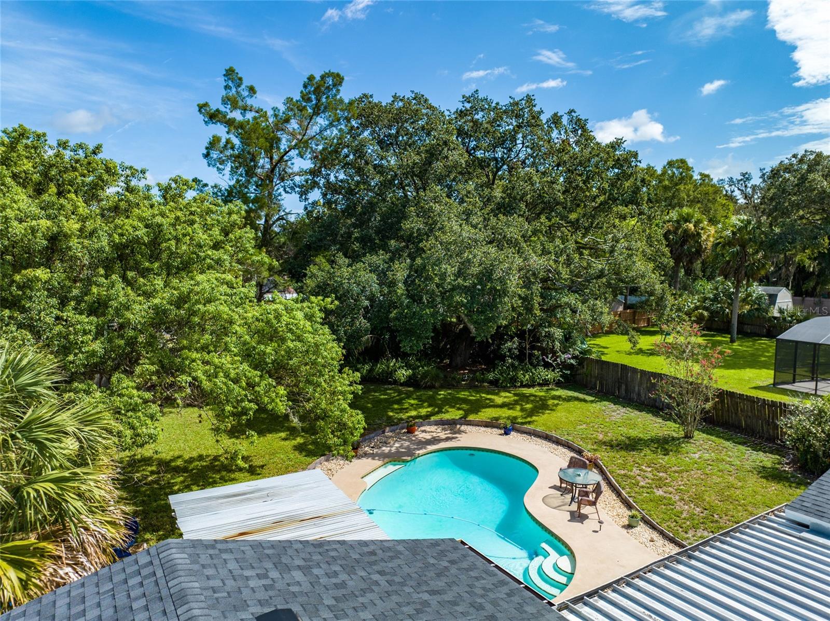
Expect to be impressed with this 4BR pool home in a well-established neighborhood in the Tuskawilla community. With its updated kitchen and baths, and its amazing entertainment area out back, there’s plenty of WOW factor. Step into the foyer, and to the left you’ll see that you have formal living and dining space, bathed in light from the large picture windows that overlook the front. Running across the back of the home is your open kitchen and family room space. The gourmet style kitchen boasts abundant counter and storage space, stylish raised panel and glass front cabinetry with crown molding, built-in desk, recessed and pendant lighting, island, breakfast bar and walk-in pantry. Stainless appliances included (only about 3 years old). Notice here the highly polished wood flooring, which extends into the family room (dining room, and hallway, too). Cozy family room features a wood burning fireplace – ideal for those chilly winter nights. You’ll appreciate the 4 panel sliding doors here as they help keep the space bright and provide access to the lanai. The bedrooms are tucked off the home’s main hallway with the master suite in the back – ideal for privacy. The master bedroom is large enough for a sitting area and has direct access to the lanai. The updated ensuite bath has a shower, and the walk-in closet has custom shelving, giving you efficient storage space. The secondary bath has also been updated, and includes a dual sink vanity, wainscotting, tub/shower combo w/attractive tilework and a door to the lanai, making it your “pool bath.” The oversized tiled lanai is set up as one of a number of entertainment spots on the property. Here you’ll find plenty of room for leisure furniture, a bar (mini-fridge included), and a set up (wired) for a TV. It’s a great spot for a holiday or Super Bowl party! Then walk outside to what could only be described as the resort area. Here you’ll find an open-air pristine pool surrounded by spots designed as gathering spaces for when you’re out having fun in the sun. You have both open and covered patio space, an additional bar and even a separate firepit area. The nicely landscaped fenced backyard gives you privacy, and there are large shade trees that can provide welcome shade. Don’t forget to peek into the garage – there’s plenty of cabinetry (hanging rack included) that will certainly be handy for storage. Other notable feature – roof was replaced in 2022. Great location – in a good school district, no HOA, about 3 miles to SR 417 to get you quickly into the downtown area, 8 miles to UCF, and only a mile to the popular Trotwood Park (ball fields, picnic area, tennis, play area) as well as the Tuskawilla Golf/Country Club. This home shows pride of ownership and SHINES, both inside and out. Come see all that it has to offer.
/u.realgeeks.media/homesinorlando/NextHome-Neighborhood-Realty-Logo-Horizontal-OrangeOnWhite-Web-RGB.jpg)
Additional Information
- Taxes
- $2580
- Minimum Lease
- No Minimum
- Location
- Sidewalk, Paved
- Community Features
- No Deed Restriction
- Property Description
- One Story
- Zoning
- PUD
- Interior Layout
- Built-in Features, Ceiling Fans(s), Chair Rail, Kitchen/Family Room Combo, Open Floorplan, Skylight(s), Split Bedroom, Walk-In Closet(s)
- Interior Features
- Built-in Features, Ceiling Fans(s), Chair Rail, Kitchen/Family Room Combo, Open Floorplan, Skylight(s), Split Bedroom, Walk-In Closet(s)
- Floor
- Carpet, Ceramic Tile, Parquet, Wood
- Appliances
- Dishwasher, Microwave, Range, Refrigerator
- Utilities
- Cable Available, Electricity Connected, Public, Sewer Connected, Sprinkler Well, Street Lights, Underground Utilities, Water Connected
- Heating
- Central, Electric
- Air Conditioning
- Central Air
- Fireplace Description
- Family Room
- Exterior Construction
- Block, Stucco
- Exterior Features
- French Doors, Private Mailbox, Rain Gutters, Sidewalk, Sliding Doors
- Roof
- Shingle
- Foundation
- Slab
- Pool
- Private
- Pool Type
- In Ground
- Garage Carport
- 2 Car Garage
- Garage Spaces
- 2
- Garage Features
- Driveway, Garage Door Opener, Garage Faces Side
- Garage Dimensions
- 22x22
- Elementary School
- Keeth Elementary
- Middle School
- Indian Trails Middle
- High School
- Winter Springs High
- Fences
- Fenced, Wood
- Pets
- Allowed
- Flood Zone Code
- X
- Parcel ID
- 12-21-30-5DA-0000-4890
- Legal Description
- LOT 489 WINTER SPRINGS UNIT 4 PB 18 PGS 6-8
Listing courtesy of KELLER WILLIAMS CLASSIC. 407-292-5400
Selling Office: RE/MAX PROPERTIES SW.Mortgage Calculator
StellarMLS is the source of this information via Internet Data Exchange Program. All listing information is deemed reliable but not guaranteed and should be independently verified through personal inspection by appropriate professionals. Listings displayed on this website may be subject to prior sale or removal from sale. Availability of any listing should always be independently verified. Listing information is provided for consumer personal, non-commercial use, solely to identify potential properties for potential purchase. All other use is strictly prohibited and may violate relevant federal and state law. Data last updated on