3774 Silver Rose Court, Orlando, FL 32808
- $575,000
- 3
- BD
- 2
- BA
- 2,767
- SqFt




- Sold Price
- $575,000
- List Price
- $549,900
- Status
- Sold
- Days on Market
- 12
- Closing Date
- Sep 14, 2023
- MLS#
- O6129527
- Property Style
- Single Family
- Year Built
- 1980
- Bedrooms
- 3
- Bathrooms
- 2
- Living Area
- 2,767
- Lot Size
- 19,653
- Acres
- 0.45
- Total Acreage
- 1/4 to less than 1/2
- Legal Subdivision Name
- Rosemont
- MLS Area Major
- Orlando/Pine Hills
Property Description
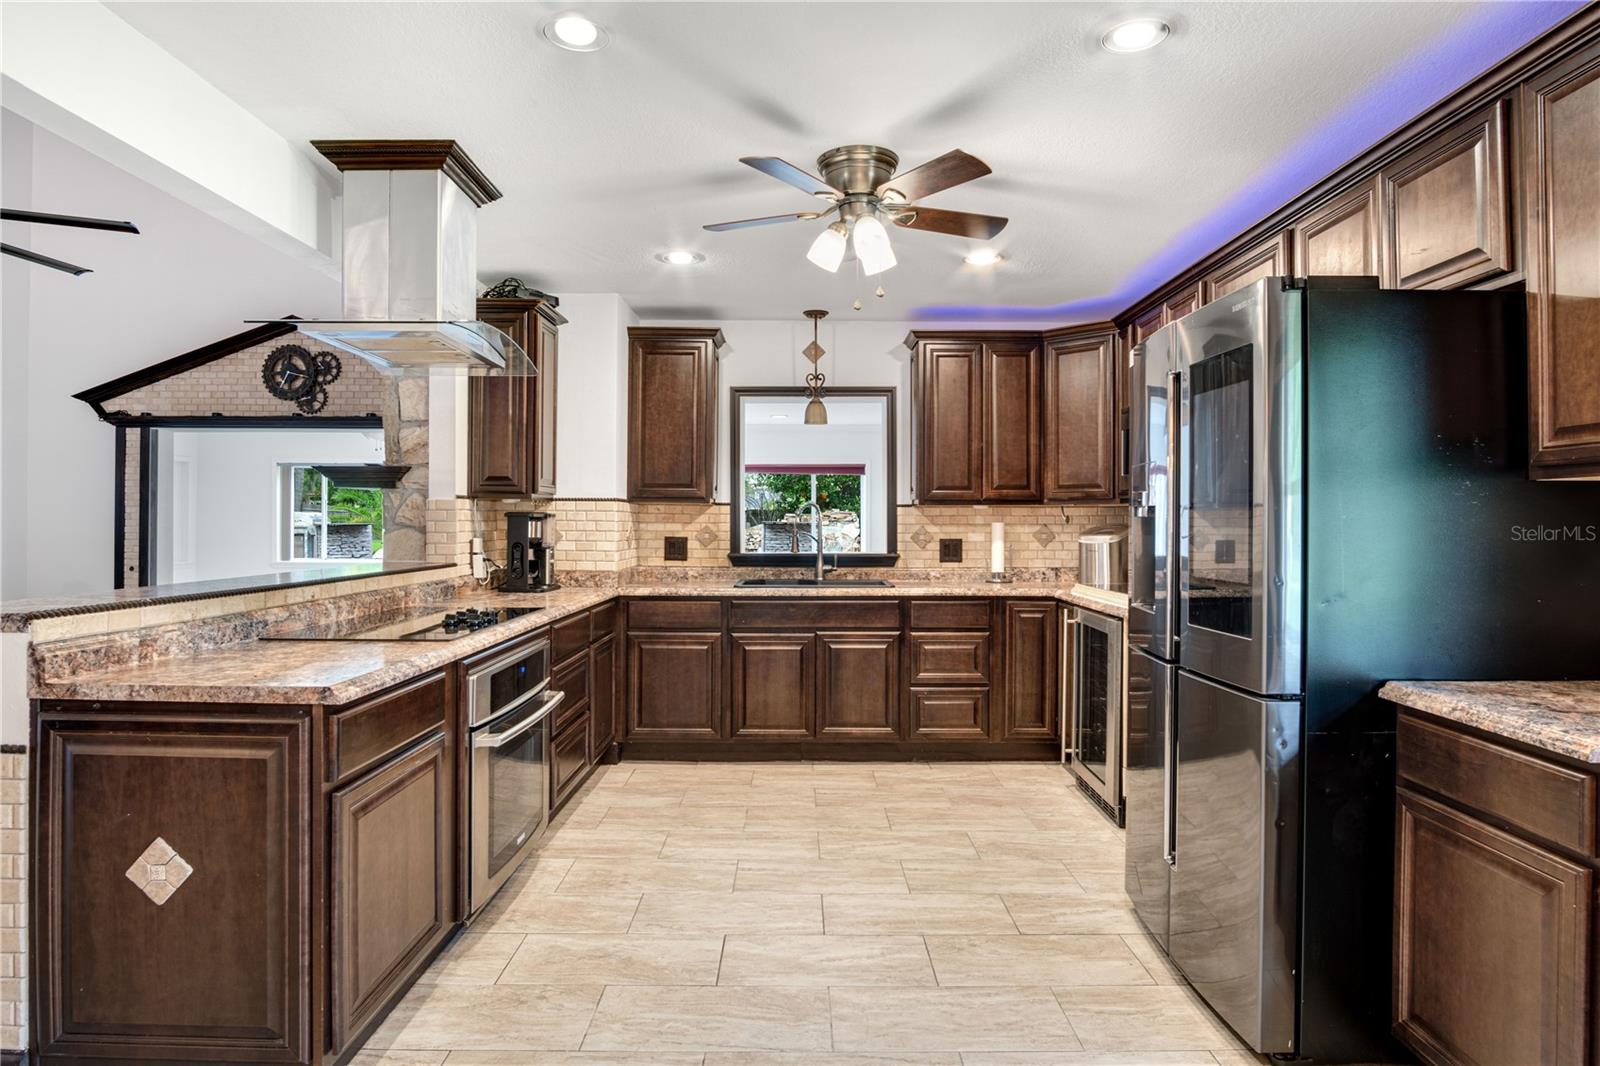
This stunning 3-bedroom, 2-bathroom home boasts an eye-catching curb appeal, exuding the charm of Mediterranean architecture. The design is both timeless and elegant, making it a standout property in its neighborhood. Inside, the house is equipped with state-of-the-art modern appliances adding a touch of sophistication to the space. Cooking and meal preparation will be a delight in this well-appointed kitchen. One of the standout features of this home is the attractive backyard pool oasis. The backyard has been transformed into a beautiful retreat, complete with a luxurious pool that promises relaxation and enjoyment during sunny days. The pool area is thoughtfully designed with landscaping and seating areas, creating a perfect ambiance for entertaining guests or spending quality family time. Whether you're looking to host memorable gatherings or simply unwind after a long day, this home offers the ideal setting. The property boasts beautiful tile and travertine flooring, which are known for their elegant and luxurious appearance. This choice of flooring enhances the overall aesthetic of the home. The property has a variety of rooms, including formal living and dining rooms, a family room, and a huge bonus room. The formal living and dining rooms provides space for entertaining guests, while the family room offers a cozy and comfortable area for everyday living. The master bathroom has been upgraded with high-quality materials and has a modern and stylish design. The master closet has been extended to 18x21 offering ample storage and possibly allowing for additional features or organizational solutions. With this expansion, there is plenty of room to accommodate clothing, accessories, and other personal belongings. The property also includes an outdoor pool with a spa and waterfall, providing a relaxing and enjoyable space for outdoor activities and gatherings. The property is situated on a nearly half-acre lot, providing ample space for outdoor activities, landscaping, or potential future expansions. This spectacular home in Rosemont community is near to all the local attractions of Disney, Sea World and Universal Studios, Island H2O along with and endless supply of Golf Courses and many State Parks, you’ll never get bored living here nor will your guests if you decide to Rent the property out to Vacationers. Easy access to 1-4 for easy commute to Tampa or Orlando or go a bit further West and enjoy the Gulf Coast Beaches or to the East to the Atlantic coastal beaches. The Community houses a golf clubhouse with a pro shop, a resort-style pool and lap pool, tennis courts and a restaurant and Bar amongst its amenities. Activities abound for all ages including fitness classes and lessons. Overall, this property seems to have a lot to offer in terms of space, amenities, and design features. It could be an attractive option for potential buyers or renters seeking a spacious and comfortable home with various amenities. It’s combination of modern amenities, Mediterranean charm, and the allure of the backyard pool oasis makes it a highly desirable property for anyone seeking a comfortable and stylish living space.
/u.realgeeks.media/homesinorlando/NextHome-Neighborhood-Realty-Logo-Horizontal-OrangeOnWhite-Web-RGB.jpg)
Additional Information
- Taxes
- $4673
- Minimum Lease
- 1-7 Days
- Location
- Cul-De-Sac, City Limits, Sidewalk, Paved
- Community Features
- Deed Restrictions, Golf, Golf Community
- Property Description
- One Story
- Zoning
- R1AA
- Interior Layout
- Cathedral Ceiling(s), Ceiling Fans(s), Central Vaccum, High Ceilings, Vaulted Ceiling(s), Walk-In Closet(s)
- Interior Features
- Cathedral Ceiling(s), Ceiling Fans(s), Central Vaccum, High Ceilings, Vaulted Ceiling(s), Walk-In Closet(s)
- Floor
- Ceramic Tile, Marble
- Appliances
- Dishwasher, Disposal, Range, Range Hood
- Utilities
- Cable Connected, Electricity Connected, Street Lights
- Heating
- Central, Electric
- Air Conditioning
- Central Air
- Fireplace Description
- Wood Burning
- Exterior Construction
- Block
- Exterior Features
- Irrigation System, Rain Gutters
- Roof
- Shingle
- Foundation
- Slab
- Pool
- Private
- Pool Type
- In Ground
- Garage Carport
- 2 Car Garage
- Garage Spaces
- 2
- Elementary School
- Rosemont Elem
- Middle School
- College Park Middle
- High School
- Edgewater High
- Water Frontage
- Canal - Freshwater
- Flood Zone Code
- R1AAW
- Parcel ID
- 08-22-29-7752-01-180
- Legal Description
- Rosemont section ten 7/62 Lot 18 Blk A or B&P 6497/8247, on 03-25-02, inst QC
Listing courtesy of EXP REALTY LLC. 888-883-8509
Selling Office: LPT REALTY.Mortgage Calculator
StellarMLS is the source of this information via Internet Data Exchange Program. All listing information is deemed reliable but not guaranteed and should be independently verified through personal inspection by appropriate professionals. Listings displayed on this website may be subject to prior sale or removal from sale. Availability of any listing should always be independently verified. Listing information is provided for consumer personal, non-commercial use, solely to identify potential properties for potential purchase. All other use is strictly prohibited and may violate relevant federal and state law. Data last updated on