544 First Cape Coral Drive, Winter Garden, FL 34787
- $565,000
- 4
- BD
- 2
- BA
- 2,360
- SqFt




- Sold Price
- $565,000
- List Price
- $585,000
- Status
- Sold
- Days on Market
- 16
- Closing Date
- Aug 28, 2023
- MLS#
- O6129503
- Property Style
- Single Family
- Architectural Style
- Contemporary
- Year Built
- 2005
- Bedrooms
- 4
- Bathrooms
- 2
- Living Area
- 2,360
- Lot Size
- 8,125
- Acres
- 0.19
- Total Acreage
- 0 to less than 1/4
- Legal Subdivision Name
- Black Lake Park Ph 01
- MLS Area Major
- Winter Garden/Oakland
Property Description
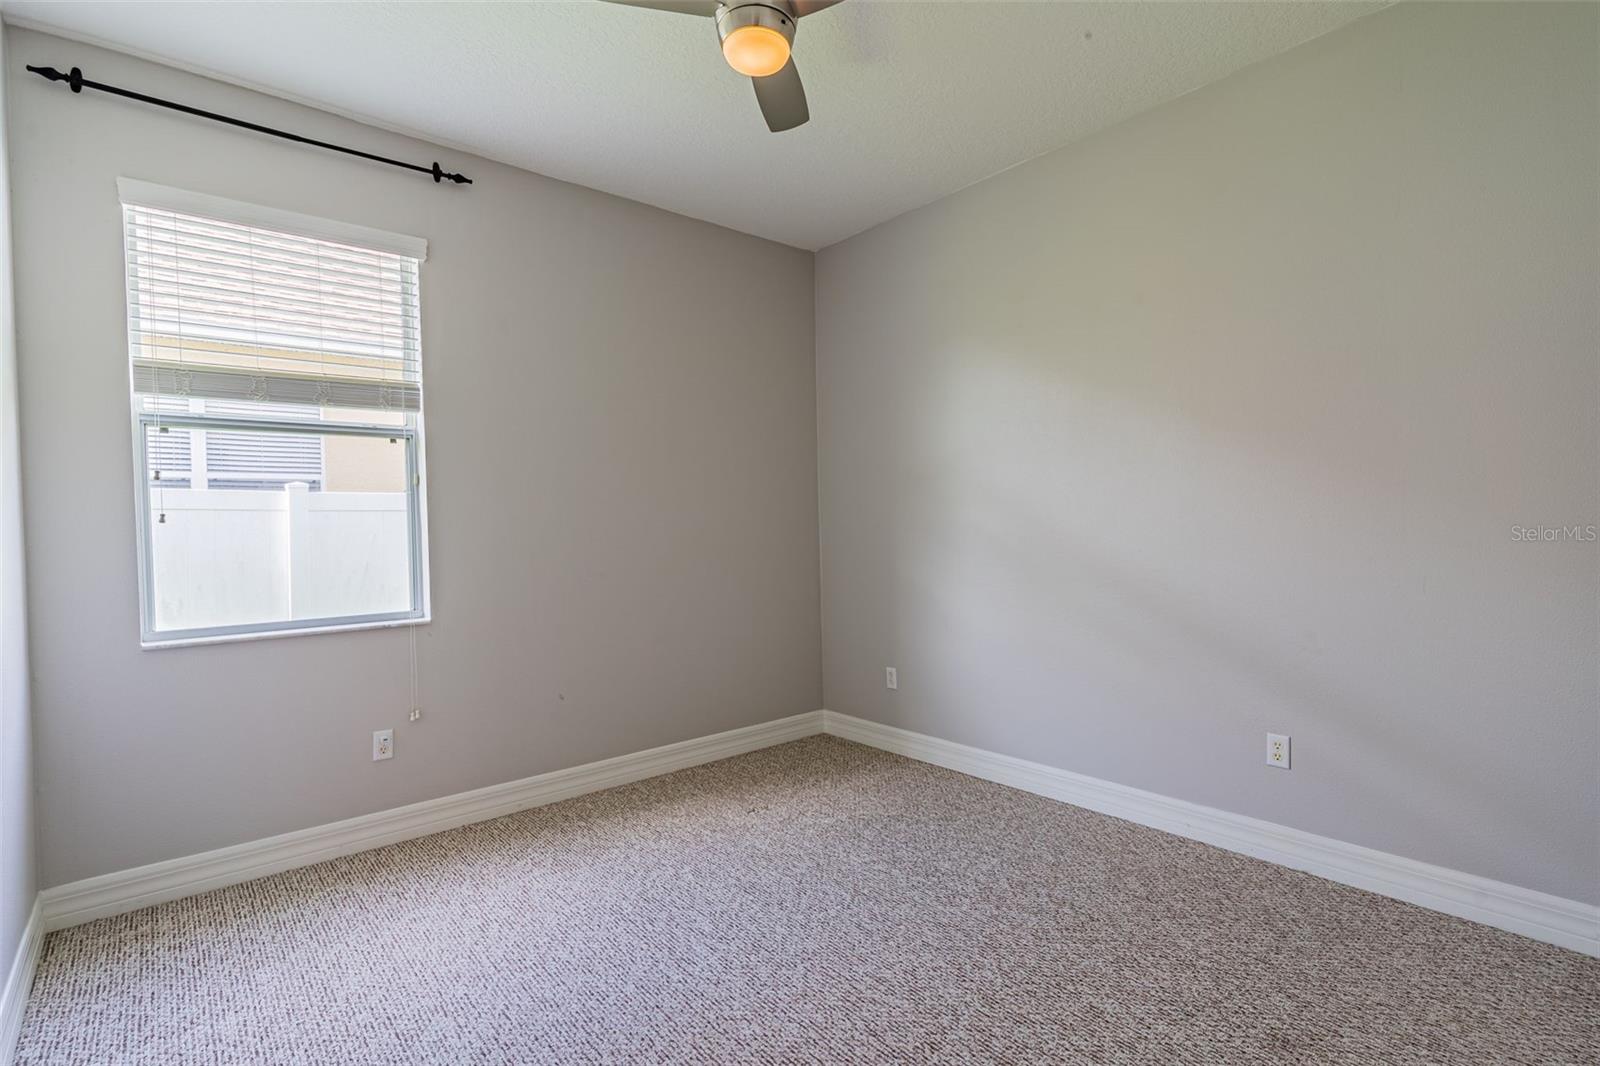
Welcome to this pristine and tastefully updated Winter Garden home! This Winter Garden, Florida gem is move in ready for the new owners to enjoy. Beautiful open floor plan includes 3 bedrooms, 2 recently updated baths, and a bonus room that could be used as a 4th bedroom. Some of the custom upgrades include, new roof (2020), modern bright kitchen with waterfall granite countertops, custom woodworking throughout, plantation shutters, and high end flooring. Master suite has double walk in closets, and master bath was remodeled floor to ceiling with high end fixtures. Step out from kitchen and relax on your screened in patio that overlooks beautifully landscaped, fenced backyard with pergola, hammock and pavers. This community offers resort style amenities, including a community pool, playground, basketball, tennis, and pickle ball courts, walking trails, and a private boat launch to the lake! Conveniently located near the world famous downtown Winter Garden, major highways, shopping, dining, and top rated schools, this home offers the perfect Florida lifestyle. Don’t miss this opportunity to make this home yours!
/u.realgeeks.media/homesinorlando/NextHome-Neighborhood-Realty-Logo-Horizontal-OrangeOnWhite-Web-RGB.jpg)
Additional Information
- Taxes
- $3548
- Minimum Lease
- 8-12 Months
- HOA Fee
- $300
- HOA Payment Schedule
- Quarterly
- Maintenance Includes
- Pool, Pool, Recreational Facilities
- Location
- Sidewalk
- Community Features
- Boat Ramp, Deed Restrictions, Gated Community - No Guard, Lake, Park, Playground, Pool, Sidewalks, Tennis Courts, Water Access, Waterfront
- Property Description
- One Story
- Zoning
- PUD
- Interior Layout
- Ceiling Fans(s), Kitchen/Family Room Combo, Living Room/Dining Room Combo, Walk-In Closet(s)
- Interior Features
- Ceiling Fans(s), Kitchen/Family Room Combo, Living Room/Dining Room Combo, Walk-In Closet(s)
- Floor
- Carpet, Ceramic Tile, Wood
- Appliances
- Convection Oven, Dishwasher, Refrigerator
- Utilities
- Cable Available, Electricity Connected, Public, Street Lights
- Heating
- Central
- Air Conditioning
- Central Air
- Exterior Construction
- Block, Stucco
- Exterior Features
- Sidewalk
- Roof
- Shingle
- Foundation
- Slab
- Pool
- Community
- Garage Carport
- 2 Car Garage
- Garage Spaces
- 2
- Elementary School
- Sunridge Elementary
- Middle School
- Sunridge Middle
- High School
- West Orange High
- Pets
- Allowed
- Flood Zone Code
- X
- Parcel ID
- 34-22-27-0733-02-080
- Legal Description
- BLACK LAKE PARK PHASE 1 59/4 LOT 208
Listing courtesy of EXP REALTY LLC. 407-476-4127
Selling Office: KELLER WILLIAMS ELITE PARTNERS III REALTY.Mortgage Calculator
StellarMLS is the source of this information via Internet Data Exchange Program. All listing information is deemed reliable but not guaranteed and should be independently verified through personal inspection by appropriate professionals. Listings displayed on this website may be subject to prior sale or removal from sale. Availability of any listing should always be independently verified. Listing information is provided for consumer personal, non-commercial use, solely to identify potential properties for potential purchase. All other use is strictly prohibited and may violate relevant federal and state law. Data last updated on