311 Pickering Court, Longwood, FL 32779
- $540,000
- 4
- BD
- 2
- BA
- 2,268
- SqFt




- Sold Price
- $540,000
- List Price
- $570,000
- Status
- Sold
- Days on Market
- 53
- Closing Date
- Oct 27, 2023
- MLS#
- O6129485
- Short Sale
- Yes
- Property Style
- Single Family
- Year Built
- 1978
- Bedrooms
- 4
- Bathrooms
- 2
- Living Area
- 2,268
- Lot Size
- 10,296
- Acres
- 0.24
- Total Acreage
- 0 to less than 1/4
- Legal Subdivision Name
- Wekiva Hills Sec 03
- MLS Area Major
- Longwood/Wekiva Springs
Property Description
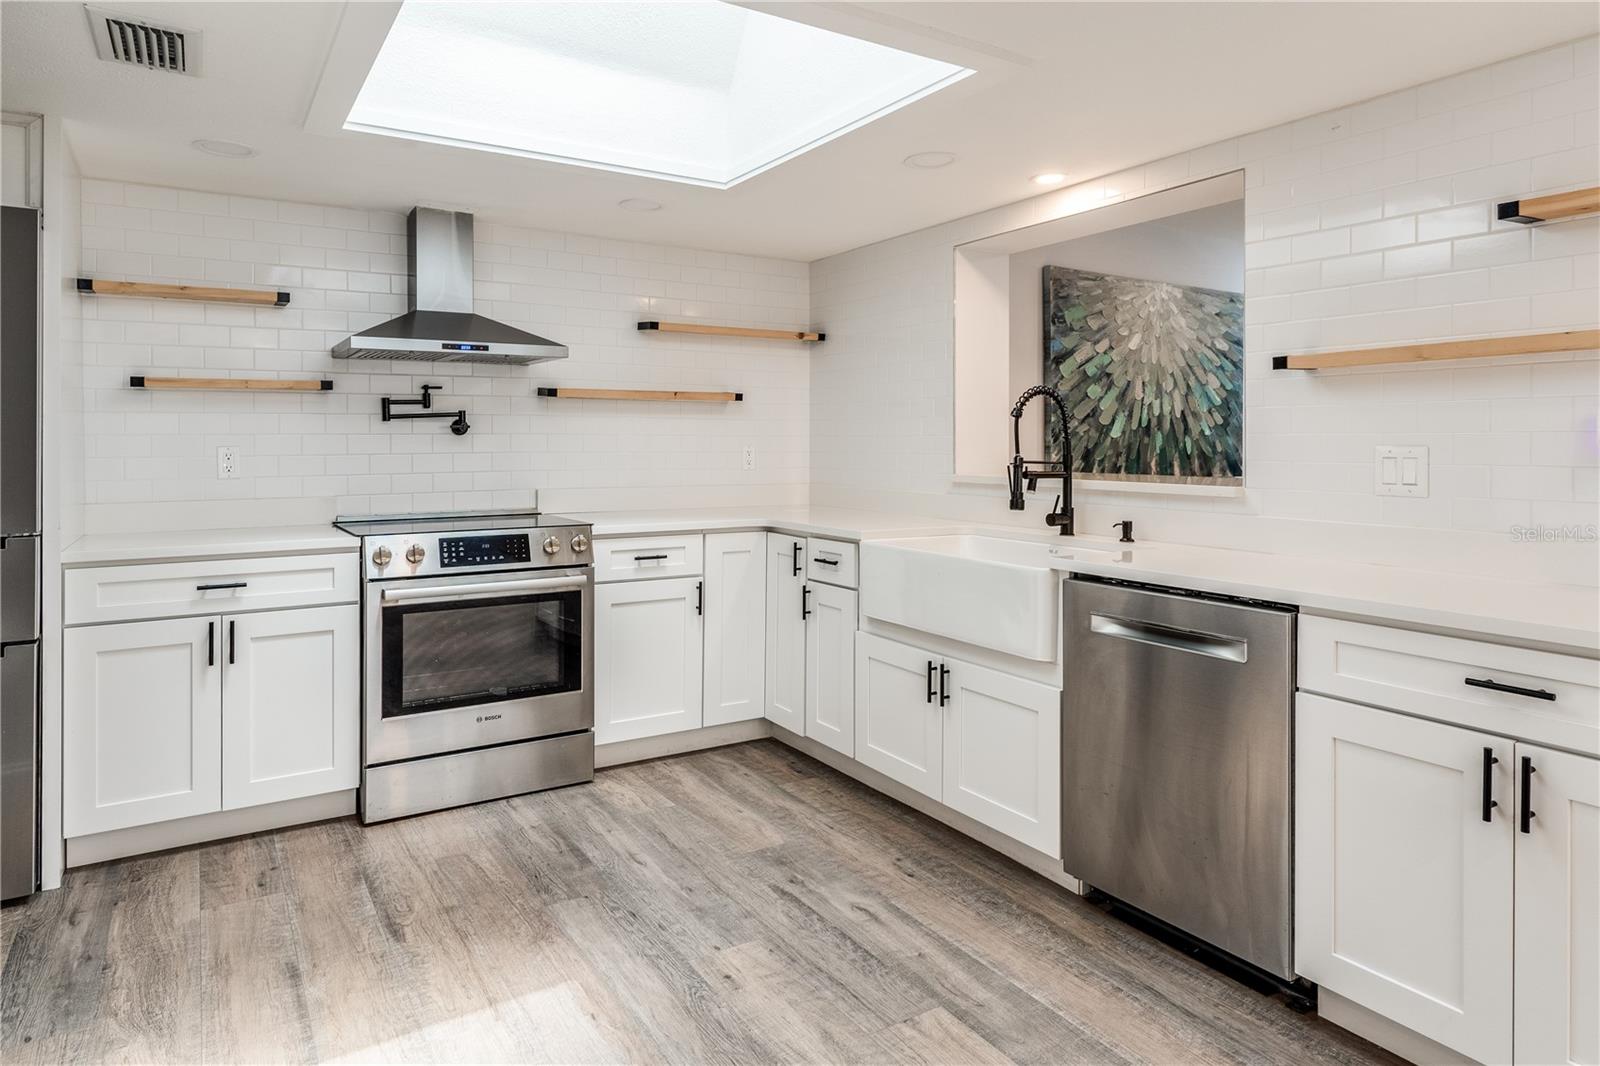
Short Sale. Welcome to 311 Pickering Ct, Longwood, Florida! This charming home boasts a brand new roof and features a refreshing pool, making it perfect for those seeking comfort and relaxation. This beautiful 4 bedroom, 2 full bath split plan home has it all! Beautiful Water-Resistant Laminate Floors throughout, soaring vaulted ceilings, recessed LED Lights, and an open spacious Living Room/Family Room layout perfect for entertaining your large gatherings. Enjoy morning breakfast on the oversized waterfall breakfast bar or those Holiday Get Togethers in the Huge Separate Dining Room with sliding glass doors overlooking the sparkling and refreshing oversized pool. New gorgeous custom kitchen with white shaker cabinets, custom quartz countertops and amazing waterfall peninsula featuring Brand-new stainless-steel High-End Appliances. This is truly one of the largest Over-sized Master Suites with separate sliding doors opening onto the amazing sparkling pebble tech pool and huge lanai. New electrical panels 2021T Nestled in a serene neighborhood, this property offers both modern updates and a delightful outdoor oasis for your enjoyment. Don’t miss the opportunity to make this beautiful home yours!
/u.realgeeks.media/homesinorlando/NextHome-Neighborhood-Realty-Logo-Horizontal-OrangeOnWhite-Web-RGB.jpg)
Additional Information
- Taxes
- $2135
- Minimum Lease
- 8-12 Months
- HOA Fee
- $253
- HOA Payment Schedule
- Annually
- Maintenance Includes
- Recreational Facilities
- Location
- Cul-De-Sac, Street Dead-End
- Community Features
- Deed Restrictions, Park, Playground, Racquetball, Sidewalks, Tennis Courts
- Property Description
- One Story
- Zoning
- PUD
- Interior Layout
- Eat-in Kitchen, Kitchen/Family Room Combo, Master Bedroom Main Floor, Solid Surface Counters, Solid Wood Cabinets, Split Bedroom, Walk-In Closet(s)
- Interior Features
- Eat-in Kitchen, Kitchen/Family Room Combo, Master Bedroom Main Floor, Solid Surface Counters, Solid Wood Cabinets, Split Bedroom, Walk-In Closet(s)
- Floor
- Laminate
- Appliances
- Dishwasher, Disposal, Range, Range Hood, Refrigerator
- Utilities
- Cable Available
- Heating
- Central, Electric
- Air Conditioning
- Central Air
- Fireplace Description
- Family Room, Wood Burning
- Exterior Construction
- Block, Brick
- Exterior Features
- Rain Gutters, Sidewalk
- Roof
- Tile
- Foundation
- Slab
- Pool
- Private
- Pool Type
- Gunite, Heated, In Ground, Lap, Lighting, Screen Enclosure, Solar Heat
- Garage Carport
- 2 Car Garage
- Garage Spaces
- 2
- Garage Dimensions
- 23x21
- Elementary School
- Wekiva Elementary
- Middle School
- Teague Middle
- High School
- Lake Brantley High
- Fences
- Fenced, Wood
- Pets
- Allowed
- Flood Zone Code
- AE
- Parcel ID
- 06-21-29-504-0000-0430
- Legal Description
- LOT 43 WEKIVA HILLS SEC 3 PB 20 PG 94
Listing courtesy of KENNEDY REALTY GROUP LLC. 407-590-6192
Selling Office: EXP REALTY LLC.Mortgage Calculator
StellarMLS is the source of this information via Internet Data Exchange Program. All listing information is deemed reliable but not guaranteed and should be independently verified through personal inspection by appropriate professionals. Listings displayed on this website may be subject to prior sale or removal from sale. Availability of any listing should always be independently verified. Listing information is provided for consumer personal, non-commercial use, solely to identify potential properties for potential purchase. All other use is strictly prohibited and may violate relevant federal and state law. Data last updated on