2216 Woodcrest Drive, Winter Park, FL 32792
- $625,000
- 3
- BD
- 2
- BA
- 1,608
- SqFt








- Sold Price
- $625,000
- List Price
- $625,000
- Status
- Sold
- Days on Market
- 4
- Closing Date
- Sep 01, 2023
- MLS#
- O6129456
- Property Style
- Single Family
- Year Built
- 1960
- Bedrooms
- 3
- Bathrooms
- 2
- Living Area
- 1,608
- Lot Size
- 10,948
- Acres
- 0.25
- Total Acreage
- 1/4 to less than 1/2
- Legal Subdivision Name
- Kenilworth Estates 1st Add
- MLS Area Major
- Winter Park/Aloma
Property Description
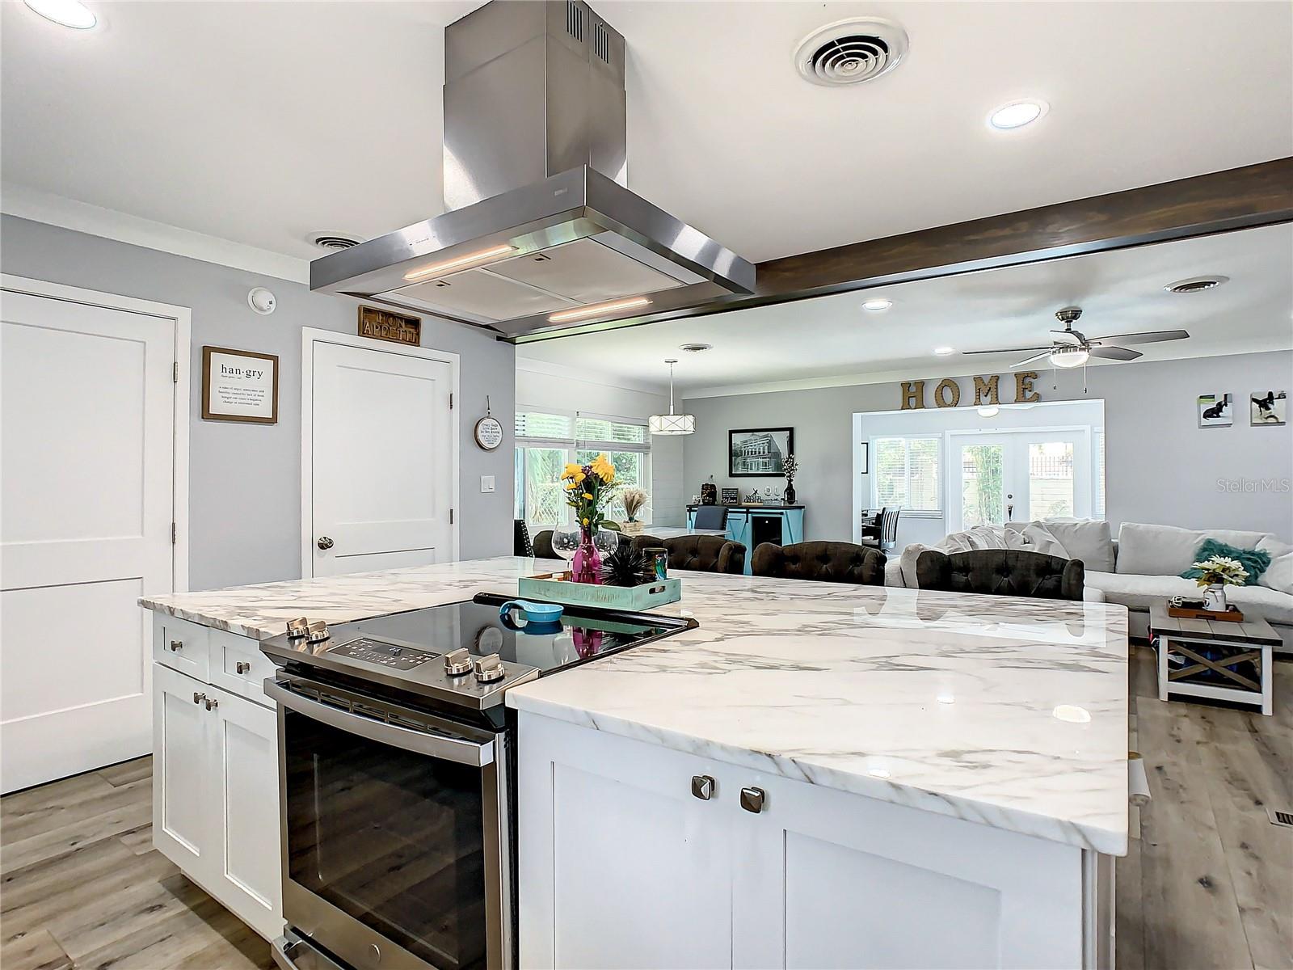
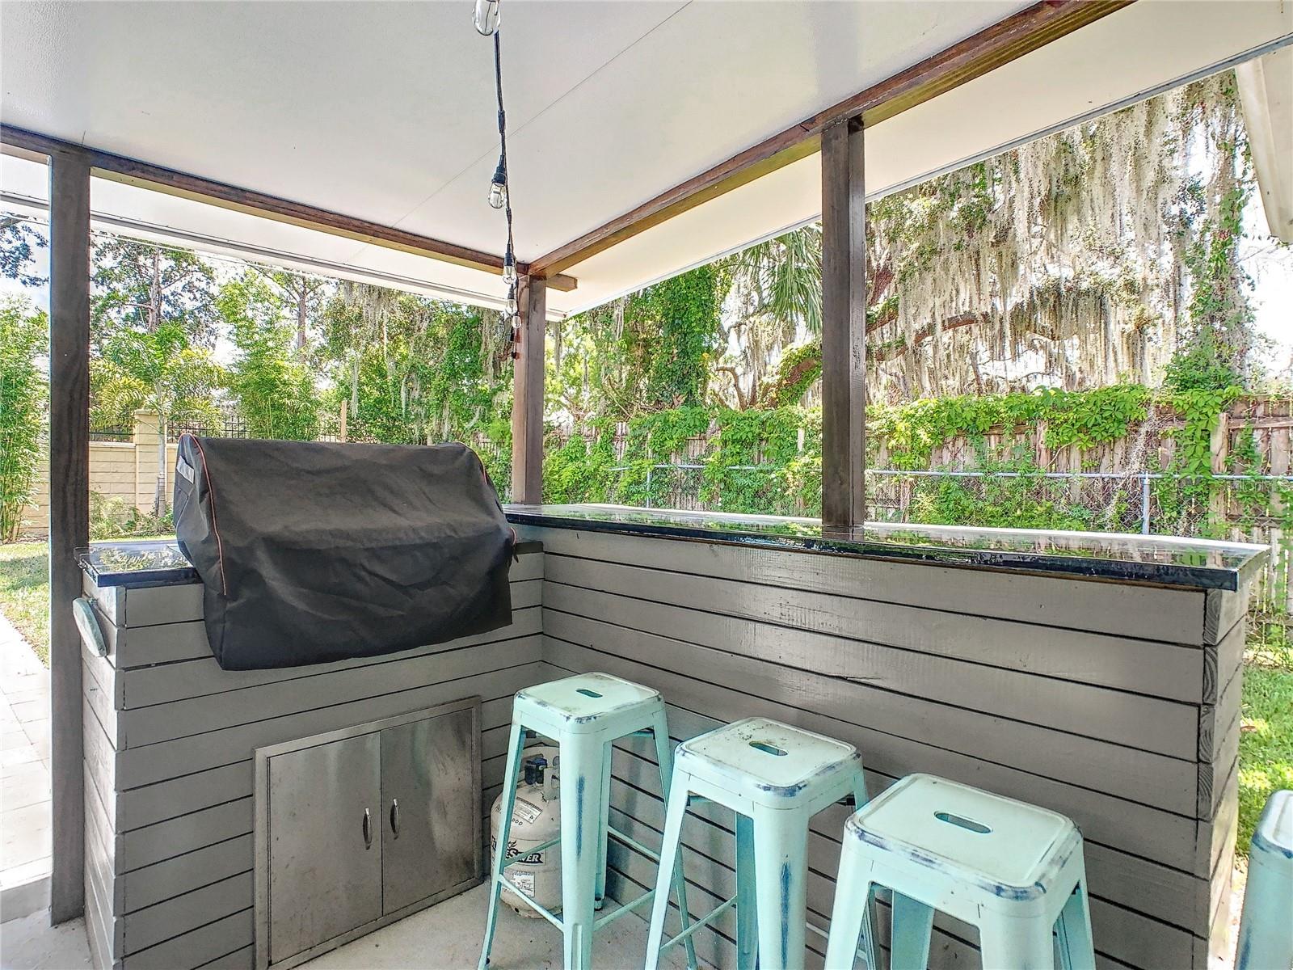
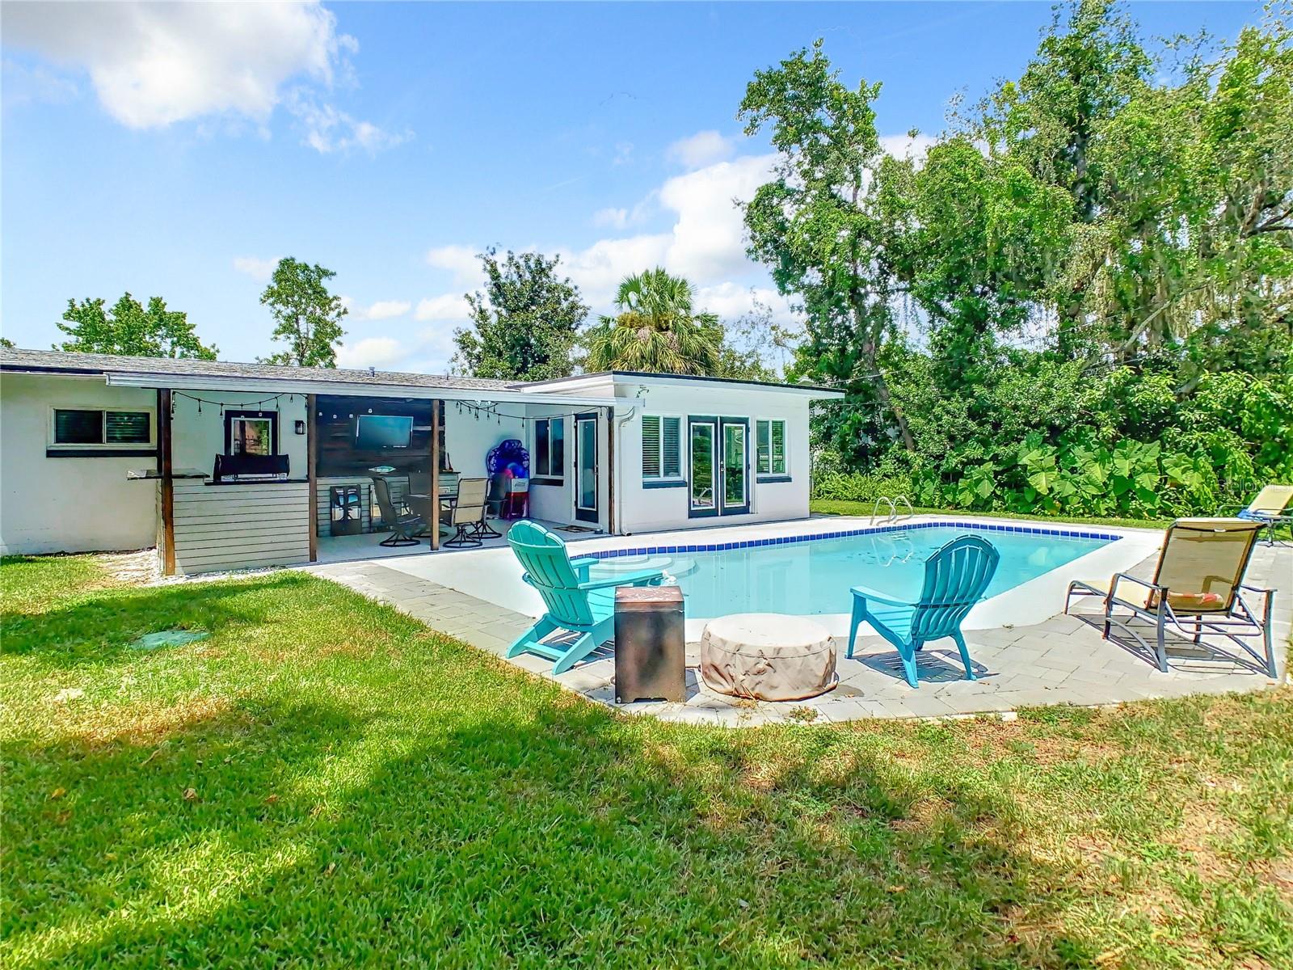
Under contract-accepting backup offers. Welcome home! Completely remodeled in 2020 and is gorgeous!! The open concept makes your new home feel much larger. Your new home has waterproof vinyl laminate flooring thought-out except the bathrooms have tile. Entertaining will be made easy with the large center island that has Calcutta marble counter tops. This continues through the rest of the kitchen. Your kitchen boasts a large pantry with plenty of cabinets. The combined family room and dining room has a great to view to the pool. The Florida Room is just waiting for you to make it your own whether it's an office or reading room, or your very own meditation space. The master suite exits to the pool, and provides you with a great refuge. The master bathroom has marble counter tops, and a walk-in shower with glass doors. As you exit the master bedroom for the pool you are in your own outside kitchen that was added on within the last three years. The roof is 7 years old, the A/C going on 4 years old. The septic system was completely replace 2021. You have an inside laundry room and are just minutes to Winter Park, Baldwin Park, and downtown. A= School
/u.realgeeks.media/homesinorlando/NextHome-Neighborhood-Realty-Logo-Horizontal-OrangeOnWhite-Web-RGB.jpg)
Additional Information
- Taxes
- $5702
- Minimum Lease
- 1-2 Years
- Community Features
- No Deed Restriction
- Property Description
- One Story
- Zoning
- R-1A
- Interior Layout
- Crown Molding, Kitchen/Family Room Combo, Living Room/Dining Room Combo, Open Floorplan, Stone Counters
- Interior Features
- Crown Molding, Kitchen/Family Room Combo, Living Room/Dining Room Combo, Open Floorplan, Stone Counters
- Floor
- Laminate, Tile
- Appliances
- Built-In Oven, Dishwasher, Disposal, Exhaust Fan, Microwave
- Utilities
- Electricity Connected, Water Connected
- Heating
- Central, Electric
- Air Conditioning
- Central Air
- Exterior Construction
- Block
- Exterior Features
- French Doors, Irrigation System, Outdoor Kitchen
- Roof
- Shingle
- Foundation
- Slab
- Pool
- Private
- Pool Type
- In Ground
- Garage Carport
- 2 Car Garage
- Garage Spaces
- 2
- Elementary School
- Brookshire Elem
- Middle School
- Glenridge Middle
- High School
- Winter Park High
- Pets
- Allowed
- Flood Zone Code
- X
- Parcel ID
- 16-22-30-4122-03-110
- Legal Description
- KENILWORTH ESTATES 1ST ADDITION W/71 LOT11 BLK C
Listing courtesy of KELLER WILLIAMS HERITAGE REALTY. 407-862-9700
Selling Office: OLDE TOWN BROKERS INC.Mortgage Calculator
StellarMLS is the source of this information via Internet Data Exchange Program. All listing information is deemed reliable but not guaranteed and should be independently verified through personal inspection by appropriate professionals. Listings displayed on this website may be subject to prior sale or removal from sale. Availability of any listing should always be independently verified. Listing information is provided for consumer personal, non-commercial use, solely to identify potential properties for potential purchase. All other use is strictly prohibited and may violate relevant federal and state law. Data last updated on