7909 Riffle Lane, Orlando, FL 32818
- $360,000
- 3
- BD
- 2
- BA
- 1,803
- SqFt









- Sold Price
- $360,000
- List Price
- $389,000
- Status
- Sold
- Days on Market
- 55
- Closing Date
- Nov 08, 2023
- MLS#
- O6129450
- Property Style
- Single Family
- Year Built
- 2004
- Bedrooms
- 3
- Bathrooms
- 2
- Living Area
- 1,803
- Lot Size
- 8,772
- Acres
- 0.20
- Total Acreage
- 0 to less than 1/4
- Legal Subdivision Name
- Robinson Hills
- MLS Area Major
- Orlando/Hiawassee/Pine Hills
Property Description
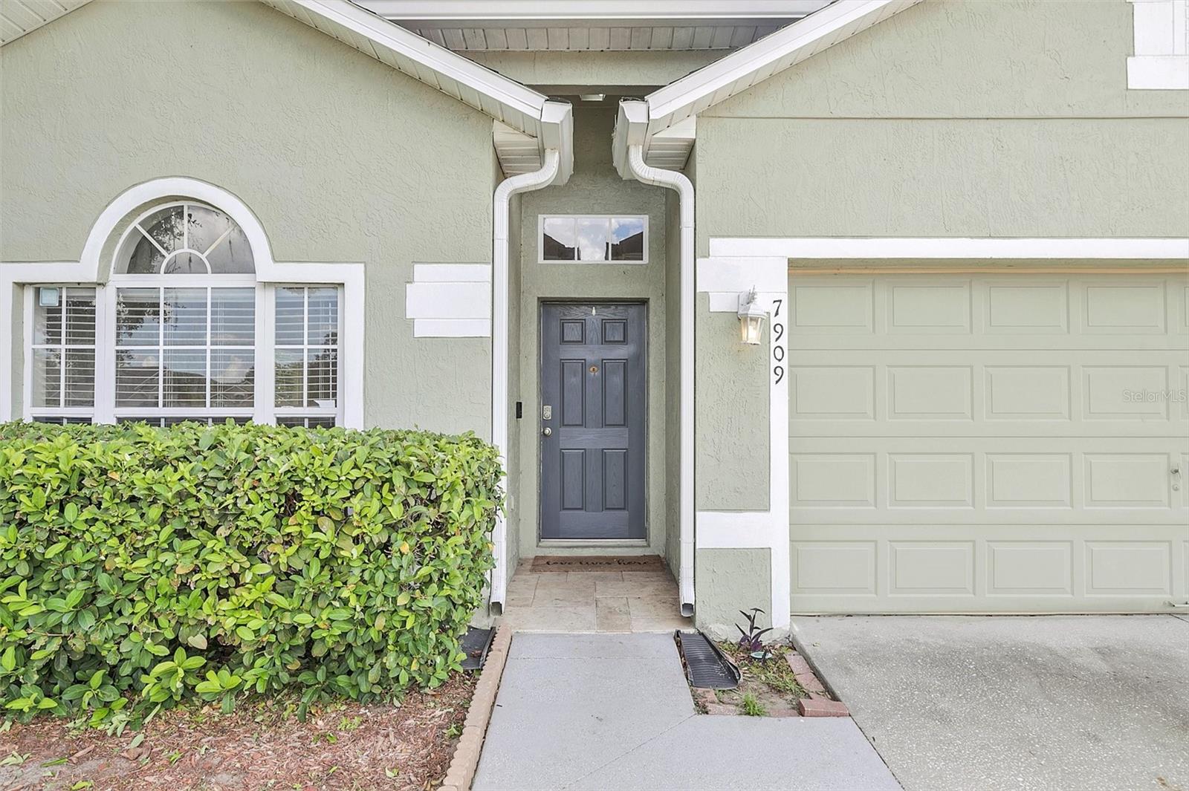
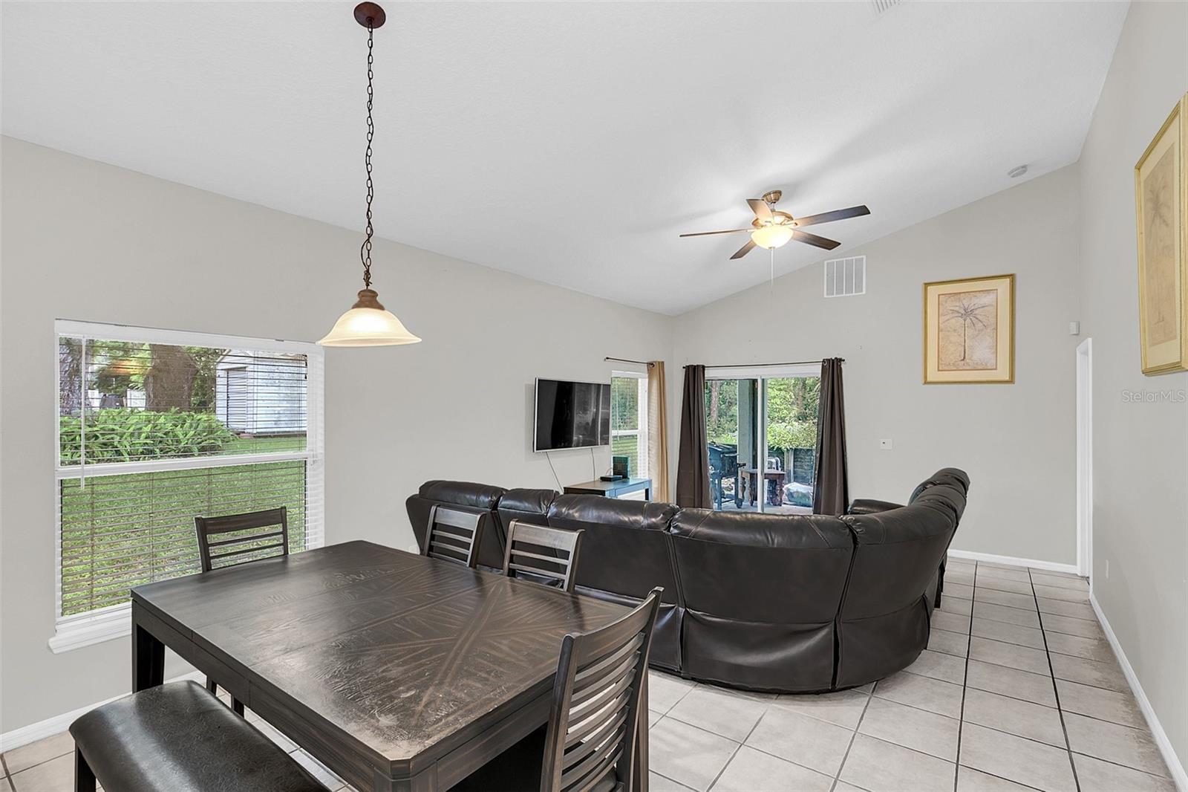
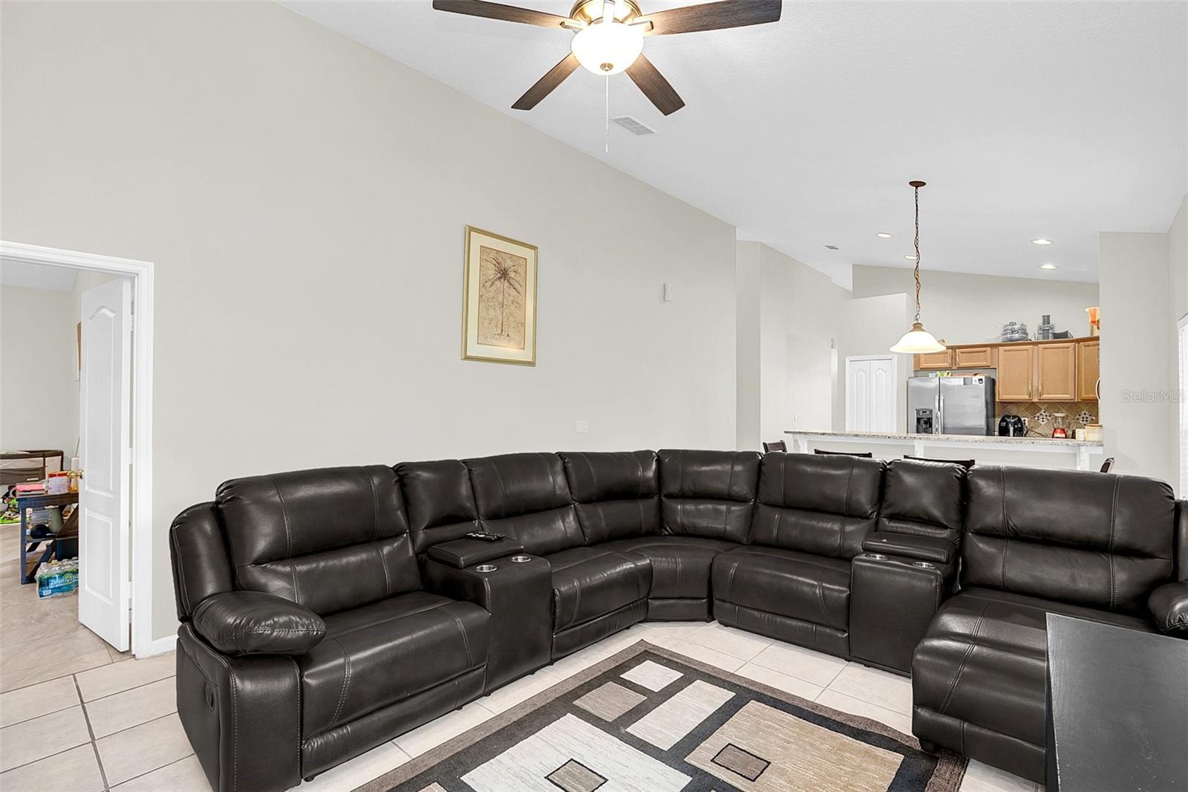
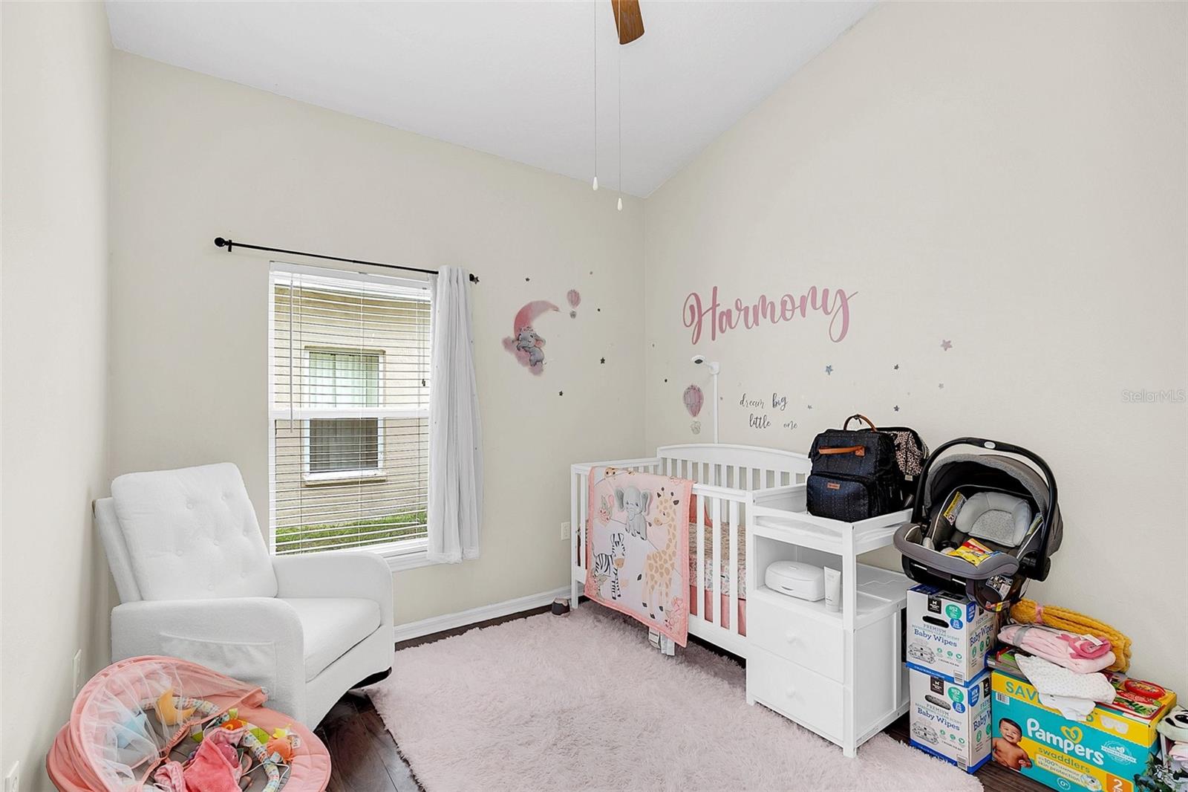
BACK ON MARKET! BUYER FINANCING FELL THROUGH! Welcome to a magnificent 3-bedroom, 2-bathroom single-family house that exudes charm and elegance from every corner. This residence is more than just a house; it is a beautiful home, perfect for a small family seeking comfort, convenience, and an abundance of memories waiting to be made. As you enter the home you'll be greeted by nice open formal living room and dining area with windows to let in the beautiful Florida sunshine. This home features vaulted ceilings. Kitchen overlooks the open spacious family room and has Granite countertops, 42" cabinets, tile backsplash and pantry closet. Family room has nice sliding glass doors that opens to covered patio. Enjoy the SPACIOUS master bedroom with an en suite bathroom that offers split vanities for his and hers. Sliding glass doors in the master bedroom that looks out into the covered patio. 2 other bedrooms that offer great space and closet space. NEW ROOF 2021, NEW AC UNIT 2020 and fairly recent water heater. 24OV wall socket in garage for electric car charger.
/u.realgeeks.media/homesinorlando/NextHome-Neighborhood-Realty-Logo-Horizontal-OrangeOnWhite-Web-RGB.jpg)
Additional Information
- Taxes
- $3058
- Minimum Lease
- No Minimum
- HOA Fee
- $100
- HOA Payment Schedule
- Quarterly
- Community Features
- No Deed Restriction
- Property Description
- One Story
- Zoning
- R-L-D
- Interior Layout
- Ceiling Fans(s), High Ceilings, Kitchen/Family Room Combo, Living Room/Dining Room Combo, Master Bedroom Main Floor, Open Floorplan, Solid Surface Counters, Thermostat, Vaulted Ceiling(s), Walk-In Closet(s)
- Interior Features
- Ceiling Fans(s), High Ceilings, Kitchen/Family Room Combo, Living Room/Dining Room Combo, Master Bedroom Main Floor, Open Floorplan, Solid Surface Counters, Thermostat, Vaulted Ceiling(s), Walk-In Closet(s)
- Floor
- Tile
- Appliances
- Dishwasher, Disposal, Electric Water Heater, Microwave, Range, Refrigerator
- Utilities
- Cable Available, Electricity Available, Phone Available, Underground Utilities, Water Available
- Heating
- Central
- Air Conditioning
- Central Air
- Exterior Construction
- Block, Stucco
- Exterior Features
- Irrigation System, Lighting
- Roof
- Shingle
- Foundation
- Block, Slab
- Pool
- No Pool
- Garage Carport
- 2 Car Garage
- Garage Spaces
- 2
- Garage Features
- Electric Vehicle Charging Station(s), Garage Door Opener
- Garage Dimensions
- 19x19
- Pets
- Allowed
- Flood Zone Code
- X
- Parcel ID
- 02-22-28-7557-01-040
- Legal Description
- ROBINSON HILLS UNIT 2 52/1 LOT 104
Listing courtesy of ILIST REALTY. 727-350-6060
Selling Office: PREMIUM REAL ESTATE SERVICES.Mortgage Calculator
StellarMLS is the source of this information via Internet Data Exchange Program. All listing information is deemed reliable but not guaranteed and should be independently verified through personal inspection by appropriate professionals. Listings displayed on this website may be subject to prior sale or removal from sale. Availability of any listing should always be independently verified. Listing information is provided for consumer personal, non-commercial use, solely to identify potential properties for potential purchase. All other use is strictly prohibited and may violate relevant federal and state law. Data last updated on