4983 Mercer Street, Orlando, FL 32811
- $330,000
- 3
- BD
- 2
- BA
- 1,322
- SqFt



- Sold Price
- $330,000
- List Price
- $331,000
- Status
- Sold
- Days on Market
- 105
- Closing Date
- Dec 08, 2023
- MLS#
- O6129446
- Property Style
- Single Family
- Architectural Style
- Traditional
- New Construction
- Yes
- Year Built
- 2023
- Bedrooms
- 3
- Bathrooms
- 2
- Living Area
- 1,322
- Lot Size
- 6,888
- Acres
- 0.16
- Total Acreage
- 0 to less than 1/4
- Legal Subdivision Name
- L C Coxs Add
- MLS Area Major
- Orlando/Orlo Vista/Richmond Heights
Property Description
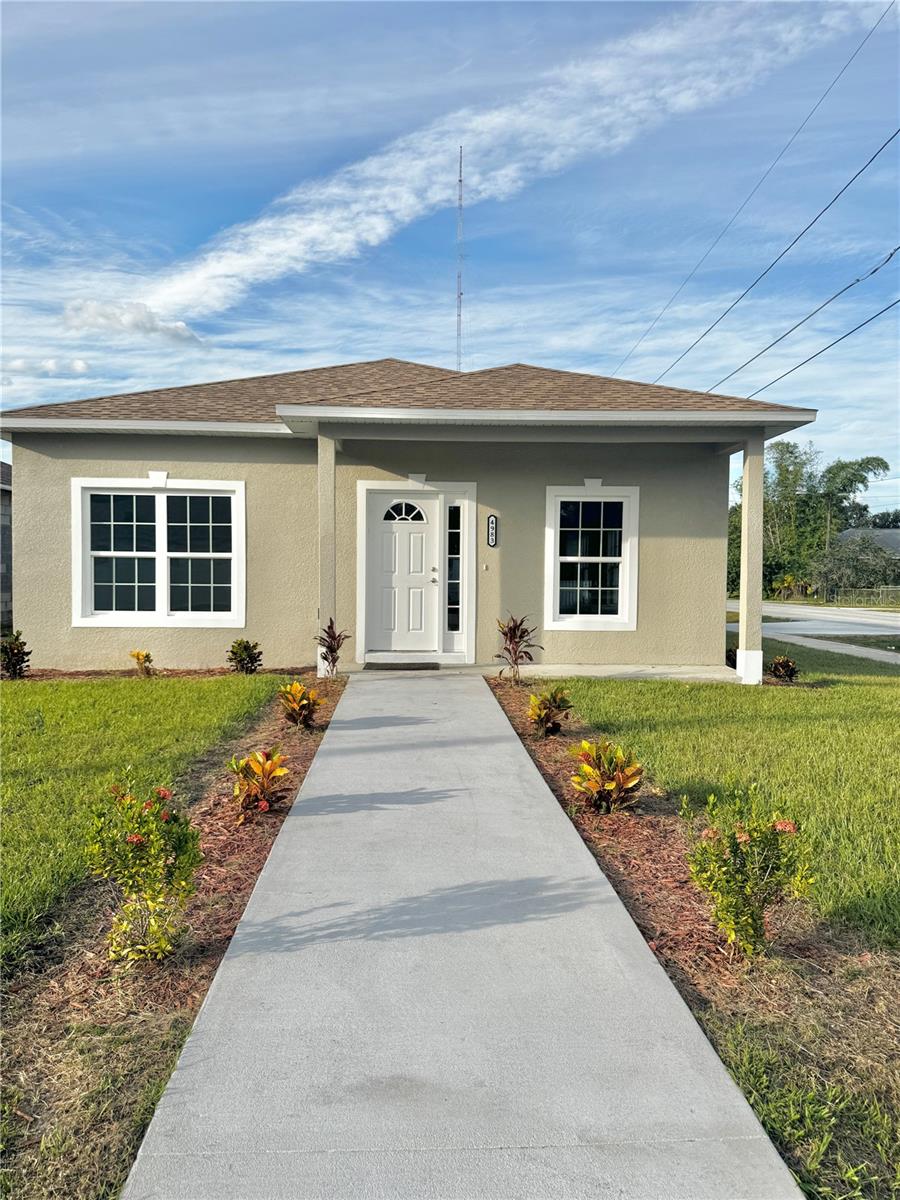
BACK ON MARKET!! Welcome to your new home! On this oversized corner lot, there's an exquisite new construction home with 3 bedrooms, and 2 bathrooms with 2 car garage. This home comes with all the whistles. Starting from the entry, you have your sidelight window by the front door. Upon entrance, you'll feel grand with the elevated, tray ceilings.. With the open floor plan, you have your living room and kitchen combo. Over at your kitchen, there's an oversized island with sparkling quartz countertop and additional cabinets for storage, and pendant lighting. You will enjoy your island with the sink and dishwasher. The sunlight illuminates the lavish home. The bedrooms have private hallways for entrance, and storage closet. Your side entry garage has an additional door in the garage to access the backyard. This home has many upgrades, including rounded corners on the walls, stainless steel appliances with French doors, and many more! This home is will be your new forever home!
/u.realgeeks.media/homesinorlando/NextHome-Neighborhood-Realty-Logo-Horizontal-OrangeOnWhite-Web-RGB.jpg)
Additional Information
- Taxes
- $480
- Minimum Lease
- No Minimum
- Location
- In County, Landscaped, Paved
- Community Features
- No Deed Restriction
- Property Description
- One Story
- Zoning
- R-1
- Interior Layout
- Ceiling Fans(s), High Ceilings, Kitchen/Family Room Combo, Living Room/Dining Room Combo, Open Floorplan, Solid Surface Counters, Thermostat, Tray Ceiling(s), Walk-In Closet(s)
- Interior Features
- Ceiling Fans(s), High Ceilings, Kitchen/Family Room Combo, Living Room/Dining Room Combo, Open Floorplan, Solid Surface Counters, Thermostat, Tray Ceiling(s), Walk-In Closet(s)
- Floor
- Ceramic Tile
- Appliances
- Dishwasher, Disposal, Electric Water Heater, Microwave, Refrigerator
- Utilities
- BB/HS Internet Available, Electricity Connected, Public, Water Connected
- Heating
- Central
- Air Conditioning
- Central Air
- Exterior Construction
- Block, Concrete, Stucco
- Exterior Features
- Private Mailbox
- Roof
- Shingle
- Foundation
- Slab
- Pool
- No Pool
- Garage Carport
- 2 Car Garage
- Garage Spaces
- 2
- Garage Features
- Driveway, Garage Door Opener
- Elementary School
- Ivey Lane Elem
- Middle School
- Carver Middle
- High School
- Jones High
- Flood Zone Code
- AE
- Parcel ID
- 31-22-29-1800-05-140
- Legal Description
- L C COXS ADDITION R/42 LOT 14 BLK E
Listing courtesy of PRESTIGE INVESTMENTS REALTY. 407-394-9911
Selling Office: EXP REALTY LLC.Mortgage Calculator
StellarMLS is the source of this information via Internet Data Exchange Program. All listing information is deemed reliable but not guaranteed and should be independently verified through personal inspection by appropriate professionals. Listings displayed on this website may be subject to prior sale or removal from sale. Availability of any listing should always be independently verified. Listing information is provided for consumer personal, non-commercial use, solely to identify potential properties for potential purchase. All other use is strictly prohibited and may violate relevant federal and state law. Data last updated on