5612 Tiger Way, Winter Garden, FL 34787
- $800,000
- 4
- BD
- 3
- BA
- 3,002
- SqFt








- Sold Price
- $800,000
- List Price
- $849,999
- Status
- Sold
- Days on Market
- 35
- Closing Date
- Oct 13, 2023
- MLS#
- O6129402
- Property Style
- Single Family
- Architectural Style
- Bungalow, Craftsman, Mid-Century Modern, Patio Home, Traditional
- Year Built
- 2018
- Bedrooms
- 4
- Bathrooms
- 3
- Baths Half
- 1
- Living Area
- 3,002
- Lot Size
- 8,984
- Acres
- 0.25
- Total Acreage
- 1/4 to less than 1/2
- Legal Subdivision Name
- Overlook 2/Hamlin Ph 3 & 4
- MLS Area Major
- Winter Garden/Oakland
Property Description
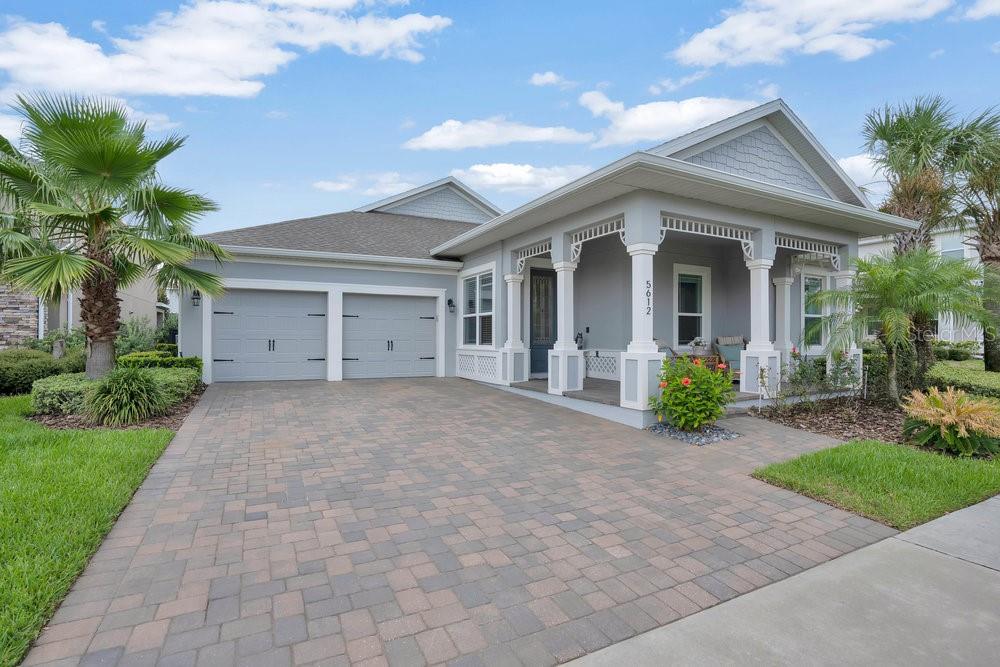
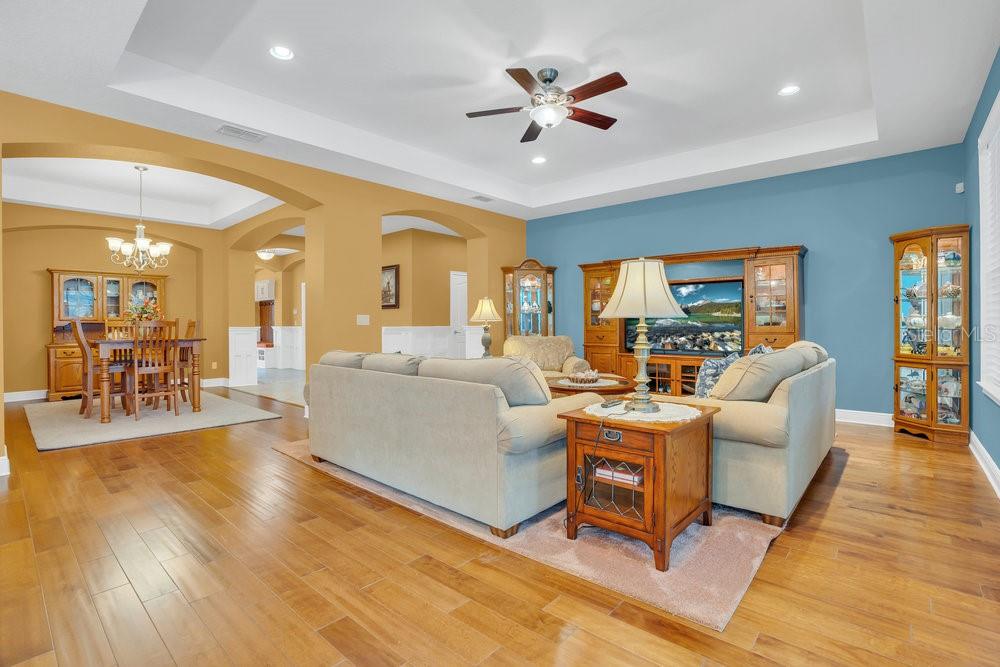
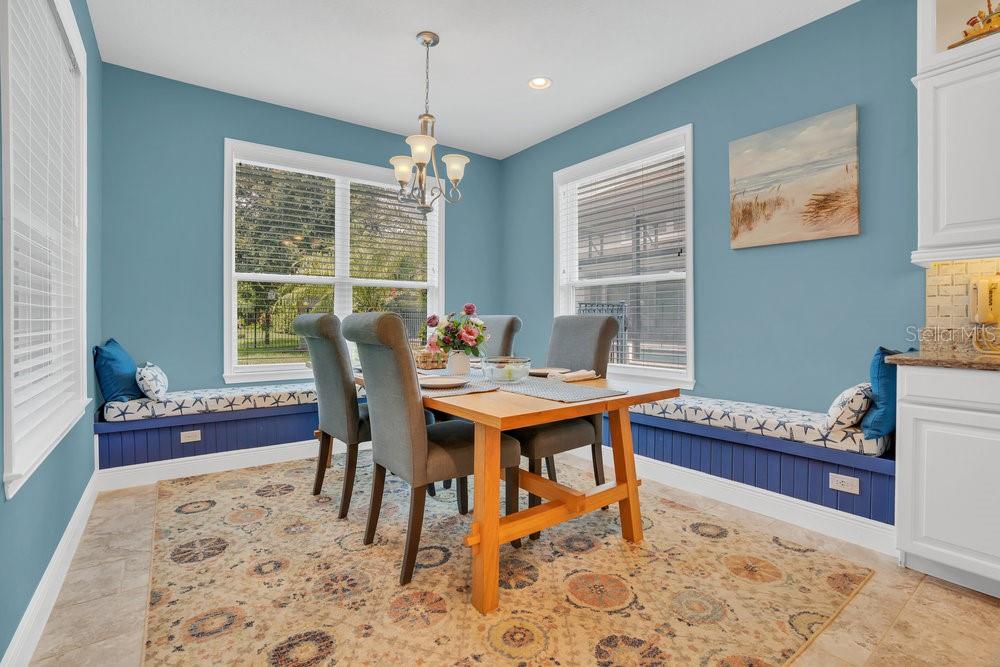
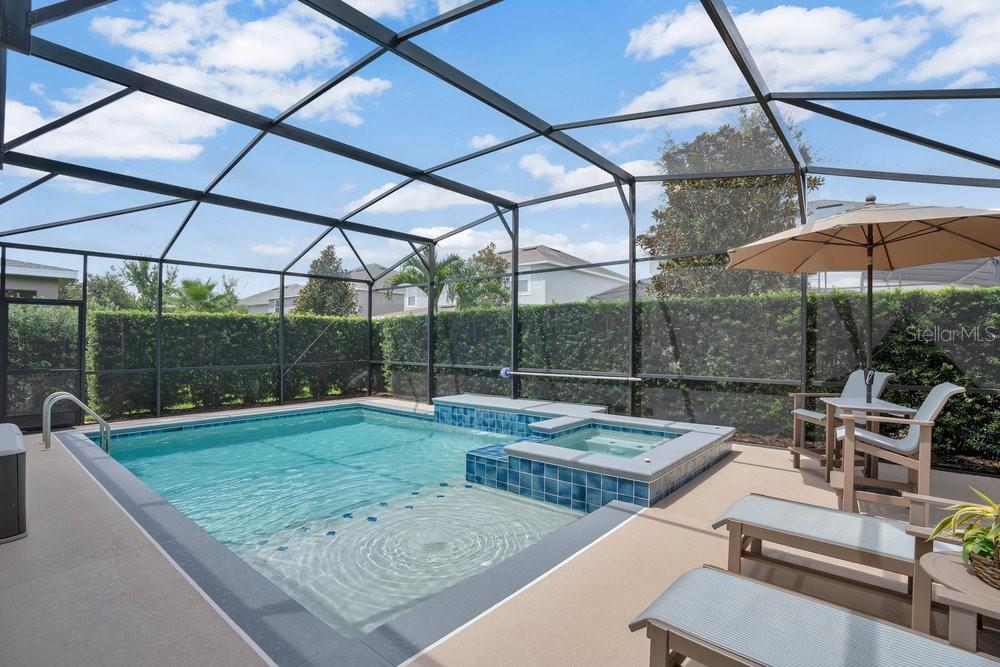
Captivating 4-bedroom, 2.5-bathroom pool home in the prestigious Overlook at Hamilin neighborhood. This impeccable property boasts an array of builder updates as well as custom upgrades, including elegant wainscoting and a wood-lined mudroom off the entrance. Step inside the open floor plan, highlighted by decorative tile in the kitchen and hallways, engineered hardwood floors in the living room, and plush carpet in the bedrooms. The heart of the home resides in the chefs kitchen, featuring 42inch soft-close cabinets, granite countertops, subway tile backsplash, farmhouse sink, gas stove, and stainless steel appliances. A unique built-in breakfast nook and bar create a seamless flow into the spotless living room. The split floor plan offers ideal mix privacy and space, with the a large oversized owners suite showcasing custom coffered ceilings, a sitting room, and plantation shutters, with beautiful gentle views of the backyard oasis. The suite also boasts a massive walk-in closet, stand-alone bathtub, glass shower enclosure, and dual sinks. Three additional bedrooms, with stain master carpets, are located near the front of the house, accompanied by another remodeled bathroom featuring a frameless shower door, and dual sinks with granite countertops. If the kitchen is the heart of the home, the backyard is where the fun lies. Discover a separate, screened-in patio on one side and a luxurious lap pool with a sundeck and spa, all enclosed by privacy hedges and a privacy fence. To top it off this home is equipped with a Pelican Water filtration system and state-of-the-art video security system for added peace of mind. This luxurious home is nestled in a beautifully landscaped neighborhood, with amenities such as a community clubhouse, children's pool with a splash pad overlooking Lake Hancock, a fitness center, children's playground, walking and bike trails, doggy walk, community pool, sports lawn, fire pit, waterfront amphitheater, serving kitchen, covered pavilion, and a town center. Moreover, there's a doggy park for small and large breeds, as well as a community boat ramp. All of this with the convenience of being minutes away from Walt Disney World, world-class shopping, restaurants, grocery stores, State Road 429, and only 20 minutes to downtown Orlando.
/u.realgeeks.media/homesinorlando/NextHome-Neighborhood-Realty-Logo-Horizontal-OrangeOnWhite-Web-RGB.jpg)
Additional Information
- Taxes
- $6754
- Minimum Lease
- 8-12 Months
- HOA Fee
- $202
- HOA Payment Schedule
- Monthly
- Location
- Oversized Lot
- Community Features
- No Deed Restriction
- Property Description
- One Story
- Zoning
- P-D
- Interior Layout
- Cathedral Ceiling(s), Ceiling Fans(s), Crown Molding, Eat-in Kitchen, Kitchen/Family Room Combo, Living Room/Dining Room Combo, Tray Ceiling(s), Vaulted Ceiling(s), Walk-In Closet(s), Window Treatments
- Interior Features
- Cathedral Ceiling(s), Ceiling Fans(s), Crown Molding, Eat-in Kitchen, Kitchen/Family Room Combo, Living Room/Dining Room Combo, Tray Ceiling(s), Vaulted Ceiling(s), Walk-In Closet(s), Window Treatments
- Floor
- Carpet, Ceramic Tile, Hardwood, Wood
- Appliances
- Cooktop, Dishwasher, Disposal, Range, Refrigerator
- Utilities
- BB/HS Internet Available, Cable Connected, Natural Gas Connected, Sewer Connected
- Heating
- Central
- Air Conditioning
- Central Air
- Exterior Construction
- Block, Brick, Stucco
- Exterior Features
- French Doors
- Roof
- Shingle
- Foundation
- Block, Slab
- Pool
- Private
- Pool Type
- Deck
- Garage Carport
- 2 Car Garage
- Garage Spaces
- 2
- Elementary School
- Independence Elementary
- Middle School
- Bridgewater Middle
- High School
- Horizon High School
- Pets
- Allowed
- Flood Zone Code
- X
- Parcel ID
- 21-23-27-5857-02-220
- Legal Description
- OVERLOOK 2 AT HAMLIN PHASE 3 AND 4 93/122 LOT 222
Listing courtesy of IBR REALTY CORP. 407-545-5974
Selling Office: CHARLES RUTENBERG REALTY ORLANDO.Mortgage Calculator
StellarMLS is the source of this information via Internet Data Exchange Program. All listing information is deemed reliable but not guaranteed and should be independently verified through personal inspection by appropriate professionals. Listings displayed on this website may be subject to prior sale or removal from sale. Availability of any listing should always be independently verified. Listing information is provided for consumer personal, non-commercial use, solely to identify potential properties for potential purchase. All other use is strictly prohibited and may violate relevant federal and state law. Data last updated on