1244 Bent Oak Trail, Altamonte Springs, FL 32714
- $460,000
- 3
- BD
- 2
- BA
- 1,866
- SqFt








- Sold Price
- $460,000
- List Price
- $449,900
- Status
- Sold
- Days on Market
- 4
- Closing Date
- Aug 29, 2023
- MLS#
- O6129396
- Property Style
- Single Family
- Architectural Style
- Ranch
- Year Built
- 1985
- Bedrooms
- 3
- Bathrooms
- 2
- Living Area
- 1,866
- Lot Size
- 11,381
- Acres
- 0.26
- Total Acreage
- 1/4 to less than 1/2
- Legal Subdivision Name
- Country Creek The Glens At
- MLS Area Major
- Altamonte Springs West/Forest City
Property Description
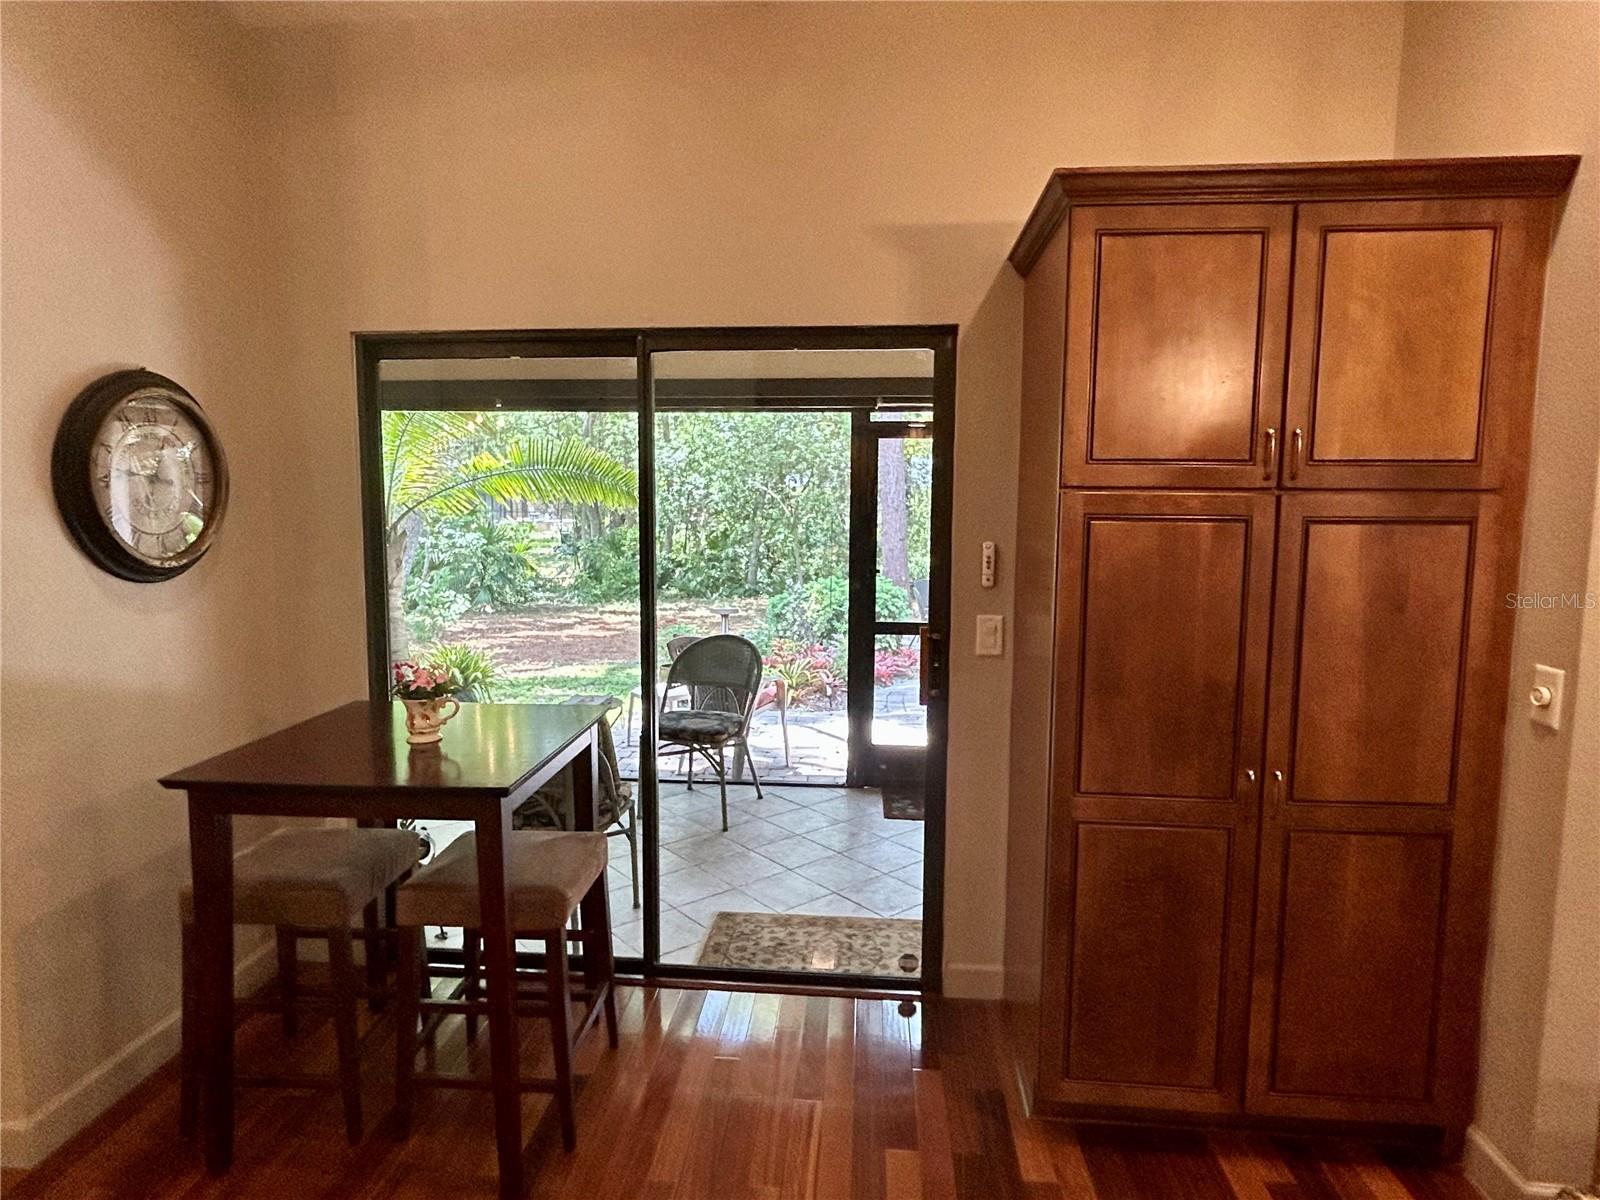
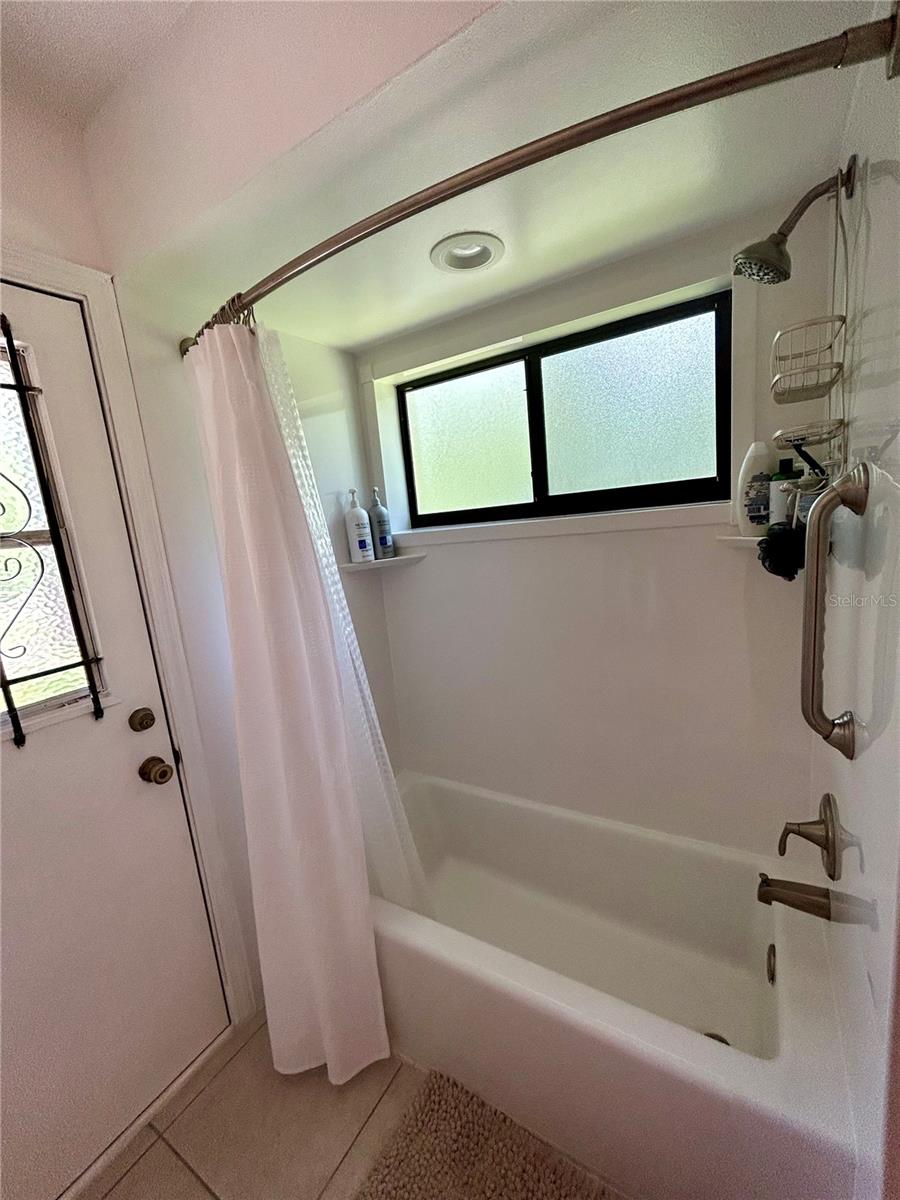
Great opportunity to buy this extremely well cared for home in the Country Creek community in Seminole County. Country Creek is a beautiful secluded community with beautiful winding roads, two community pools, tennis and racquetball courts, playground and clubhouse. Located 5 minutes to Maitland Center corporate district, 20 minutes to downtown Orlando, 30 minutes to the area's tourist attractions and a short drive to the East coast beaches. The Wekiva Trail is minutes away. Upon arrival at the home, you will be impressed with the well manicured lawn. The bright and open floor plan features an expansive foyer that leads to a formal living room that is adjacent to the formal dining room with plenty of room for a large gathering. The newly remodeled gourmet kitchen is a chef's dream, featuring newer stainless steel appliances, granite counters, loads of cabinet space with lighting and wine storage area. The kitchen overlooks the family area that features a wood burning fireplace to relax on those rare cool evenings. The split floor plan offers a primary bedroom with an enormous closet that can easily be converted to a study/nursery. Primary bathroom has been completely remodeled with a large soaking top, dual sinks, glass enclosed shower, secondary walk-in closet and plenty of natural light. There are two secondary bedrooms that share a pool planned bath that has also been completely remodeled. Flooring throughout is all high end and there is no carpet in the home. All windows are double pain and insulated. Bedroom closets have been outfitted by Closets by Design The interior features go on and on. The backyard is a nature lovers paradise! From your lanai that features auto roll down shades you can hear the rippling creek and watch the birds and butterflies. Or step out onto your paver patio for a view of the stars at night. Roof is 2022 and the whole home has been re-piped. This is truly a move-in ready home! Call today for a private showing, this will not last.
/u.realgeeks.media/homesinorlando/NextHome-Neighborhood-Realty-Logo-Horizontal-OrangeOnWhite-Web-RGB.jpg)
Additional Information
- Taxes
- $1778
- Minimum Lease
- 1-2 Years
- HOA Fee
- $155
- HOA Payment Schedule
- Quarterly
- Maintenance Includes
- Common Area Taxes, Pool, Private Road
- Location
- In County, Level, Paved
- Community Features
- Association Recreation - Owned, Clubhouse, Deed Restrictions, Park, Playground, Pool, Racquetball, Tennis Courts
- Property Description
- One Story
- Zoning
- PUD-RES
- Interior Layout
- Cathedral Ceiling(s), Ceiling Fans(s), Kitchen/Family Room Combo, Master Bedroom Main Floor, Open Floorplan, Split Bedroom, Stone Counters, Vaulted Ceiling(s), Walk-In Closet(s)
- Interior Features
- Cathedral Ceiling(s), Ceiling Fans(s), Kitchen/Family Room Combo, Master Bedroom Main Floor, Open Floorplan, Split Bedroom, Stone Counters, Vaulted Ceiling(s), Walk-In Closet(s)
- Floor
- Ceramic Tile, Wood
- Appliances
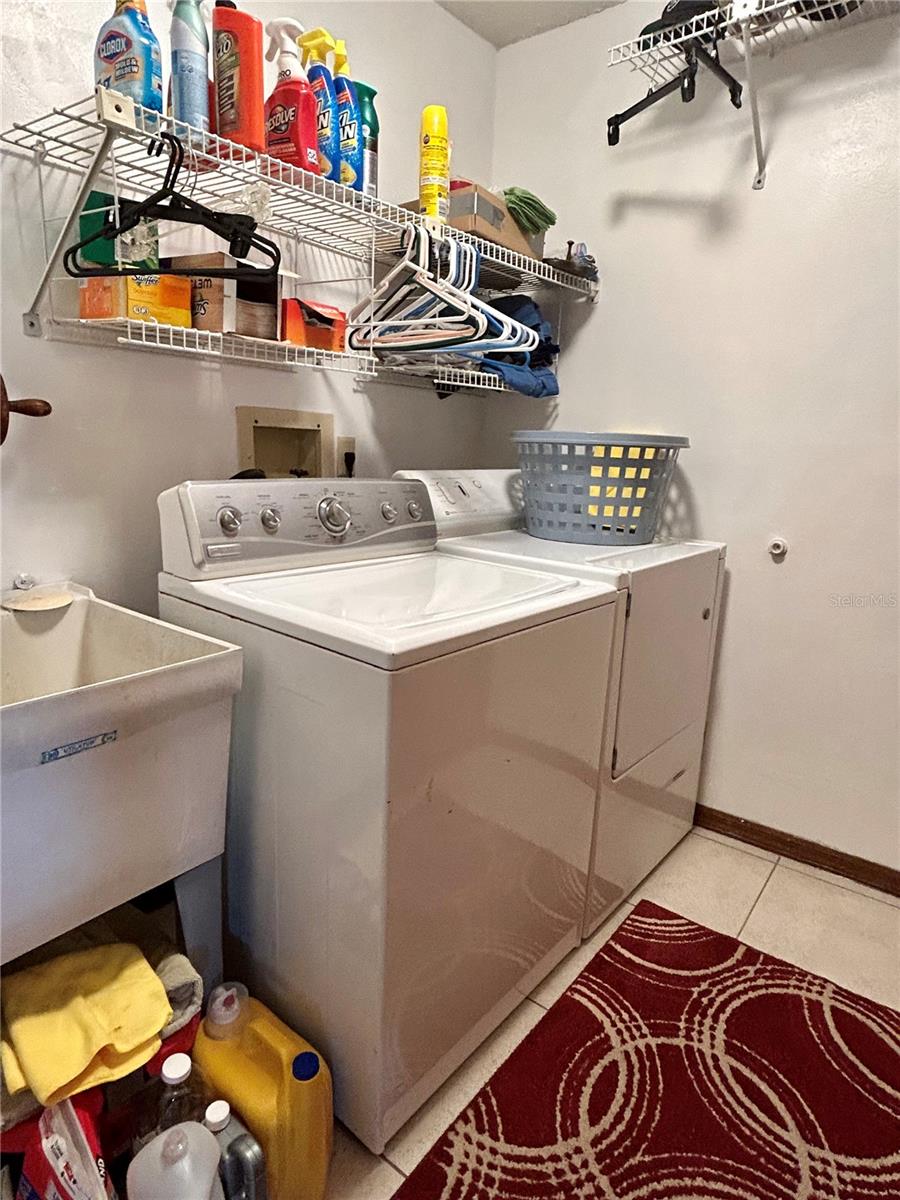
- Dishwasher, Disposal, Dryer, Electric Water Heater, Microwave, Range, Refrigerator, Washer
- Utilities
- Cable Connected, Electricity Connected, Fiber Optics, Fire Hydrant, Public, Street Lights, Underground Utilities
- Heating
- Central, Electric
- Air Conditioning
- Central Air
- Fireplace Description
- Family Room, Wood Burning
- Exterior Construction
- Block, Stucco
- Exterior Features
- Irrigation System, Rain Gutters, Sliding Doors
- Roof
- Shingle
- Foundation
- Slab
- Pool
- Community
- Garage Carport
- 2 Car Garage
- Garage Spaces
- 2
- Garage Features
- Driveway, Garage Door Opener, Oversized
- Elementary School
- Bear Lake Elementary
- Middle School
- Teague Middle
- High School
- Lake Brantley High
- Water View
- Creek
- Water Frontage
- Creek
- Pets
- Allowed
- Flood Zone Code
- X
- Parcel ID
- 20-21-29-507-0000-0150
- Legal Description
- LOTS 15 & 16 THE GLENS AT COUNTRY CREEK PB 29 PGS 12 TO 14
Listing courtesy of COLDWELL BANKER REALTY. 407-647-1211
Selling Office: CENTURY 21 CARIOTI.Mortgage Calculator
StellarMLS is the source of this information via Internet Data Exchange Program. All listing information is deemed reliable but not guaranteed and should be independently verified through personal inspection by appropriate professionals. Listings displayed on this website may be subject to prior sale or removal from sale. Availability of any listing should always be independently verified. Listing information is provided for consumer personal, non-commercial use, solely to identify potential properties for potential purchase. All other use is strictly prohibited and may violate relevant federal and state law. Data last updated on