1249 Wellington Terrace, Maitland, FL 32751
- $950,000
- 4
- BD
- 3
- BA
- 2,820
- SqFt










- Sold Price
- $950,000
- List Price
- $995,000
- Status
- Sold
- Days on Market
- 3
- Closing Date
- Aug 30, 2023
- MLS#
- O6129385
- Property Style
- Single Family
- Architectural Style
- Contemporary
- Year Built
- 1985
- Bedrooms
- 4
- Bathrooms
- 3
- Living Area
- 2,820
- Lot Size
- 14,241
- Acres
- 0.33
- Total Acreage
- 1/4 to less than 1/2
- Legal Subdivision Name
- Wellington
- MLS Area Major
- Maitland / Eatonville
Property Description
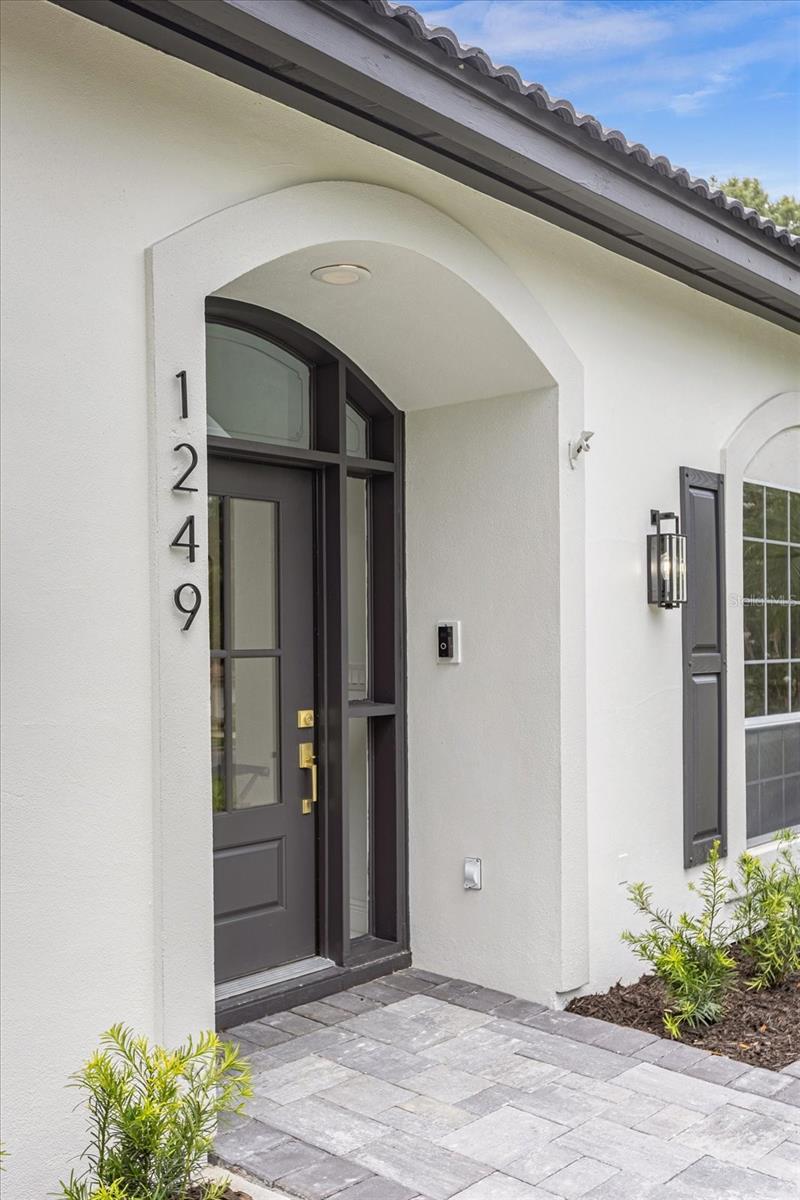
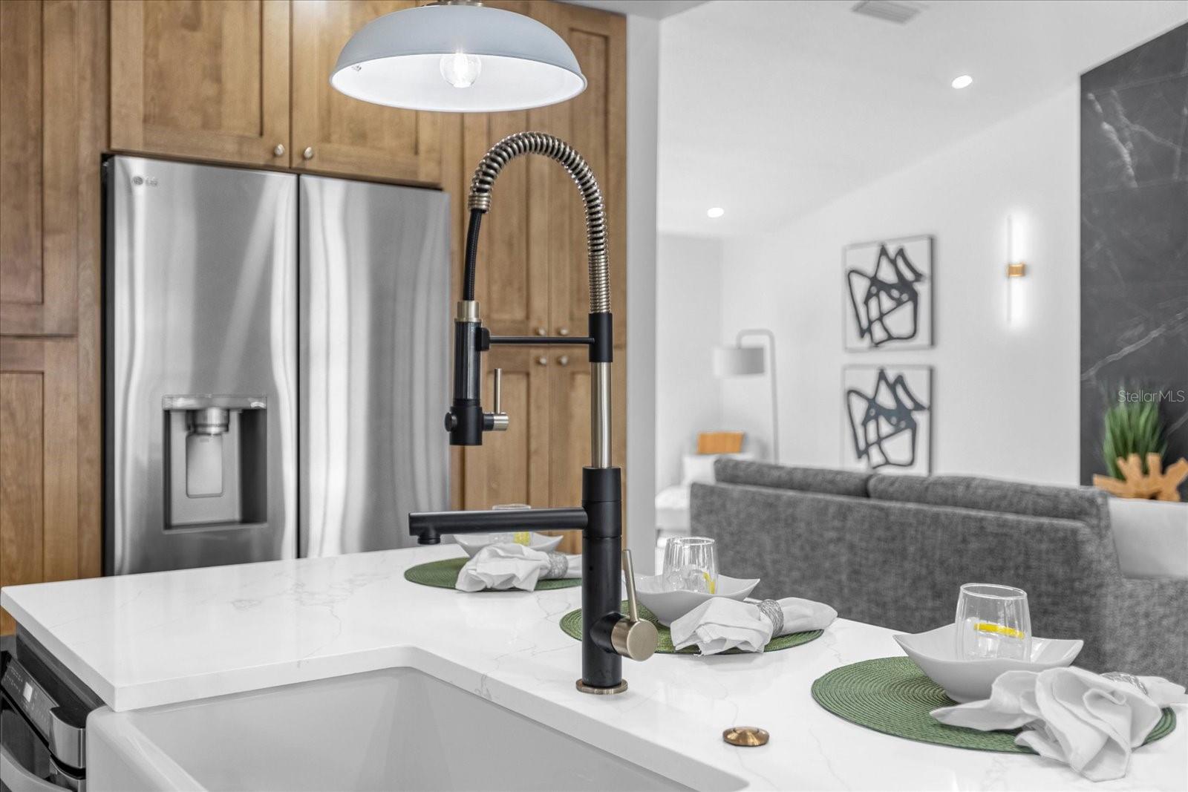
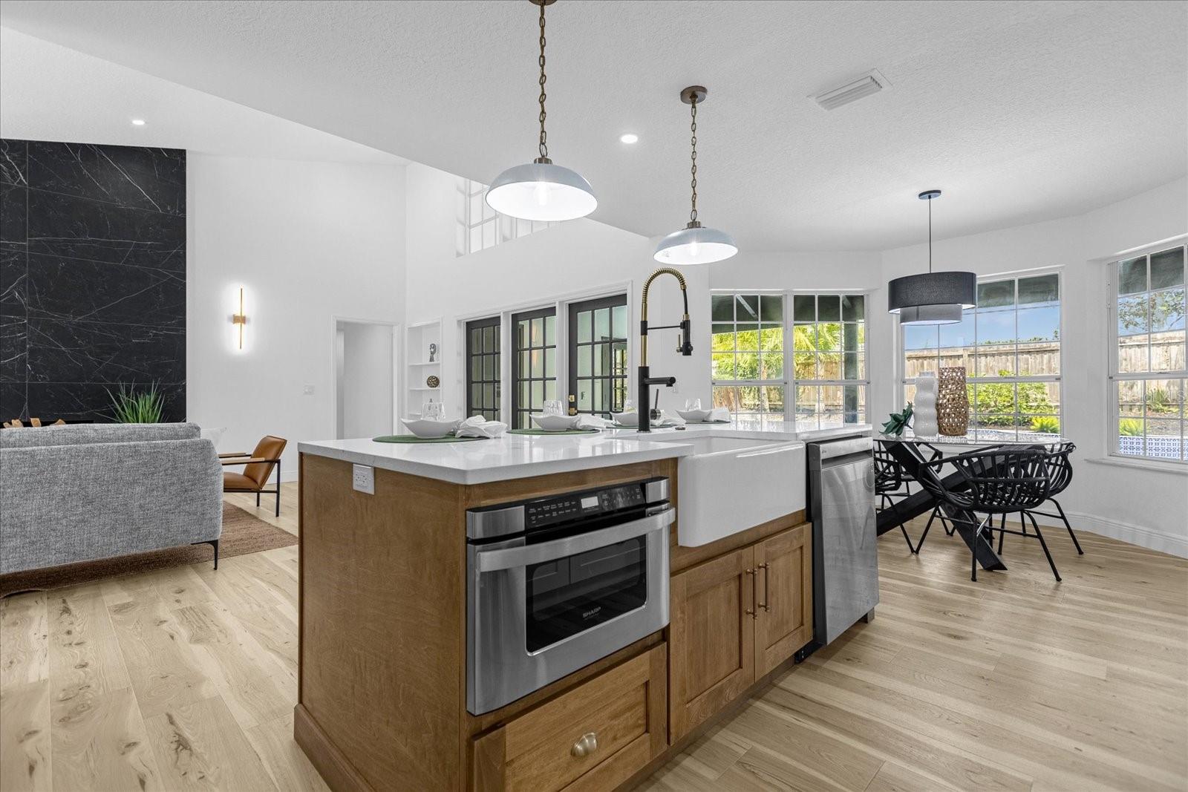
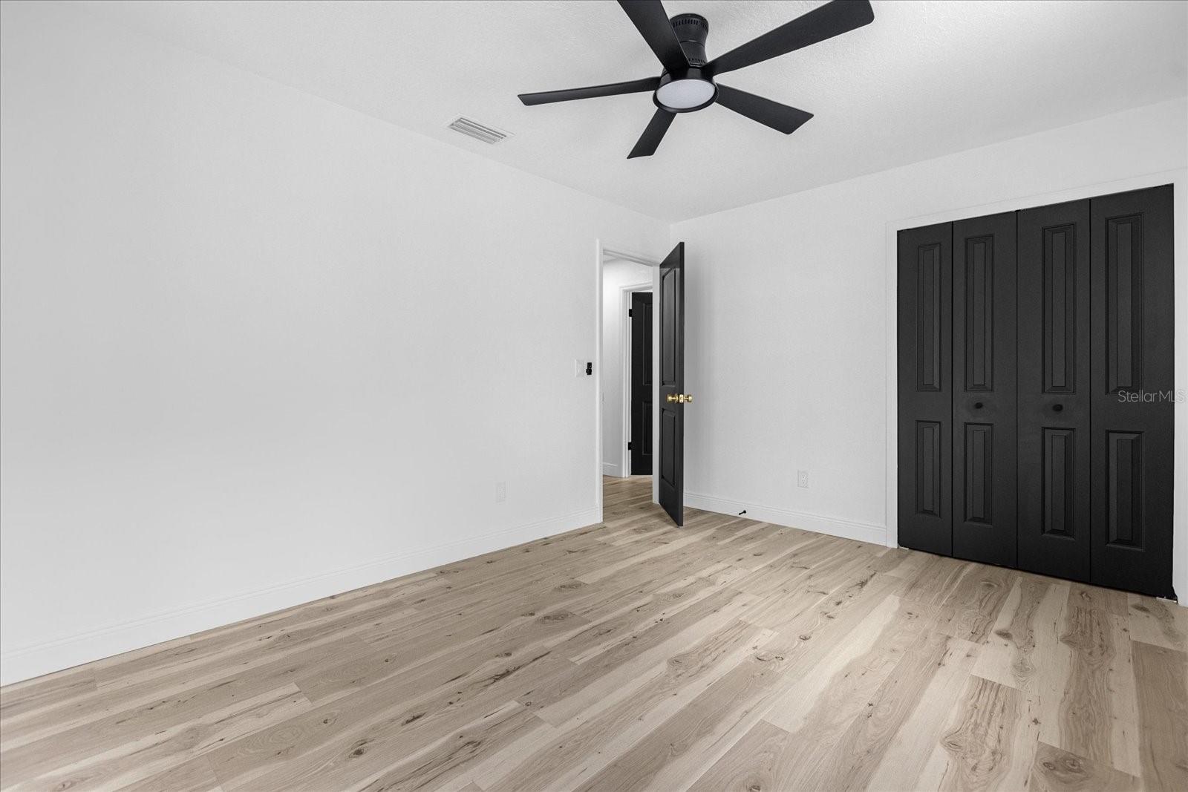
Welcome to 1249 Wellington Terrace, a breathtaking upscale residence exuding timeless elegance and refinement. Nestled within the prestigious and highly sought-after Wellington community, this newly updated gem is ready to welcome you with open arms. <br><br> With a sprawling 0.33-acre corner lot, you'll have all the space you need for your dreams to unfold. The moment you step inside, you'll be captivated by the warm and inviting ambiance, boasting 4 bedrooms and 3 baths, each thoughtfully appointed to offer a harmonious blend of comfort and style. Sunlight cascades through the generous windows, dancing off the lofty tall ceilings and strategically placed 4" LED lights, creating an enchanting ambiance that welcomes you home.<br><br> The heart of the home beckons with an open concept design that seamlessly connects the formal living room, formal dining room, and the majestic great room, all of which present a captivating view of the inviting pool area. As twilight descends, gather around the crackling fireplace, casting a warm glow upon the elegant gatherings with your cherished guests. <br><br> A culinary aficionado's dream, the chef's kitchen epitomizes culinary excellence with custom stained wood cabinets, a custom hood range, and opulent premium Quartz countertops. Equipped with top-of-the-line stainless steel appliances, this kitchen is a testament to both beauty and functionality. The adjacent breakfast nook, adorned with views of the pool, sets the stage for leisurely mornings and intimate conversations over meals.<br><br> Elegance meets functionality with crown molding, tray ceilings, and brand new interior two-panel doors and baseboards adding a touch of sophistication to every corner. The master suite is your personal oasis, a sanctuary of tranquility, where French doors beckon to a private patio, offering a personal retreat to unwind and embrace nature's serenity. The master bathroom is an opulent escape, boasting dual wood-finished sink vanities, a sumptuous free-standing soaking tub, and a rejuvenating dual-head stand-up shower, ensuring the utmost indulgence. A spacious true walk-in closet adds the finishing touch to this luxurious retreat.<br><br> Stepping outside reveals a captivating oasis designed to inspire. The covered Lanai, graced with a vaulted ceiling, sets the stage for lavish outdoor gatherings and cherished memories with loved ones. The oversized pool beckons, its crystalline waters inviting you to bask in the sun-kissed paradise. For the active at heart, the basketball half court promises exhilarating matches and cherished moments of play.<br><br> Embrace a life of prestige and privilege as a resident of this exclusive community, with deeded access to the esteemed Lake of the Woods, where nature's beauty intertwines with everyday living. Moreover, this prime location situates you mere minutes from downtown Winter Park, Park Ave, Rollins College, and a cornucopia of award-winning boutique stores and restaurants, ensuring a lifestyle of convenience and sophistication.<br><br> Your dream lifestyle awaits you at 1249 Wellington Terrace. Don't miss out on this incredible opportunity to experience the epitome of upscale living. Act now and make this extraordinary home yours today!
/u.realgeeks.media/homesinorlando/NextHome-Neighborhood-Realty-Logo-Horizontal-OrangeOnWhite-Web-RGB.jpg)
Additional Information
- Taxes
- $4111
- Minimum Lease
- No Minimum
- HOA Fee
- $489
- HOA Payment Schedule
- Annually
- Location
- Cleared, Corner Lot, Cul-De-Sac, City Limits, In County, Landscaped, Near Public Transit, Oversized Lot, Private, Sidewalk, Paved
- Community Features
- Boat Ramp, Deed Restrictions, Lake, Sidewalks, Water Access
- Property Description
- One Story
- Zoning
- R-1AA
- Interior Layout
- Ceiling Fans(s), Eat-in Kitchen, High Ceilings, Kitchen/Family Room Combo, Living Room/Dining Room Combo, Master Bedroom Main Floor, Open Floorplan, Solid Surface Counters, Solid Wood Cabinets, Split Bedroom, Stone Counters, Thermostat, Tray Ceiling(s), Vaulted Ceiling(s), Walk-In Closet(s)
- Interior Features
- Ceiling Fans(s), Eat-in Kitchen, High Ceilings, Kitchen/Family Room Combo, Living Room/Dining Room Combo, Master Bedroom Main Floor, Open Floorplan, Solid Surface Counters, Solid Wood Cabinets, Split Bedroom, Stone Counters, Thermostat, Tray Ceiling(s), Vaulted Ceiling(s), Walk-In Closet(s)
- Floor
- Ceramic Tile, Laminate, Tile, Wood
- Appliances
- Convection Oven, Dishwasher, Disposal, Electric Water Heater, Microwave, Range Hood, Refrigerator
- Utilities
- Cable Available, Electricity Connected, Phone Available, Public, Sprinkler Recycled, Street Lights, Water Connected
- Heating
- Central, Electric
- Air Conditioning
- Central Air
- Fireplace Description
- Decorative, Family Room, Wood Burning
- Exterior Construction
- Stucco
- Exterior Features
- French Doors, Irrigation System, Lighting, Private Mailbox, Sidewalk
- Roof
- Tile
- Foundation
- Slab
- Pool
- Private
- Pool Type
- Gunite, In Ground, Lighting, Tile
- Garage Carport
- 2 Car Garage
- Garage Spaces
- 2
- Garage Features
- Driveway, Garage Door Opener, Garage Faces Side, Oversized
- Elementary School
- English Estates Elementary
- Middle School
- South Seminole Middle
- High School
- Lake Howell High
- Fences
- Vinyl, Wood
- Water Name
- Lake Of The Woods
- Water View
- Lake
- Water Access
- Lake
- Pets
- Allowed
- Flood Zone Code
- X
- Parcel ID
- 19-21-30-525-0000-0500
- Legal Description
- LOT 50 WELLINGTON PB 25 PG 7 TO 9
Listing courtesy of COMPASS FLORIDA LLC.
Selling Office: COLDWELL BANKER REALTY.Mortgage Calculator
StellarMLS is the source of this information via Internet Data Exchange Program. All listing information is deemed reliable but not guaranteed and should be independently verified through personal inspection by appropriate professionals. Listings displayed on this website may be subject to prior sale or removal from sale. Availability of any listing should always be independently verified. Listing information is provided for consumer personal, non-commercial use, solely to identify potential properties for potential purchase. All other use is strictly prohibited and may violate relevant federal and state law. Data last updated on