897 Taramundi Drive, Oviedo, FL 32765
- $450,000
- 3
- BD
- 4
- BA
- 1,820
- SqFt








- Sold Price
- $450,000
- List Price
- $450,000
- Status
- Sold
- Days on Market
- 13
- Closing Date
- Sep 07, 2023
- MLS#
- O6129360
- Property Style
- Townhouse
- Architectural Style
- Contemporary
- Year Built
- 2016
- Bedrooms
- 3
- Bathrooms
- 4
- Baths Half
- 1
- Living Area
- 1,820
- Lot Size
- 1,240
- Acres
- 0.03
- Total Acreage
- 0 to less than 1/4
- Building Name
- 897
- Legal Subdivision Name
- Hamptons - Second Rep
- MLS Area Major
- Oviedo
Property Description
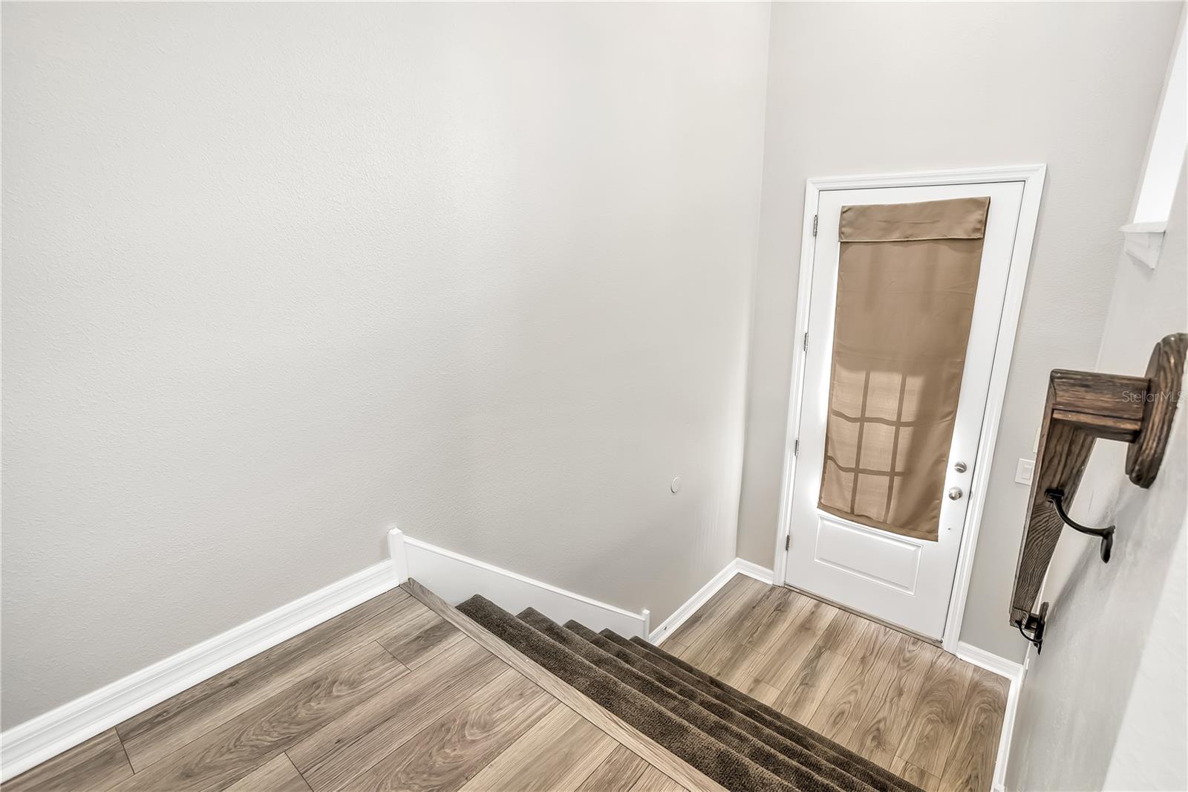
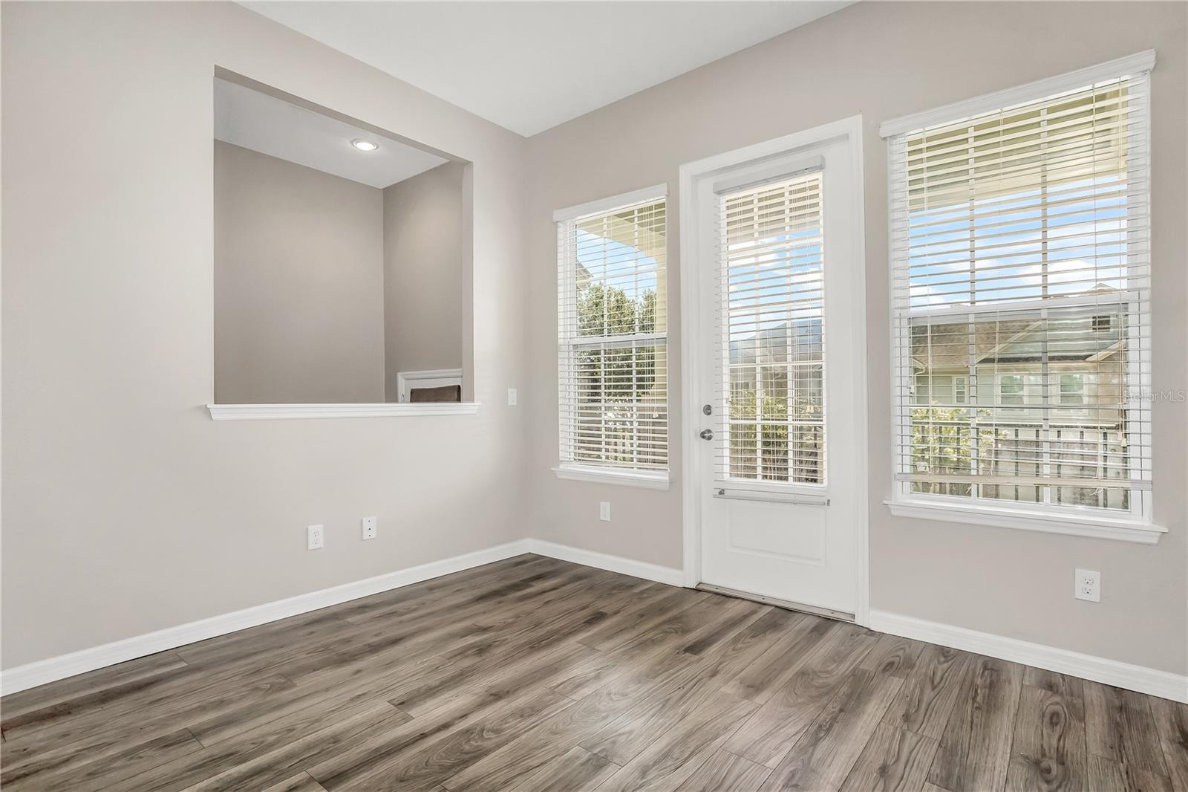
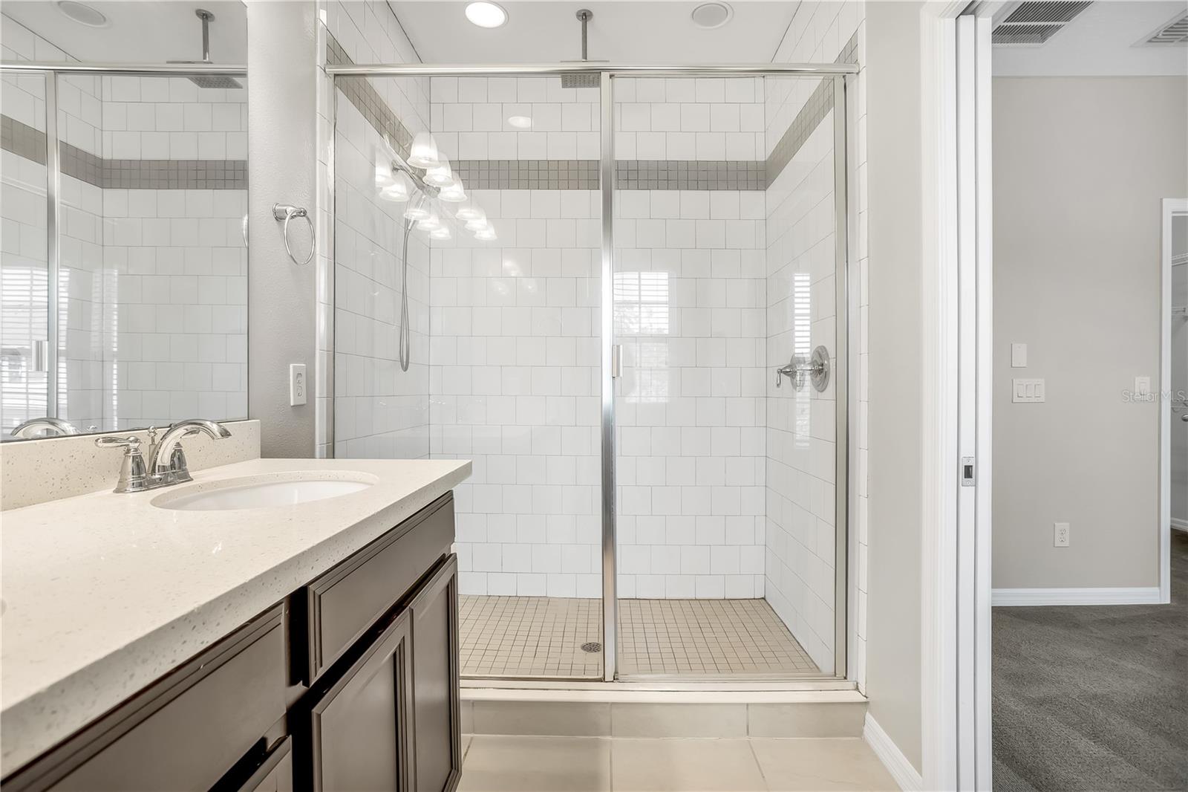
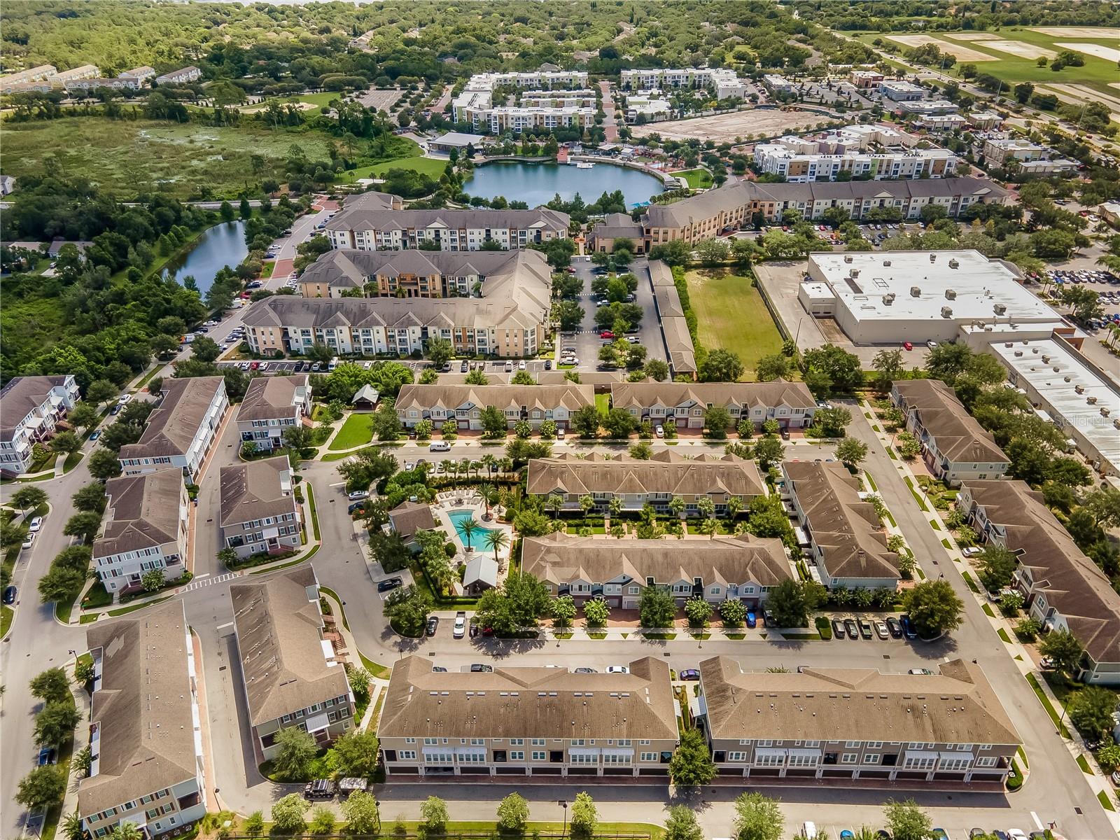
Live and play in the heart of Oviedo On The Park in this luxurious townhome with a two-car garage. This fully upgraded three-level Tuckahoe floor plan features three bedrooms, three full bathrooms, and a half bath. On the first floor, you will find a bedroom with its own bathroom and a door leading out to a spacious covered patio. This is perfect for use as a home office, in-law suite, or guest room. Upstairs, you will find a gorgeous open floor plan with luxury vinyl plank flooring, a gourmet kitchen, dining area, and living room. There is also a half bath on this level. The kitchen has been fully upgraded with stainless steel appliances less than 2 years old, quartz countertops, stone backsplash, a bullnose under-mount sink, and a large prep island. The living room has a door leading outside to a second covered balcony, perfect for relaxing. The third level features a master suite with a walk-in closet and a master bath with double-sink quartz vanity and a large walk-in shower. This upper level also boasts a second bedroom with an en-suite bathroom and a laundry closet. The home was recently painted and the carpet is less than 1 year old. From the second-floor balcony, you have a view of the pool area. Amenities in the community are excellent. This townhome is located in a great location, zoned for A-rated Seminole County Schools. It is a short walk to Boston Hill Park, Center Lake Park, Movies on the Park, a playground, a dog park, shopping, and dining. It is also close to UCF, the 417, Oviedo Mall, and the hospital. With low-maintenance living, there is nothing more to wish for. Schedule a tour today!
/u.realgeeks.media/homesinorlando/NextHome-Neighborhood-Realty-Logo-Horizontal-OrangeOnWhite-Web-RGB.jpg)
Additional Information
- Taxes
- $4358
- Minimum Lease
- 7 Months
- Hoa Fee
- $695
- HOA Payment Schedule
- Quarterly
- Maintenance Includes
- Pool, Insurance, Maintenance Structure, Private Road
- Location
- Sidewalk, Paved
- Community Features
- Deed Restrictions, Pool
- Property Description
- Three+ Story
- Zoning
- RES
- Interior Layout
- Ceiling Fans(s), Eat-in Kitchen, High Ceilings, Solid Surface Counters, Walk-In Closet(s)
- Interior Features
- Ceiling Fans(s), Eat-in Kitchen, High Ceilings, Solid Surface Counters, Walk-In Closet(s)
- Floor
- Carpet, Laminate
- Appliances
- Dishwasher, Disposal, Microwave, Range, Refrigerator
- Utilities
- Cable Connected, Electricity Available, Electricity Connected, Public, Sewer Available, Sewer Connected
- Heating
- Central, Electric
- Air Conditioning
- Central Air
- Exterior Construction
- Block, Wood Frame
- Exterior Features
- Balcony, Rain Gutters, Sidewalk
- Roof
- Shingle
- Foundation
- Slab
- Pool
- Community
- Garage Carport
- 2 Car Garage
- Garage Spaces
- 2
- Garage Features
- Curb Parking, On Street
- Garage Dimensions
- 20x20
- Elementary School
- Evans Elementary
- Middle School
- Jackson Heights Middle
- High School
- Oviedo High
- Pets
- Allowed
- Flood Zone Code
- X
- Parcel ID
- 15-21-31-529-0000-0910
- Legal Description
- LOT 91 HAMPTONS - SECOND REPLAT PB 78 PGS 82 THRU 86
Listing courtesy of COMPASS FLORIDA LLC.
Selling Office: MLSB THE BUREAU POWERED BY CAROM REALTY.Mortgage Calculator
StellarMLS is the source of this information via Internet Data Exchange Program. All listing information is deemed reliable but not guaranteed and should be independently verified through personal inspection by appropriate professionals. Listings displayed on this website may be subject to prior sale or removal from sale. Availability of any listing should always be independently verified. Listing information is provided for consumer personal, non-commercial use, solely to identify potential properties for potential purchase. All other use is strictly prohibited and may violate relevant federal and state law. Data last updated on