8573 Lovett Avenue, Orlando, FL 32832
- $590,000
- 3
- BD
- 2
- BA
- 1,782
- SqFt




- Sold Price
- $590,000
- List Price
- $649,900
- Status
- Sold
- Days on Market
- 7
- Closing Date
- Sep 28, 2023
- MLS#
- O6129294
- Property Style
- Single Family
- Year Built
- 2015
- Bedrooms
- 3
- Bathrooms
- 2
- Living Area
- 1,782
- Lot Size
- 7,135
- Acres
- 0.16
- Total Acreage
- 0 to less than 1/4
- Legal Subdivision Name
- Randal Park Ph 2
- MLS Area Major
- Orlando/Moss Park/Lake Mary Jane
Property Description
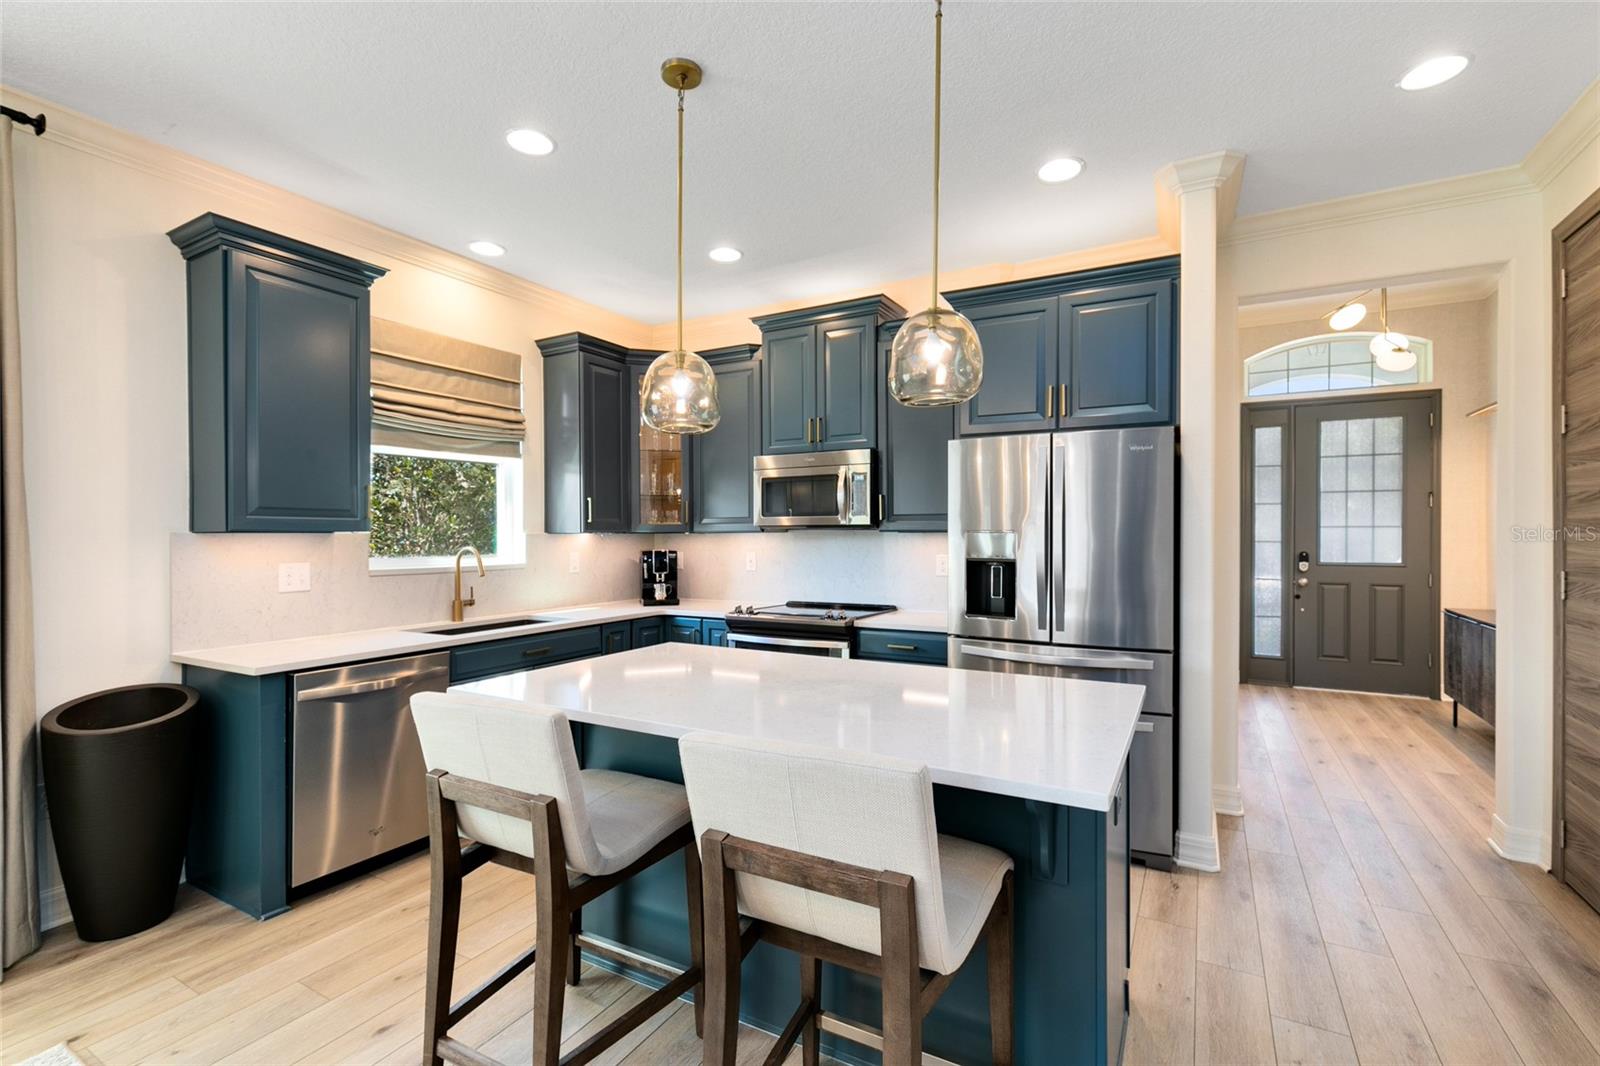
Welcome to this meticulously maintained and beautifully updated corner-lot home with a fresh and inviting exterior, complemented by lush landscaping that sets the stage for a delightful living experience. As you step inside the foyer, you'll immediately notice the beautiful new luxury vinyl plank floors that lead you to a versatile flex space on your right. Whether you envision a cozy living room, an elegant dining area, or a productive home office, the choice is yours. The open floor plan unfolds gracefully, showcasing a spacious family room, a dining area, and a stunning kitchen. The family room seamlessly connects to the screened lanai, where you can relax and enjoy the tranquility of your backyard oasis. Your kitchen is a culinary dream, boasting 42” cabinets with updated hardware and undercabinet lighting, exquisite quartz counters/backsplash, a convenient breakfast bar and stainless steel appliances. The serene master suite awaits with its elegant tray ceiling, a generously sized walk-in closet, and private access to the screened lanai. Your en suite master bath has been tastefully remodeled, evoking a spa-like ambiance with a modern dual quartz-topped vanity and a large walk-in shower. Separated from the master suite, two additional bedrooms ensure privacy and comfort, with the secondary bath featuring a quartz-topped vanity and a walk-in shower. Practicality meets convenience with a separate laundry room equipped with a countertop and cabinets, providing easy access to the garage. Speaking of the garage, it is not only spacious but also equipped with a 200 EV outlet for electric vehicle charging. Comfort and energy efficiency have been taken care of with the addition of a new Nest thermostat featuring three zones throughout the house. Step outside into your backyard, which is a true tropical retreat, complete with a sparkling pool adorned with a calming waterfall feature, surrounded by lush greenery. The large paver pool deck offers ample space for outdoor furniture and a grill, perfect for entertaining friends and family. This fantastic home is situated in a community that offers a wealth of amenities, including a clubhouse, fitness center, two dog parks, playground, pool, and splash pad. Enjoy the abundance of green space, walking, and jogging paths throughout the neighborhood. You'll also appreciate the home's proximity to Lake Nona's many amenities, Medical City, OIA, and the easy access to downtown Orlando. And in just a few months there wil be a brand new Publix in the neighborhood! Don't miss this opportunity to own your very own oasis in an ideal location with all the features to elevate your lifestyle. Schedule a tour today! <iframe width='853' height='480' src='https://my.matterport.com/show/?m=YMyDPZgGDUG' frameborder='0' allowfullscreen allow='xr-spatial-tracking'></iframe>
/u.realgeeks.media/homesinorlando/NextHome-Neighborhood-Realty-Logo-Horizontal-OrangeOnWhite-Web-RGB.jpg)
Additional Information
- Taxes
- $7712
- Taxes
- $2,569
- Minimum Lease
- 8-12 Months
- HOA Fee
- $85
- HOA Payment Schedule
- Annually
- Maintenance Includes
- Pool, Recreational Facilities
- Community Features
- Association Recreation - Owned, Clubhouse, Deed Restrictions, Fitness Center, Irrigation-Reclaimed Water, Park, Playground, Pool, Sidewalks
- Property Description
- One Story
- Zoning
- PD
- Interior Layout
- Ceiling Fans(s), Crown Molding, Eat-in Kitchen, High Ceilings, Kitchen/Family Room Combo, Living Room/Dining Room Combo, Open Floorplan, Solid Wood Cabinets, Split Bedroom, Stone Counters, Thermostat, Tray Ceiling(s), Walk-In Closet(s)
- Interior Features
- Ceiling Fans(s), Crown Molding, Eat-in Kitchen, High Ceilings, Kitchen/Family Room Combo, Living Room/Dining Room Combo, Open Floorplan, Solid Wood Cabinets, Split Bedroom, Stone Counters, Thermostat, Tray Ceiling(s), Walk-In Closet(s)
- Floor
- Luxury Vinyl
- Appliances
- Dishwasher, Disposal, Dryer, Microwave, Range, Refrigerator, Washer
- Utilities
- BB/HS Internet Available, Cable Available, Electricity Connected, Phone Available, Public, Sewer Connected, Sprinkler Recycled, Street Lights, Underground Utilities, Water Connected
- Heating
- Central, Electric
- Air Conditioning
- Central Air
- Exterior Construction
- Block, Stone, Stucco
- Exterior Features
- Irrigation System, Lighting, Sidewalk, Sliding Doors
- Roof
- Shingle
- Foundation
- Slab
- Pool
- Community, Private
- Pool Type
- Gunite, Heated, In Ground, Lighting, Salt Water
- Garage Carport
- 2 Car Garage
- Garage Spaces
- 2
- Garage Features
- Electric Vehicle Charging Station(s)
- Elementary School
- Sun Blaze Elementary
- Middle School
- Innovation Middle School
- High School
- Lake Nona High
- Fences
- Vinyl
- Pets
- Allowed
- Flood Zone Code
- X
- Parcel ID
- 32-23-31-1952-01-010
- Legal Description
- RANDAL PARK - PHASE 2 83/70 LOT 101
Listing courtesy of RE/MAX 200 REALTY. 407-629-6330
Selling Office: FANNIE HILLMAN & ASSOCIATES.Mortgage Calculator
StellarMLS is the source of this information via Internet Data Exchange Program. All listing information is deemed reliable but not guaranteed and should be independently verified through personal inspection by appropriate professionals. Listings displayed on this website may be subject to prior sale or removal from sale. Availability of any listing should always be independently verified. Listing information is provided for consumer personal, non-commercial use, solely to identify potential properties for potential purchase. All other use is strictly prohibited and may violate relevant federal and state law. Data last updated on