1826 Warringwood Drive Unit B, Orlando, FL 32839
- $127,000
- 2
- BD
- 3
- BA
- 1,211
- SqFt




- Sold Price
- $127,000
- List Price
- $129,900
- Status
- Sold
- Days on Market
- 50
- Closing Date
- Oct 25, 2023
- MLS#
- O6129279
- Property Style
- Townhouse
- Year Built
- 1974
- Bedrooms
- 2
- Bathrooms
- 3
- Baths Half
- 1
- Living Area
- 1,211
- Lot Size
- 3,427
- Acres
- 0.08
- Total Acreage
- 0 to less than 1/4
- Building Name
- Na
- Monthly Condo Fee
- 442
- Legal Subdivision Name
- Village Condo
- MLS Area Major
- Orlando/Edgewood/Pinecastle
Property Description
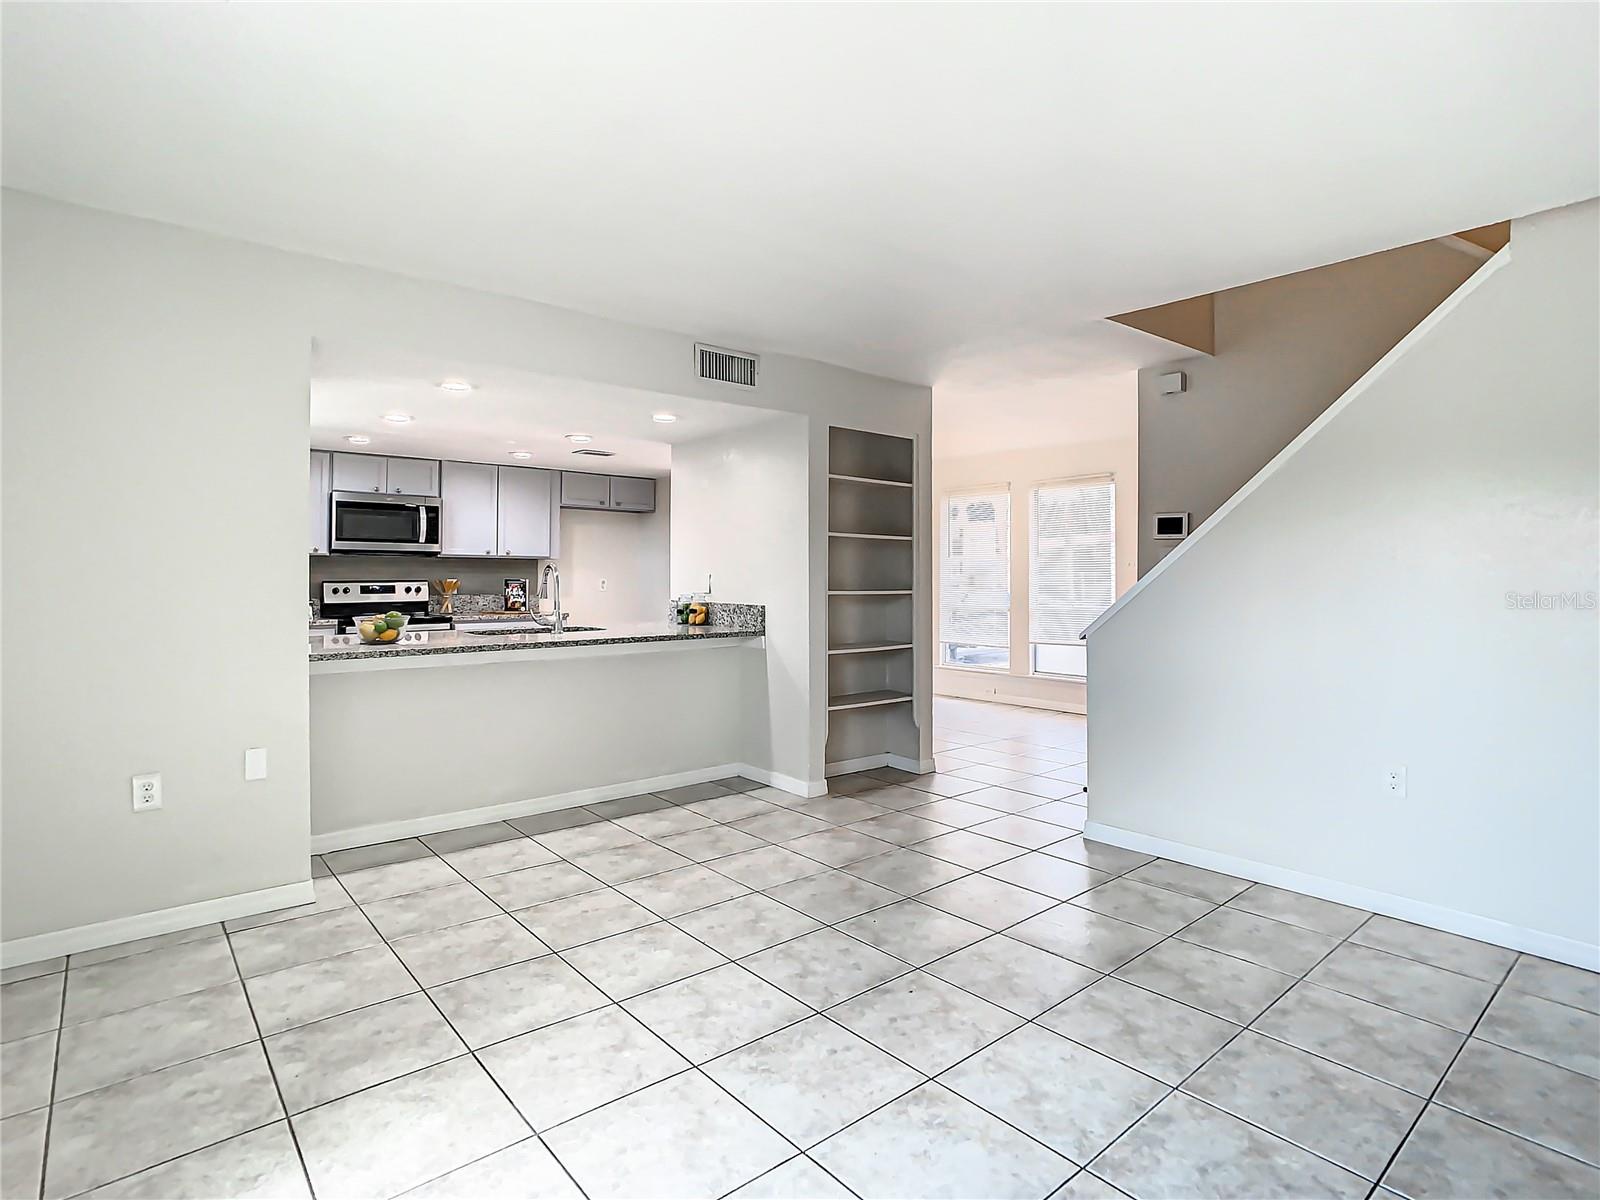
MUST SEE updated townhome centrally located in the Village Condo community. This two-story unit offers an open floor plan with 2-bedrooms and 2.5 bathrooms. The spacious design easily flows from the kitchen to the dining area and large family room, perfect for everyday living and entertaining. The kitchen is equipped with beautiful granite countertops and a tile backsplash, a breakfast bar, and NEW stainless steel appliances. The family room has plenty of natural light and a sliding glass door that leads out to a cozy and very private fenced-in backyard, the perfect place to unwind at the end of the day.The spacious dining room with three big windows greets you as you enter the home and find custom tile flooring throughout the main areas. Upstairs you will find two spacious bedrooms with laminate plank flooring, large walk-in closets, and two full en-suite bathrooms with new lighting. Only steps away from the clubhouse and community pool and just minutes from Downtown Orlando, Mall at Millennia, major highway access points, shopping, dining and more. Schedule you’re viewing today before it’s gone!
/u.realgeeks.media/homesinorlando/NextHome-Neighborhood-Realty-Logo-Horizontal-OrangeOnWhite-Web-RGB.jpg)
Additional Information
- Taxes
- $1171
- Minimum Lease
- 7 Months
- HOA Payment Schedule
- Monthly
- Maintenance Includes
- Pool, Escrow Reserves Fund, Maintenance Structure, Maintenance Grounds, Management, Pool, Recreational Facilities, Trash
- Condo Fees
- $442
- Condo Fees Term
- Monthly
- Community Features
- Pool, No Deed Restriction
- Property Description
- Two Story
- Zoning
- R-3
- Interior Layout
- Ceiling Fans(s), Kitchen/Family Room Combo, Master Bedroom Upstairs, Open Floorplan, Stone Counters, Walk-In Closet(s)
- Interior Features
- Ceiling Fans(s), Kitchen/Family Room Combo, Master Bedroom Upstairs, Open Floorplan, Stone Counters, Walk-In Closet(s)
- Floor
- Ceramic Tile, Laminate
- Appliances
- Dishwasher, Microwave, Range
- Utilities
- Cable Available, Electricity Connected, Public
- Heating
- Central
- Air Conditioning
- Central Air
- Exterior Construction
- Concrete, Vinyl Siding
- Exterior Features
- Balcony, Storage
- Roof
- Other
- Foundation
- Slab
- Pool
- Community
- Garage Features
- Assigned, Guest
- Elementary School
- Catalina Elem
- Middle School
- Memorial Middle
- High School
- Oak Ridge High
- Fences
- Wood
- Pets
- Allowed
- Flood Zone Code
- AE
- Parcel ID
- 10-23-29-3726-10-201
- Legal Description
- THE VILLAGE CONDO CB 2/128 UNIT B-1 BLDG10
Listing courtesy of GRANDE REALTY GROUP LLC. 407-234-8426
Selling Office: CENTURY 21 EDGE.Mortgage Calculator
StellarMLS is the source of this information via Internet Data Exchange Program. All listing information is deemed reliable but not guaranteed and should be independently verified through personal inspection by appropriate professionals. Listings displayed on this website may be subject to prior sale or removal from sale. Availability of any listing should always be independently verified. Listing information is provided for consumer personal, non-commercial use, solely to identify potential properties for potential purchase. All other use is strictly prohibited and may violate relevant federal and state law. Data last updated on