1034 E Michigan Street Unit B, Orlando, FL 32806
- $195,000
- 3
- BD
- 2
- BA
- 1,278
- SqFt




- Sold Price
- $195,000
- List Price
- $215,000
- Status
- Sold
- Days on Market
- 118
- Closing Date
- Dec 29, 2023
- MLS#
- O6129267
- Property Style
- Condo
- Year Built
- 1973
- Bedrooms
- 3
- Bathrooms
- 2
- Living Area
- 1,278
- Lot Size
- 4,067
- Acres
- 0.09
- Total Acreage
- 0 to less than 1/4
- Building Name
- 1034 B
- Monthly Condo Fee
- 692
- Legal Subdivision Name
- One Thousand Oaks Rep
- MLS Area Major
- Orlando/Delaney Park/Crystal Lake
Property Description
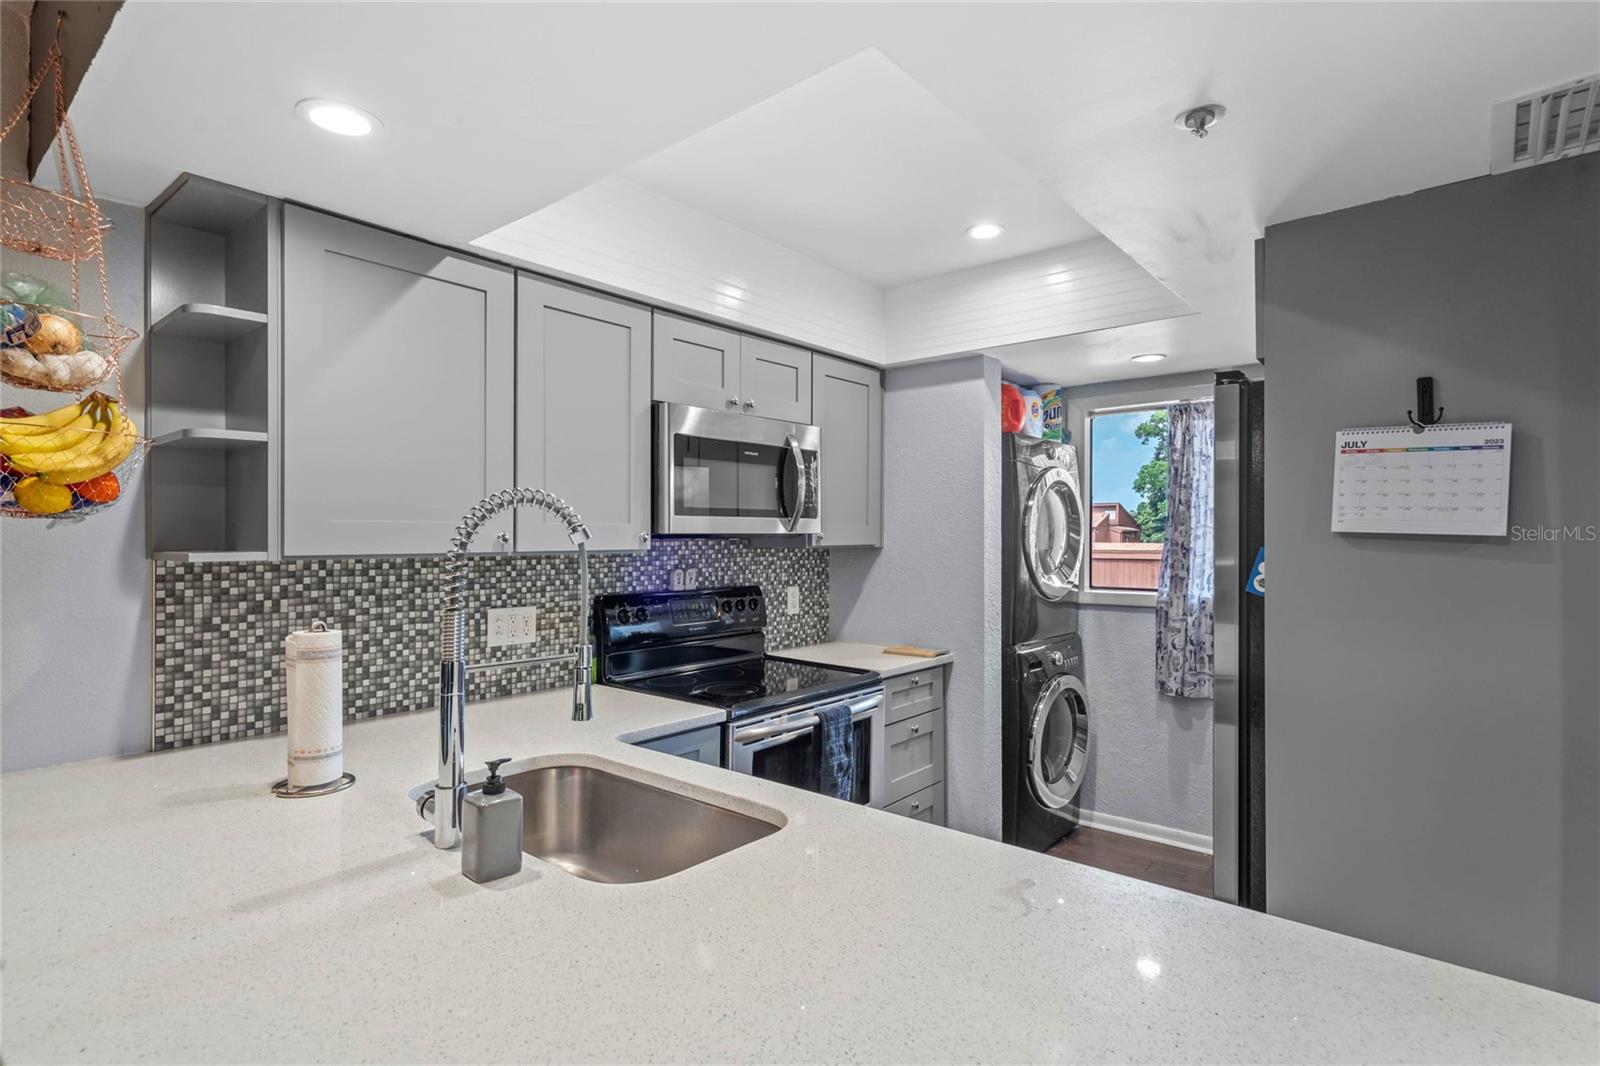
Welcome to the One Thousand Oaks Private Gated Condo Community in downtown Orlando! This condo is perfectly positioned in an area with lovely scenery, close to the heart of downtown Orlando. This second-floor condo boasts soaring ceilings and Engineered hardwood floors throughout the main level. The main floor spacious master bedroom includes a walk-in closet, ensuite master bath, and slider doors to the private balcony. The kitchen has solid wood cabinets with soft-close drawers, Quartz counters, a tile backsplash, a breakfast bar, and stainless steel appliances. The kitchen overlooks the dining room. Light and bright living room with soaring ceilings is a great place for entertaining. Upstairs, find 2 additional bedrooms and a secondary bath. Community amenities include tennis courts, a clubhouse, and a sizable community pool.
/u.realgeeks.media/homesinorlando/NextHome-Neighborhood-Realty-Logo-Horizontal-OrangeOnWhite-Web-RGB.jpg)
Additional Information
- Taxes
- $2530
- Minimum Lease
- 8-12 Months
- HOA Payment Schedule
- Monthly
- Maintenance Includes
- Pool, Insurance, Maintenance Structure, Maintenance Grounds, Pest Control, Pool, Recreational Facilities, Sewer, Trash, Water
- Condo Fees
- $692
- Condo Fees Term
- Monthly
- Location
- City Limits, Near Public Transit, Sidewalk
- Community Features
- Buyer Approval Required, Deed Restrictions, Gated Community - No Guard, Pool, Tennis Courts
- Property Description
- Two Story
- Zoning
- R-3B
- Interior Layout
- Ceiling Fans(s), High Ceilings, Primary Bedroom Main Floor, Stone Counters, Walk-In Closet(s)
- Interior Features
- Ceiling Fans(s), High Ceilings, Primary Bedroom Main Floor, Stone Counters, Walk-In Closet(s)
- Floor
- Carpet, Ceramic Tile, Hardwood
- Appliances
- Dishwasher, Dryer, Electric Water Heater, Microwave, Refrigerator, Trash Compactor, Washer
- Utilities
- Cable Connected, Electricity Connected
- Heating
- Central
- Air Conditioning
- Central Air
- Exterior Construction
- Wood Frame
- Exterior Features
- Sliding Doors
- Roof
- Shingle
- Foundation
- Slab
- Pool
- Community
- Garage Carport
- None
- Garage Features
- Assigned, None
- Elementary School
- Blankner Elem
- Middle School
- Blankner School (K-8)
- High School
- Boone High
- Pets
- Allowed
- Max Pet Weight
- 35
- Pet Size
- Small (16-35 Lbs.)
- Floor Number
- 2
- Flood Zone Code
- X
- Parcel ID
- 01-23-29-6178-13-234
- Legal Description
- ONE THOUSAND OAKS REPLAT CB 2/138 UNIT 1034-B BLDG 13000
Listing courtesy of EXP REALTY LLC. 888-883-8509
Selling Office: PALMANO GROUP RE BROKERAGE LLC.Mortgage Calculator
StellarMLS is the source of this information via Internet Data Exchange Program. All listing information is deemed reliable but not guaranteed and should be independently verified through personal inspection by appropriate professionals. Listings displayed on this website may be subject to prior sale or removal from sale. Availability of any listing should always be independently verified. Listing information is provided for consumer personal, non-commercial use, solely to identify potential properties for potential purchase. All other use is strictly prohibited and may violate relevant federal and state law. Data last updated on