44 W Steele Street, Orlando, FL 32804
- $1,508,000
- 5
- BD
- 4
- BA
- 3,166
- SqFt






- Sold Price
- $1,508,000
- List Price
- $1,525,000
- Status
- Sold
- Days on Market
- 259
- Closing Date
- Jun 01, 2024
- MLS#
- O6129251
- Property Style
- Single Family
- New Construction
- Yes
- Year Built
- 2022
- Bedrooms
- 5
- Bathrooms
- 4
- Living Area
- 3,166
- Lot Size
- 7,049
- Acres
- 0.16
- Total Acreage
- 0 to less than 1/4
- Legal Subdivision Name
- Park Perch
- MLS Area Major
- Orlando/College Park
Property Description
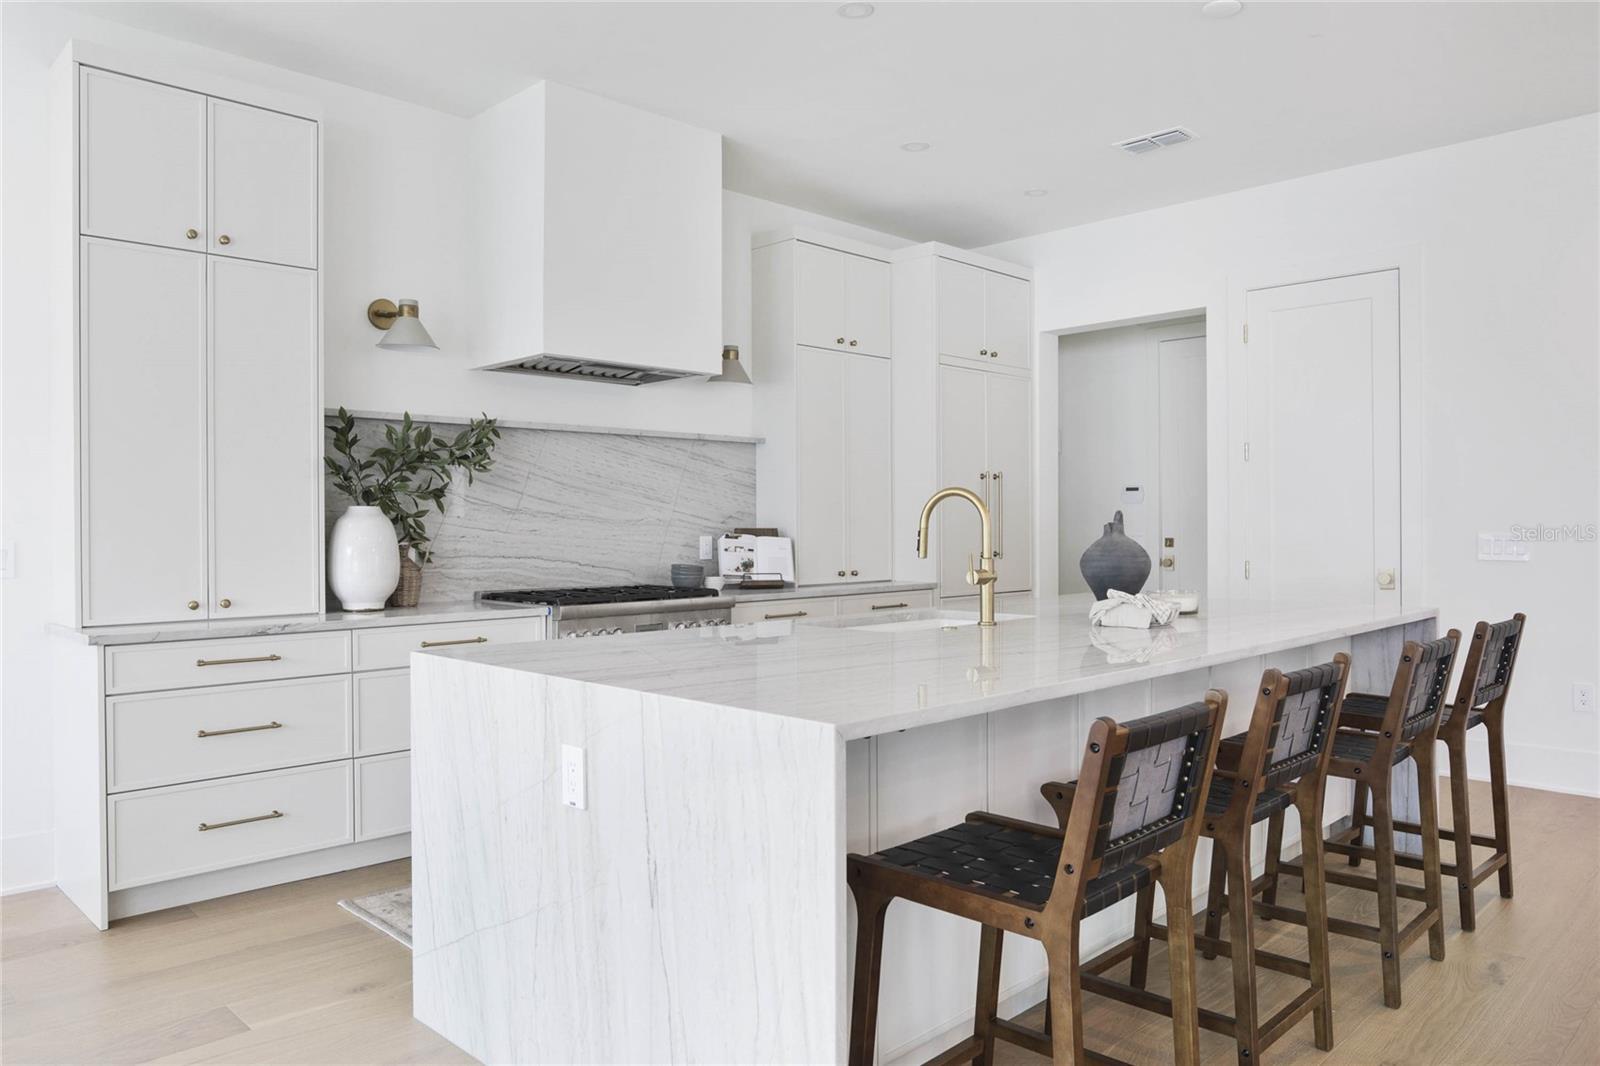
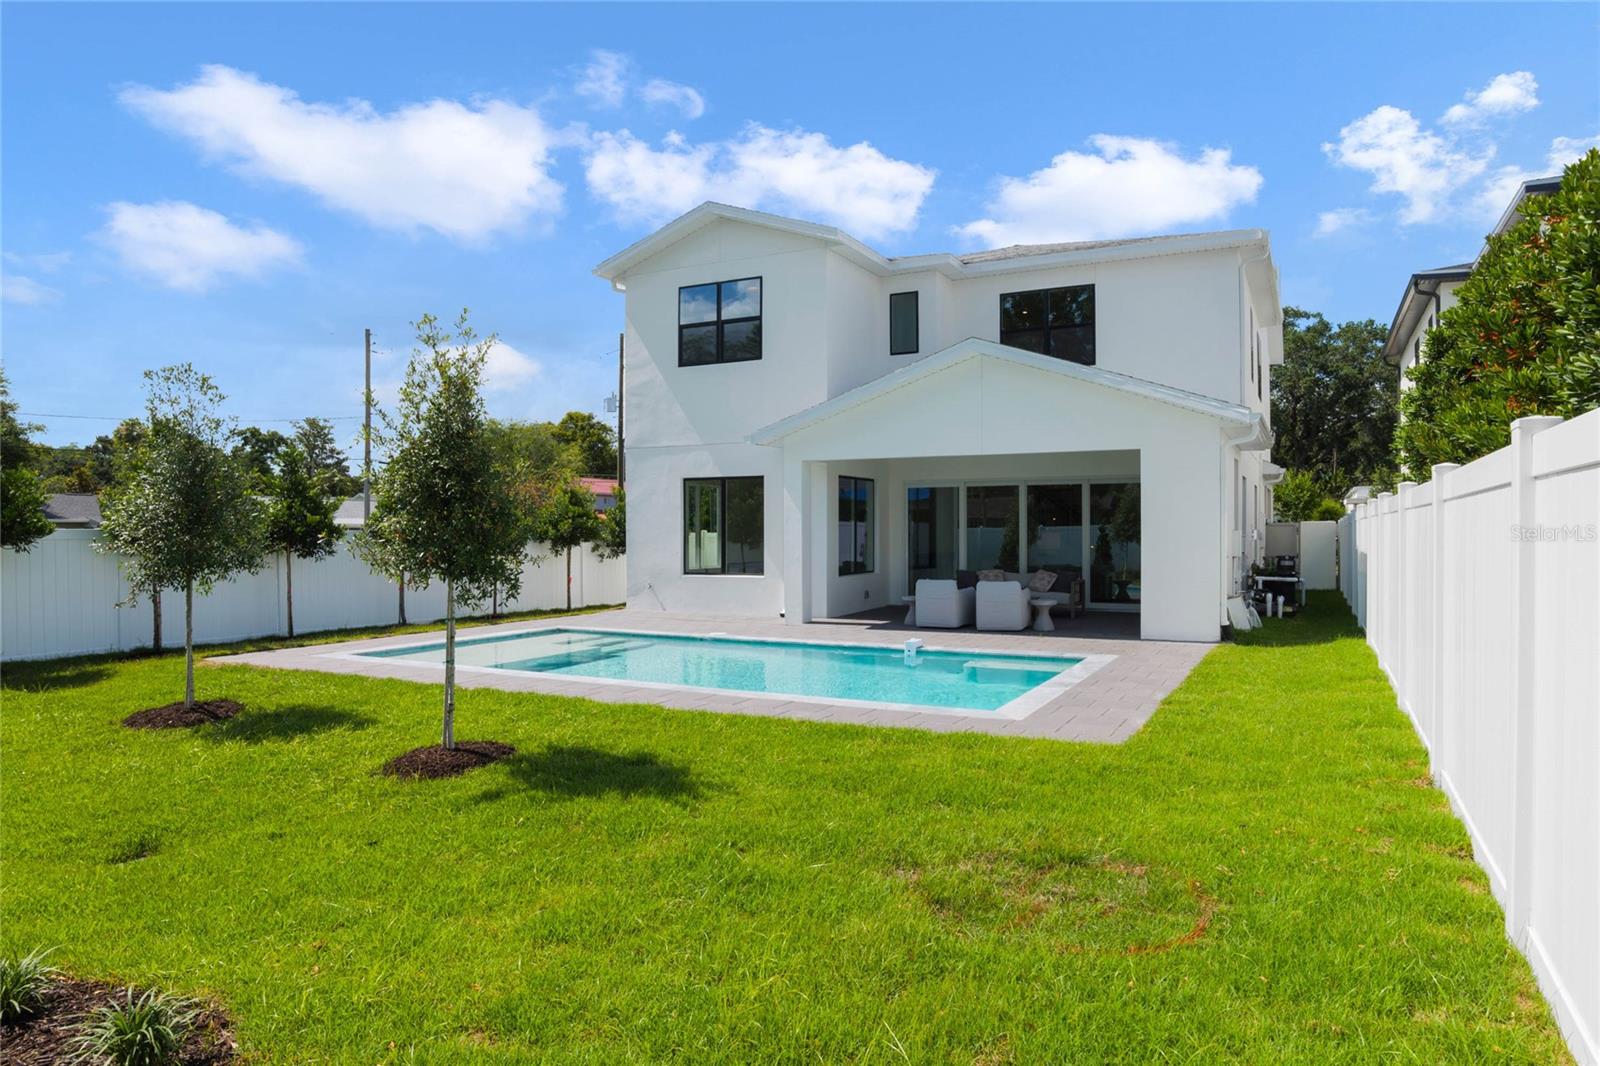
Under Construction. Urban Perch has done it again with another stunning home currently under construction in the highly desired College Park neighborhood. This beautiful home boasts open living concepts, high ceilings, and luxurious finishes throughout. You'll be greeted with stunning engineered wood floors that run throughout the main living areas, primary bedroom, and office. Each bedroom in the home features an ensuite bathroom, complete with beautiful tile and plumbing fixtures. The kitchen is equipped with sleek, thin rail shaker cabinets and an elevated appliance package. Cozy up next to the gas fireplace with pre-cast finish located in the main living room, perfect for cool winter nights. The primary bedroom is a true oasis, featuring a large ensuite bathroom with a free-standing tub and sprawling closet. Outside, enjoy your own private retreat in the fenced-in backyard, complete with a pool perfect for Florida's hot summers. Don't miss your chance to own a home in this amazing location.
/u.realgeeks.media/homesinorlando/NextHome-Neighborhood-Realty-Logo-Horizontal-OrangeOnWhite-Web-RGB.jpg)
Additional Information
- Taxes
- $3130
- Minimum Lease
- No Minimum
- Community Features
- No Deed Restriction
- Property Description
- Two Story
- Zoning
- R-1
- Interior Layout
- Cathedral Ceiling(s), High Ceilings, In Wall Pest System, Living Room/Dining Room Combo, Primary Bedroom Main Floor, Open Floorplan, Pest Guard System, Stone Counters, Thermostat, Walk-In Closet(s)
- Interior Features
- Cathedral Ceiling(s), High Ceilings, In Wall Pest System, Living Room/Dining Room Combo, Primary Bedroom Main Floor, Open Floorplan, Pest Guard System, Stone Counters, Thermostat, Walk-In Closet(s)
- Floor
- Carpet, Tile, Wood
- Appliances
- Bar Fridge, Dishwasher, Disposal, Microwave, Range, Range Hood, Refrigerator, Tankless Water Heater
- Utilities
- Cable Available, Electricity Connected, Propane, Sewer Available, Sewer Connected, Water Connected
- Heating
- Central
- Air Conditioning
- Central Air
- Exterior Construction
- Block, Wood Frame
- Exterior Features
- Irrigation System, Lighting, Outdoor Grill
- Roof
- Shingle
- Foundation
- Slab
- Pool
- Private
- Pool Type
- In Ground
- Garage Carport
- 2 Car Garage
- Garage Spaces
- 2
- Elementary School
- Princeton Elem
- Middle School
- College Park Middle
- High School
- Edgewater High
- Pets
- Allowed
- Flood Zone Code
- X
- Parcel ID
- 14-22-29-8863-00-020
- Legal Description
- VERGE BONITA PLACE 100/47 LOT 2
Listing courtesy of KELLER WILLIAMS WINTER PARK. 407-545-6430
Selling Office: FANNIE HILLMAN & ASSOCIATES.Mortgage Calculator
StellarMLS is the source of this information via Internet Data Exchange Program. All listing information is deemed reliable but not guaranteed and should be independently verified through personal inspection by appropriate professionals. Listings displayed on this website may be subject to prior sale or removal from sale. Availability of any listing should always be independently verified. Listing information is provided for consumer personal, non-commercial use, solely to identify potential properties for potential purchase. All other use is strictly prohibited and may violate relevant federal and state law. Data last updated on