912 Woodcraft Drive, Apopka, FL 32712
- $402,000
- 3
- BD
- 2
- BA
- 1,668
- SqFt




- Sold Price
- $402,000
- List Price
- $399,000
- Status
- Sold
- Days on Market
- 1
- Closing Date
- Aug 25, 2023
- MLS#
- O6129200
- Property Style
- Single Family
- Year Built
- 1997
- Bedrooms
- 3
- Bathrooms
- 2
- Living Area
- 1,668
- Lot Size
- 10,627
- Acres
- 0.24
- Total Acreage
- 0 to less than 1/4
- Legal Subdivision Name
- Lexington Club Ph 02
- MLS Area Major
- Apopka
Property Description
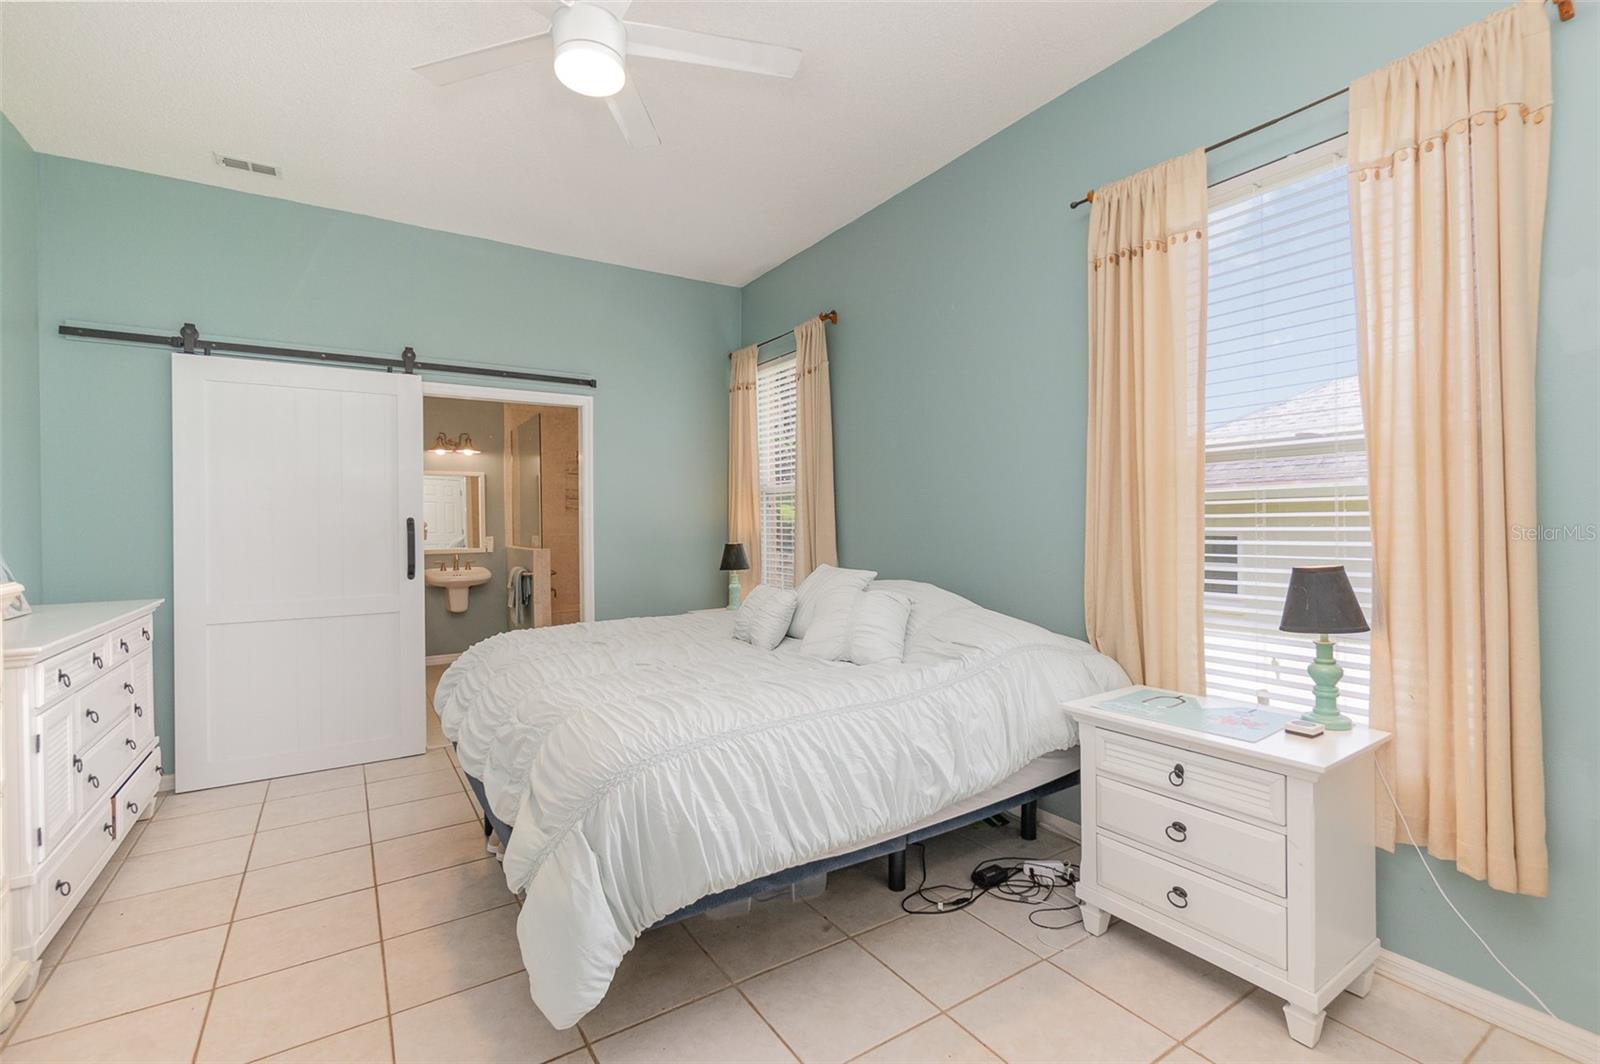
Welcome to your dream oasis! This charming 3 bed, 2 bath home offers the perfect blend of comfort, style, and outdoor relaxation. This home backs up to a conservation area to create a very private and quiet backyard space. As you enter the home, you will walk into a very large spacious living area with vaulted ceilings and large windows that overlook the pool and greenery view. The Kitchen features spacious amounts of counter space, granite counter tops and a spacious eat in kitchen area next to a large window offering plenty of natural light. This home is a split floorplan that offers a very large master bedroom suite with an updated ensuite. The master bath has been updated and has a very spacious walk in shower with a bench seat . There is also access to the back pool area from the master ensuite. Bedroom 2 and 3 are located off the main entrance area and share a bathroom with shower/tub combo. Don't miss the chance to make this your forever home. Schedule a showing today!
/u.realgeeks.media/homesinorlando/NextHome-Neighborhood-Realty-Logo-Horizontal-OrangeOnWhite-Web-RGB.jpg)
Additional Information
- Taxes
- $4438
- Minimum Lease
- No Minimum
- HOA Fee
- $400
- HOA Payment Schedule
- Annually
- Maintenance Includes
- None
- Community Features
- None, No Deed Restriction
- Property Description
- One Story
- Zoning
- RMF
- Interior Layout
- Ceiling Fans(s), Walk-In Closet(s)
- Interior Features
- Ceiling Fans(s), Walk-In Closet(s)
- Floor
- Laminate, Tile
- Appliances
- Dishwasher, Dryer, Microwave, Range, Refrigerator, Washer, Water Softener
- Utilities
- Cable Connected, Electricity Connected
- Heating
- Electric
- Air Conditioning
- Central Air
- Exterior Construction
- Stucco
- Exterior Features
- Irrigation System
- Roof
- Shingle
- Foundation
- Slab
- Pool
- Private
- Pool Type
- Gunite, In Ground
- Garage Carport
- 2 Car Garage
- Garage Spaces
- 2
- Pets
- Allowed
- Flood Zone Code
- AE
- Parcel ID
- 28-20-31-5066-00-580
- Legal Description
- LEXINGTON CLUB PHASE 2 24/88 LOT 58
Listing courtesy of MARK SPAIN REAL ESTATE. 855-299-7653
Selling Office: RE/MAX PROPERTIES SW.Mortgage Calculator
StellarMLS is the source of this information via Internet Data Exchange Program. All listing information is deemed reliable but not guaranteed and should be independently verified through personal inspection by appropriate professionals. Listings displayed on this website may be subject to prior sale or removal from sale. Availability of any listing should always be independently verified. Listing information is provided for consumer personal, non-commercial use, solely to identify potential properties for potential purchase. All other use is strictly prohibited and may violate relevant federal and state law. Data last updated on