4355 Perkinshire Lane Unit 103, Orlando, FL 32822
- $199,000
- 3
- BD
- 2
- BA
- 1,150
- SqFt







- Sold Price
- $199,000
- List Price
- $199,000
- Status
- Sold
- Days on Market
- 3
- Closing Date
- Aug 14, 2023
- MLS#
- O6129148
- Property Style
- Condo
- Year Built
- 1987
- Bedrooms
- 3
- Bathrooms
- 2
- Living Area
- 1,150
- Lot Size
- 8,132
- Acres
- 0.19
- Total Acreage
- 0 to less than 1/4
- Building Name
- 4355
- Legal Subdivision Name
- Regency Gardens
- MLS Area Major
- Orlando/Ventura
Property Description
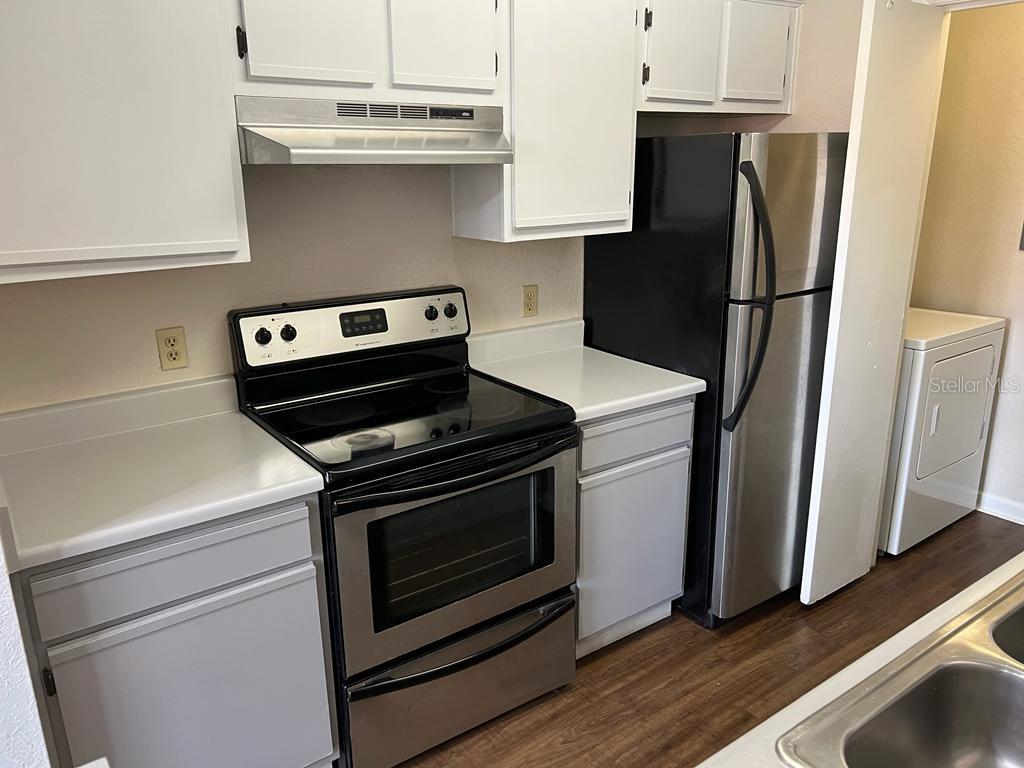
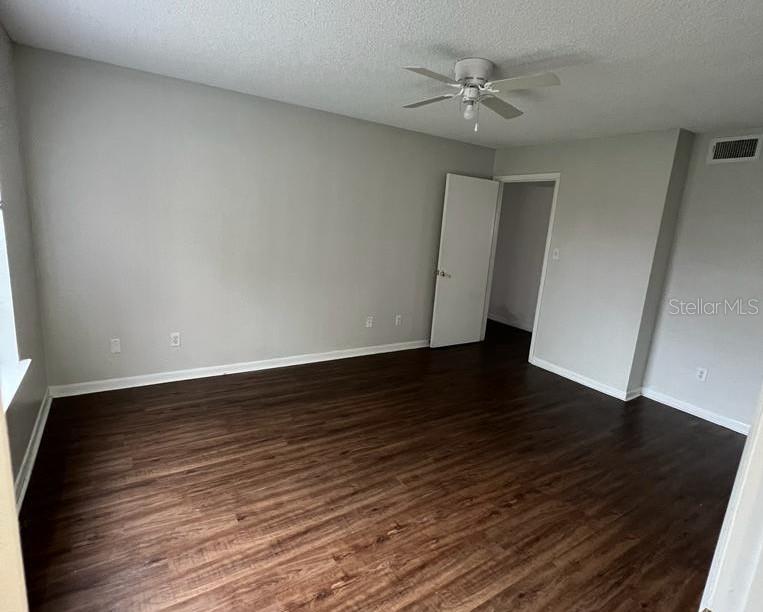
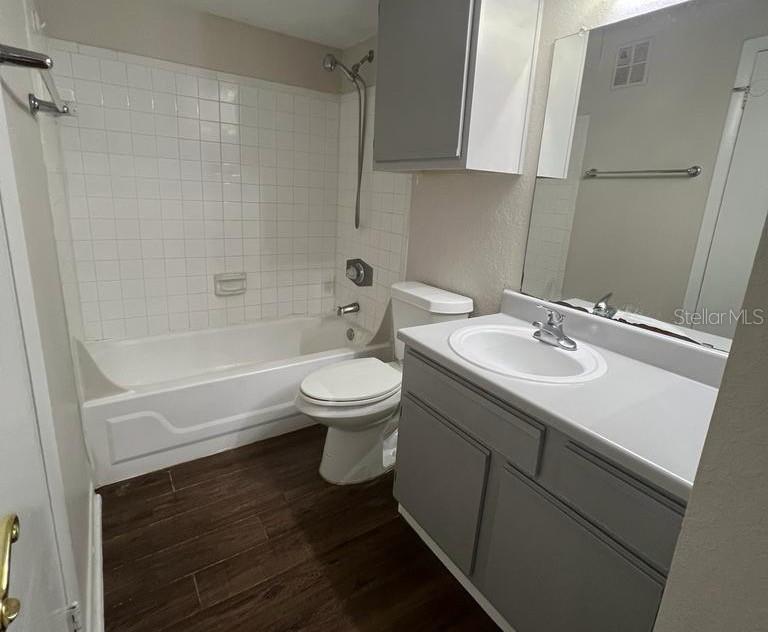
Under contract-accepting backup offers. Don't miss this spacious, light-filled 3-bedroom first floor condo! Master bedroom features generous walk-in closet and in suite bath. Kitchen has all stainless steel appliances with a laundry room (washer-dryer) just off the kitchen. Enjoy an open plan family room with a fireplace for cozy winter nights. Laminate and carpet throughout, condo sold AS-IS. Community has all the amenities, including two pools, playground, and tennis court. This condo is located minutes from the Orlando airport, with all major shopping close by: Publix, Walmart, Lowe's, Aldi's. Easy access to all the main Central Florida roads. Located in Orlando, this property is close to amenities and attractions including Orlando's world-class theme parks such as Walt Disney World and Universal Orlando Resort, shopping centers, restaurants, and recreational opportunities.
/u.realgeeks.media/homesinorlando/NextHome-Neighborhood-Realty-Logo-Horizontal-OrangeOnWhite-Web-RGB.jpg)
Additional Information
- Taxes
- $2263
- Minimum Lease
- 3 Months
- Hoa Fee
- $588
- HOA Payment Schedule
- Monthly
- Maintenance Includes
- Pool, Maintenance Grounds, Pool, Recreational Facilities, Trash
- Community Features
- Buyer Approval Required, Fitness Center, Lake, Playground, Pool, Sidewalks, Tennis Courts, No Deed Restriction
- Property Description
- One Story
- Zoning
- R-3B/AN
- Interior Layout
- Ceiling Fans(s), Eat-in Kitchen, Kitchen/Family Room Combo, Open Floorplan, Walk-In Closet(s), Window Treatments
- Interior Features
- Ceiling Fans(s), Eat-in Kitchen, Kitchen/Family Room Combo, Open Floorplan, Walk-In Closet(s), Window Treatments
- Floor
- Carpet, Laminate
- Appliances
- Dishwasher, Disposal, Dryer, Electric Water Heater, Microwave, Refrigerator, Washer
- Utilities
- Cable Available, Electricity Connected, Sewer Connected, Street Lights
- Heating
- Central
- Air Conditioning
- Central Air
- Fireplace
- Yes
- Fireplace Description
- Family Room
- Exterior Construction
- Brick
- Exterior Features
- Other
- Roof
- Shingle
- Foundation
- Slab
- Pool
- Community
- Elementary School
- Lake George Elem
- Middle School
- Conway Middle
- High School
- Boone High
- Pets
- Allowed
- Max Pet Weight
- 35
- Pet Size
- Small (16-35 Lbs.)
- Floor Number
- 1
- Flood Zone Code
- X
- Parcel ID
- 09-23-30-7331-13-103
- Legal Description
- REGENCY GARDENS CONDOMINIUM 8476/0291 UNIT 103 BLDG M
Listing courtesy of SAND DOLLAR REALTY GROUP INC. 407-389-7318
Selling Office: SIGNATURE INTERNATIONAL REAL E.Mortgage Calculator
StellarMLS is the source of this information via Internet Data Exchange Program. All listing information is deemed reliable but not guaranteed and should be independently verified through personal inspection by appropriate professionals. Listings displayed on this website may be subject to prior sale or removal from sale. Availability of any listing should always be independently verified. Listing information is provided for consumer personal, non-commercial use, solely to identify potential properties for potential purchase. All other use is strictly prohibited and may violate relevant federal and state law. Data last updated on