7372 Regina Way, Orlando, FL 32819
- $549,000
- 3
- BD
- 3
- BA
- 2,104
- SqFt







- Sold Price
- $549,000
- List Price
- $549,000
- Status
- Sold
- Days on Market
- 17
- Closing Date
- Sep 21, 2023
- MLS#
- O6129140
- Property Style
- Townhouse
- Year Built
- 2005
- Bedrooms
- 3
- Bathrooms
- 3
- Baths Half
- 1
- Living Area
- 2,104
- Lot Size
- 3,602
- Acres
- 0.08
- Total Acreage
- 0 to less than 1/4
- Building Name
- 7372
- Legal Subdivision Name
- Toscana W
- MLS Area Major
- Orlando/Bay Hill/Sand Lake
Property Description
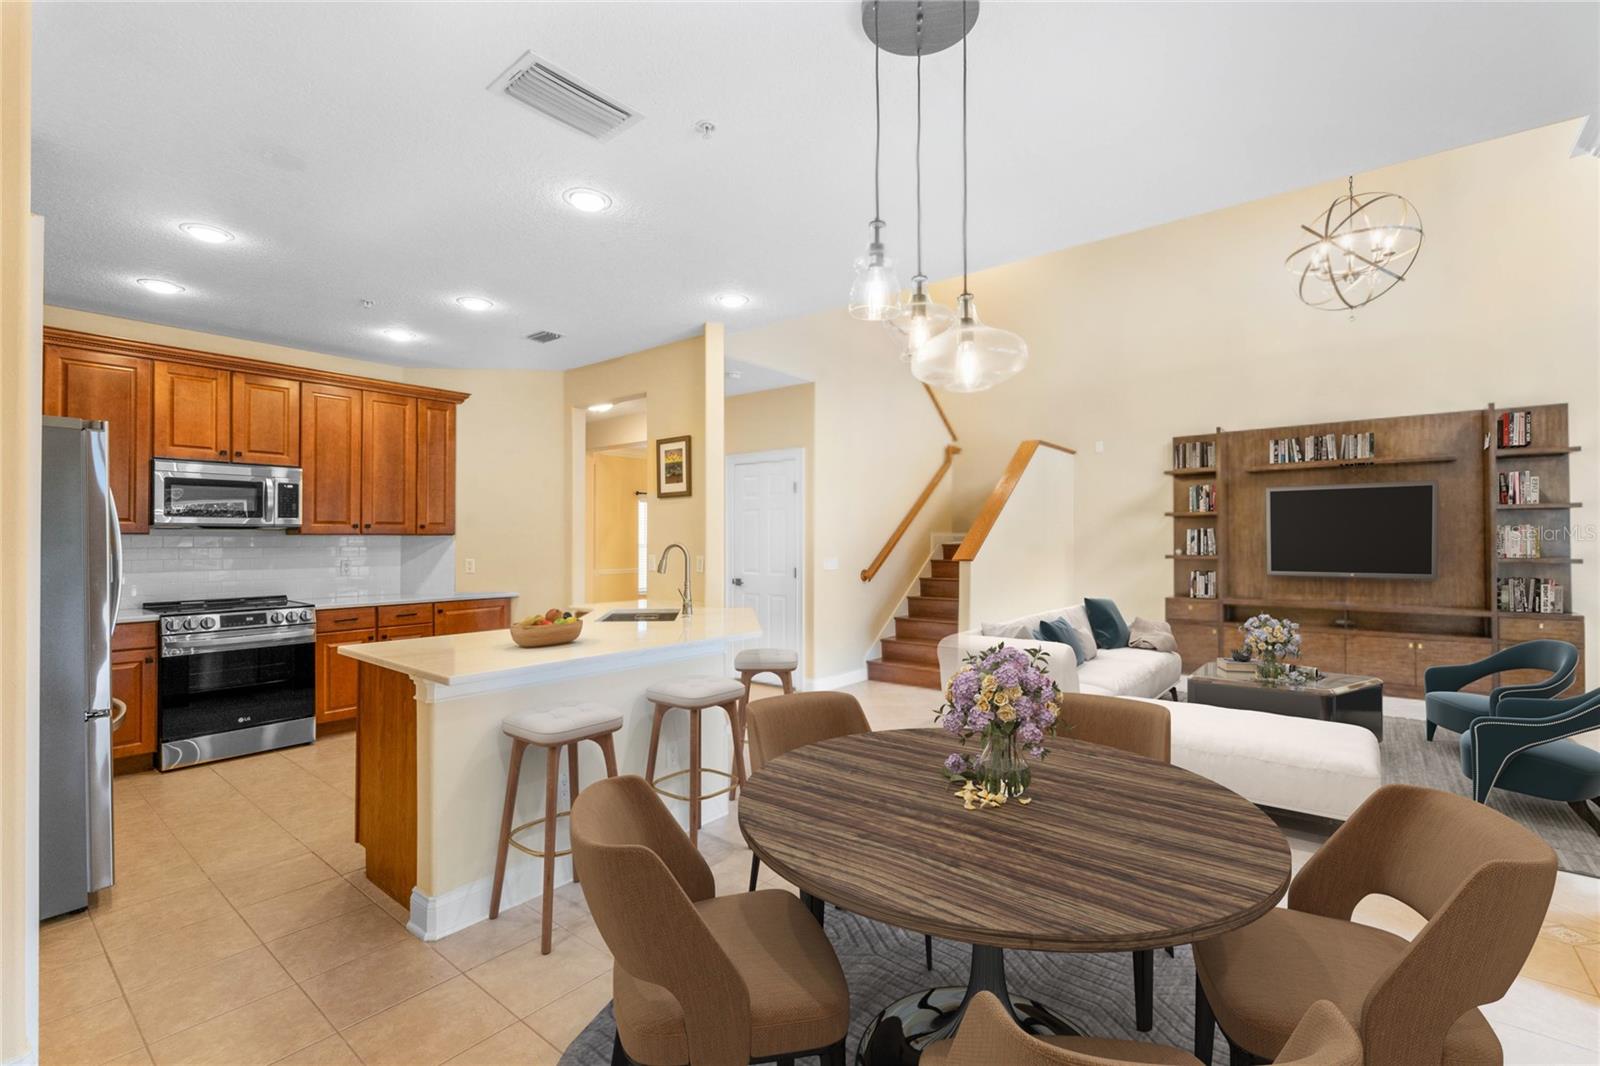
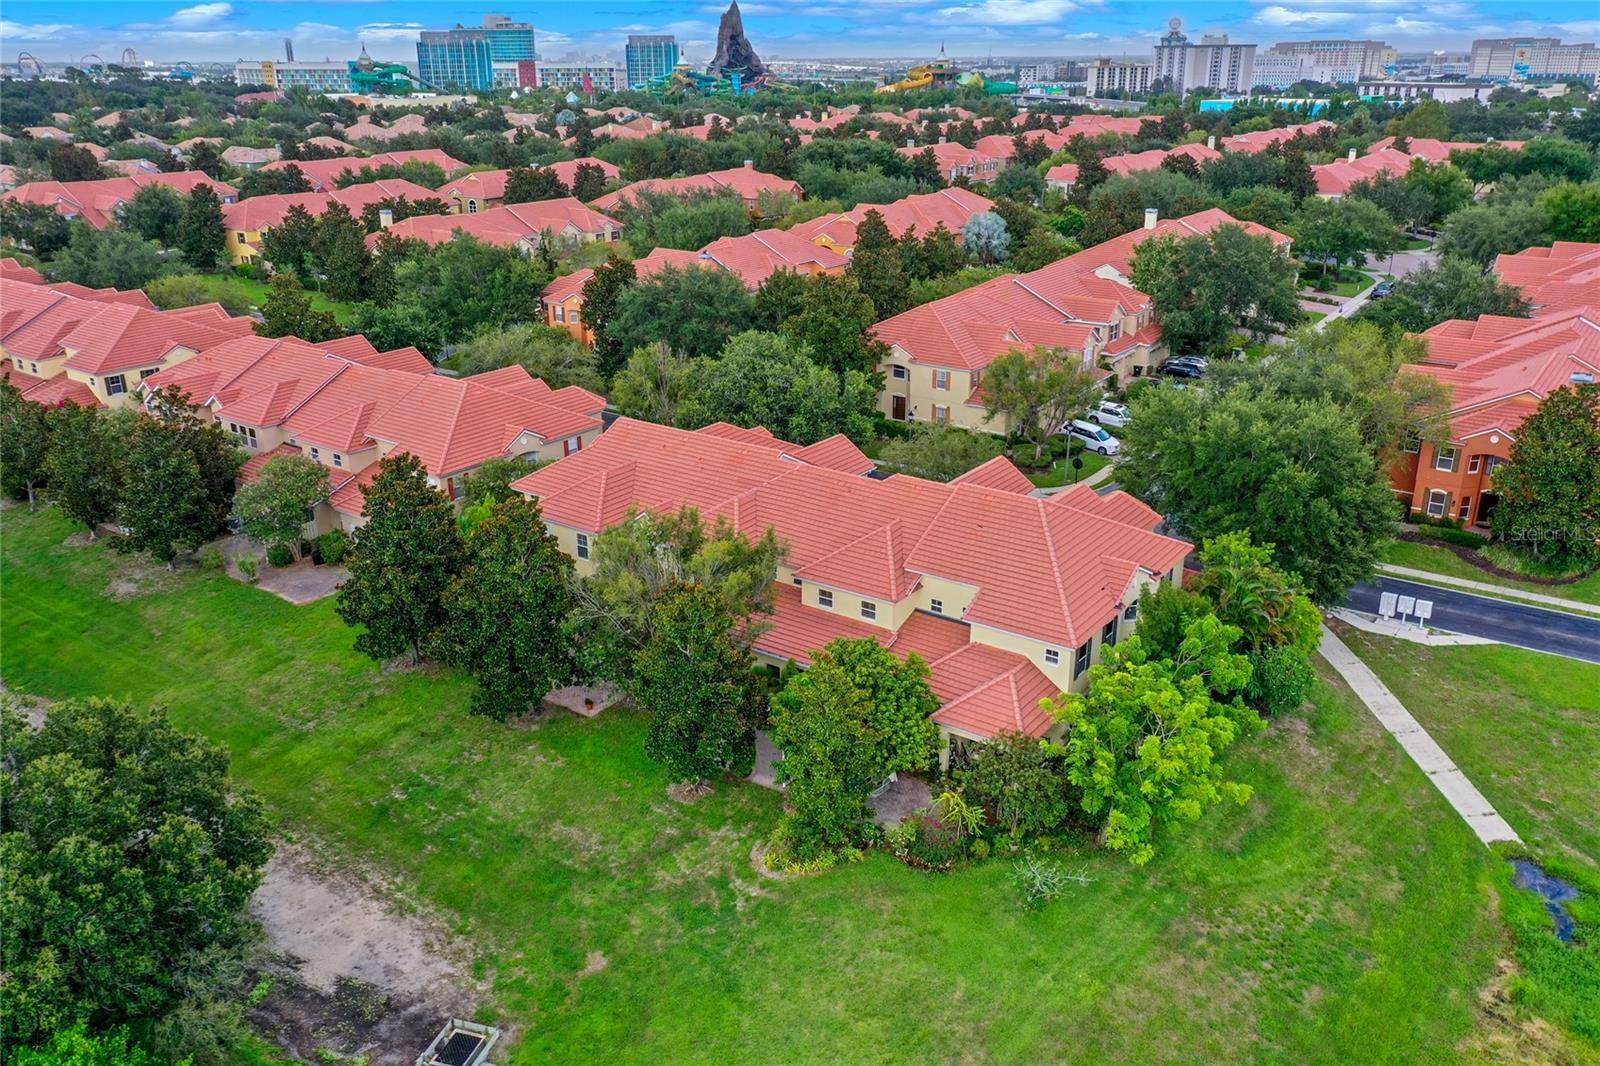
One or more photo(s) has been virtually staged. Introducing an outstanding and move-in ready townhouse in the sought-after gated community of Toscana, in the heart of Dr. Phillips. This spacious three-bedroom, 2.5 bath double-garage home has no rear neighbors and is filled with natural light. The first floor has elegant porcelain tiles throughout, the kitchen has new quartz countertops, all stainless-steel appliances are only one year old, and the private patio area offers a serene retreat for relaxation and entertaining guests without rear neighbors. The engineered wood stairs flooring continues to the entire second floor leading to three sizable bedrooms. The primary bedroom features a custom closet. The new air conditioning was installed one month ago. This property is a hidden gem, destined to be snatched up quickly because of its amazing features, prime location and impeccable condition. Ideally located just steps from Sand Lake’s famed Restaurant Row, Universal Resort, Disney and close access to major highways! Toscana offers a relaxing resort-style pool, spa, fitness center, clubhouse, low monthly fees, cover exterior maintenance, roof maintenance and repairs, as well as lawn services.
/u.realgeeks.media/homesinorlando/NextHome-Neighborhood-Realty-Logo-Horizontal-OrangeOnWhite-Web-RGB.jpg)
Additional Information
- Taxes
- $3131
- Minimum Lease
- 8-12 Months
- Hoa Fee
- $336
- HOA Payment Schedule
- Monthly
- Maintenance Includes
- Maintenance Grounds
- Community Features
- Gated Community - No Guard, No Deed Restriction
- Property Description
- Two Story
- Zoning
- PD
- Interior Layout
- High Ceilings
- Interior Features
- High Ceilings
- Floor
- Tile, Wood
- Appliances
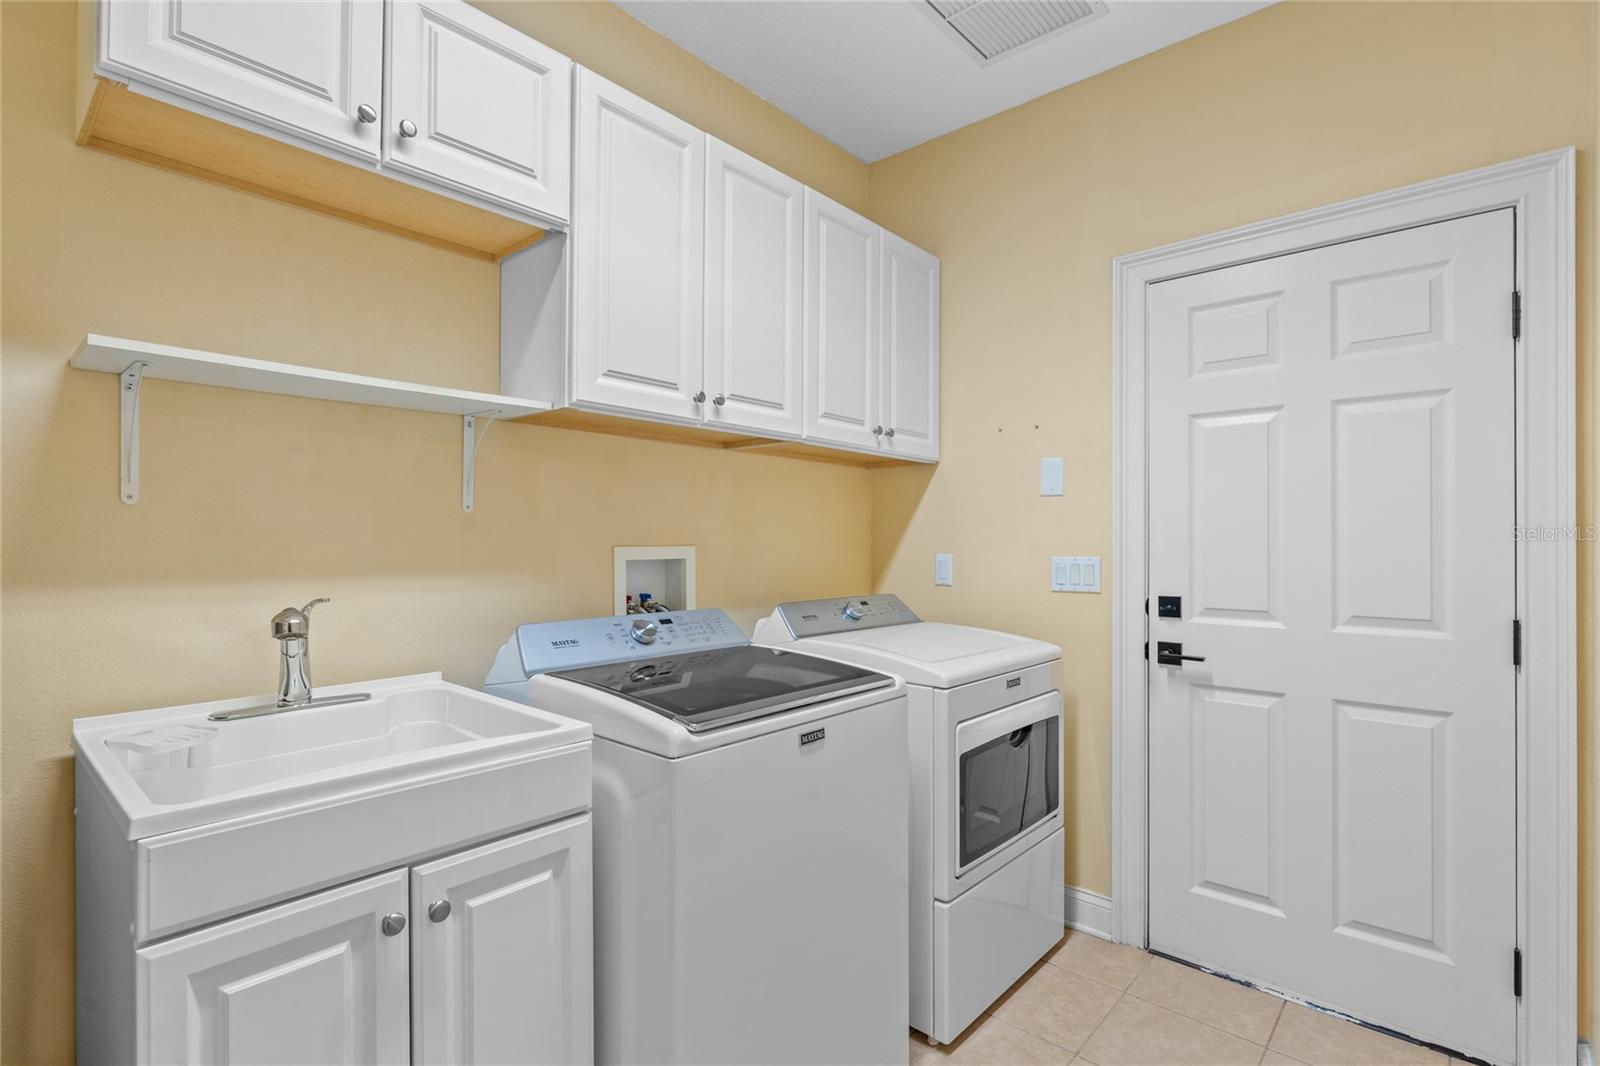
- Dishwasher, Dryer, Microwave, Range, Refrigerator, Washer
- Utilities
- Cable Available, Electricity Connected, Public, Sewer Connected, Street Lights, Water Connected
- Heating
- Electric
- Air Conditioning
- Central Air
- Exterior Construction
- Block
- Exterior Features
- Sliding Doors
- Roof
- Tile
- Foundation
- Slab
- Pool
- No Pool
- Garage Carport
- 2 Car Garage
- Garage Spaces
- 2
- Elementary School
- Dr. Phillips Elem
- Middle School
- Southwest Middle
- High School
- Dr. Phillips High
- Pets
- Allowed
- Flood Zone Code
- X
- Parcel ID
- 26-23-28-8203-00-950
- Legal Description
- TOSCANA UNIT 1 55/77 LOT 95
Listing courtesy of PREMIER SOTHEBYS INT'L REALTY. 407-581-7888
Selling Office: MAINFRAME REAL ESTATE.Mortgage Calculator
StellarMLS is the source of this information via Internet Data Exchange Program. All listing information is deemed reliable but not guaranteed and should be independently verified through personal inspection by appropriate professionals. Listings displayed on this website may be subject to prior sale or removal from sale. Availability of any listing should always be independently verified. Listing information is provided for consumer personal, non-commercial use, solely to identify potential properties for potential purchase. All other use is strictly prohibited and may violate relevant federal and state law. Data last updated on