1531 Myrtle Oaks Trail, Oviedo, FL 32765
- $922,500
- 5
- BD
- 5
- BA
- 3,901
- SqFt




- Sold Price
- $922,500
- List Price
- $949,900
- Status
- Sold
- Days on Market
- 15
- Closing Date
- Sep 12, 2023
- MLS#
- O6129069
- Property Style
- Single Family
- Year Built
- 2019
- Bedrooms
- 5
- Bathrooms
- 5
- Baths Half
- 1
- Living Area
- 3,901
- Lot Size
- 11,515
- Acres
- 0.26
- Total Acreage
- 1/4 to less than 1/2
- Legal Subdivision Name
- Southern Oaks Ph Three
- MLS Area Major
- Oviedo
Property Description
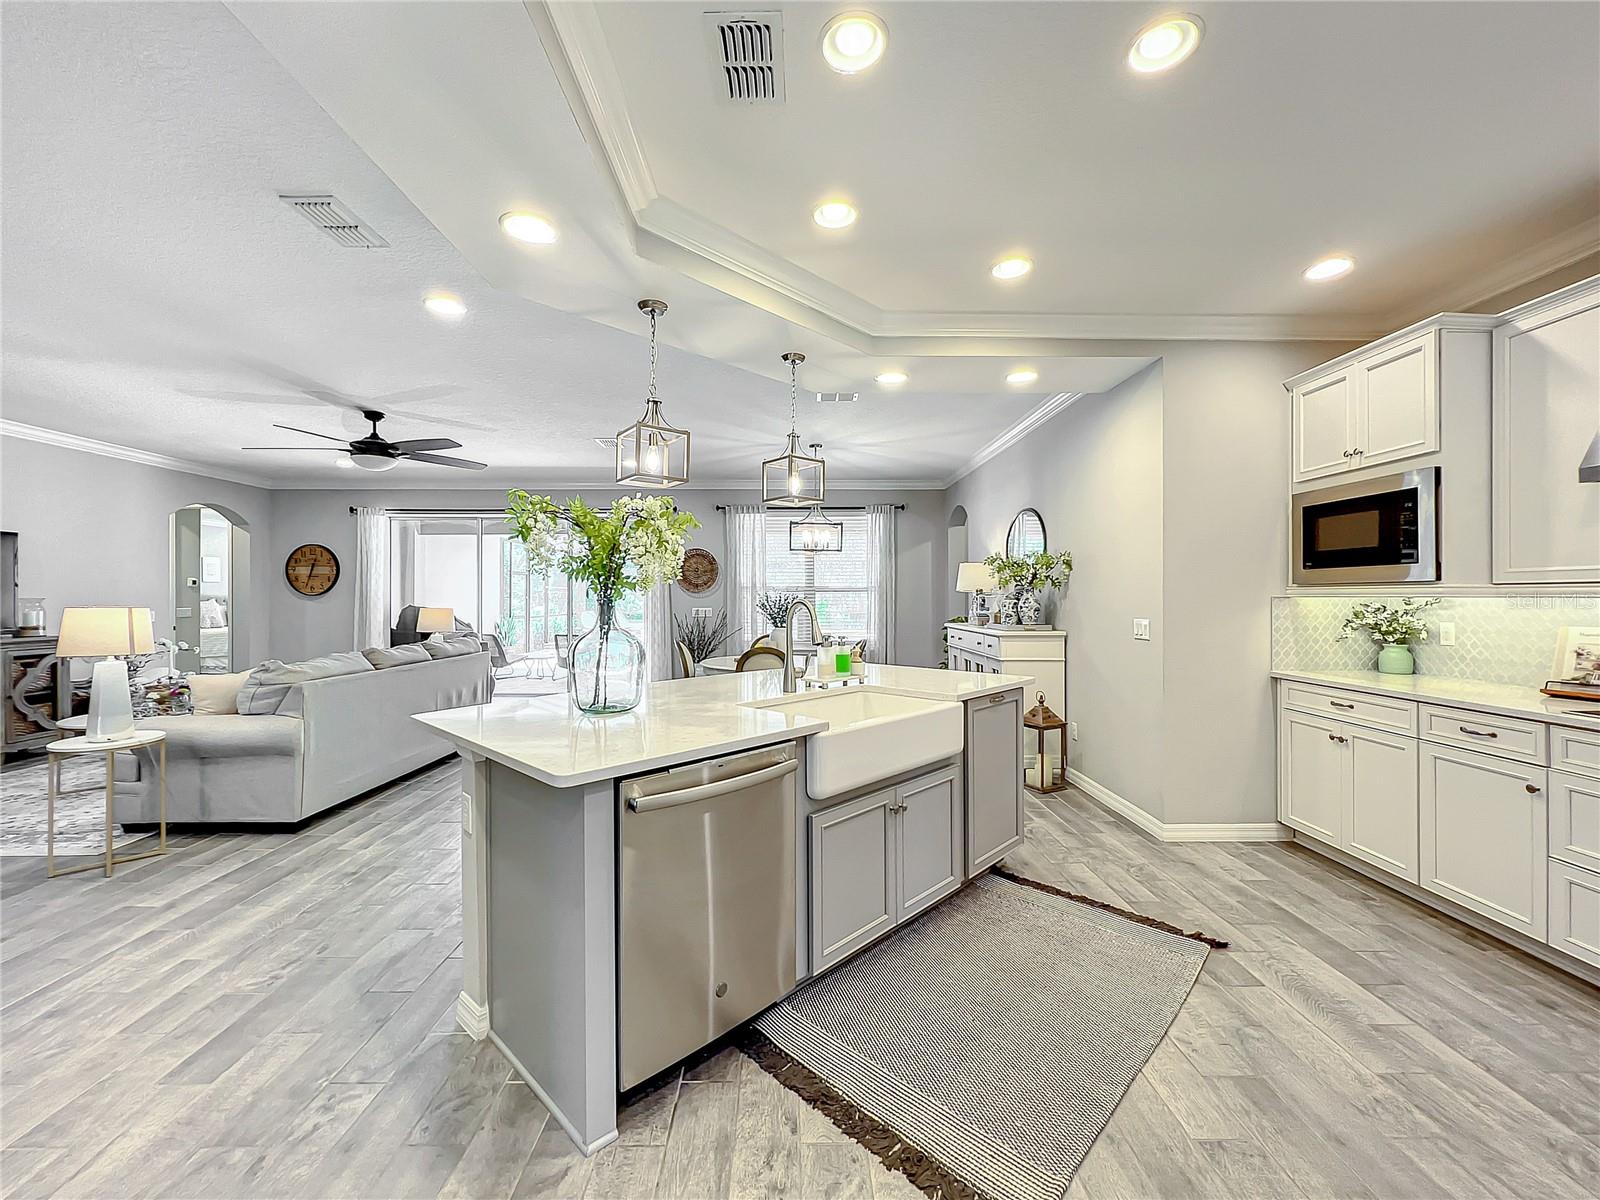
This modern and stylish home was built in 2019 and features a well-designed layout that offers both functionality and privacy. As you step inside, you'll be greeted by a large dining room. perfect for hosting gatherings and special occasions. Adjacent to the dining room is the private office with French doors offering a quiet and productive space for work or study. The spacious family room provides a comfortable and inviting area for relaxation and entertainment. The heart of the home is the stunning kitchen, designed for both culinary enthusiasts and those who love to entertain. The kitchen boasts stainless steel appliances, including double ovens, adding convenience for cooking multiple dishes at once. The decorator backsplash and vent hood as well as the farm sink adds a touch of elegance and style to the space. With a walk-in pantry and a butler's pantry, you'll have ample storage for all your kitchen essentials. The large island, adorned with pendant lights, serves as a focal point and a perfect spot for gathering with loved ones. The white cabinets with undermount lighting add a clean and sophisticated look to the kitchen, while the quartz counters provide both beauty and durability. The eating space next to the kitchen provides plenty of room for casual dining. The owner's suite, located on the main level, is a true sanctuary. It features a large bedroom with plenty of space for a cozy sitting area. The master bath is equipped with a walk-in shower and a relaxing garden tub, perfect for unwinding after a long day. Dual sinks provide individual space, while the walk-in closet offers ample storage for all your belongings. The 3 way split floor plan of the main level also boasts an additional 3 bedrooms. 2 of these bedrooms connect with a Jack and Jill bathroom with each room having its own vanity and sink. Additionally, downstairs there is a media room which is ideal for enjoying movie nights or entertaining guests. The laundry room is equipped with a laundry sink and cabinets for added utility and organization. The three-car tandem garage offers ample space for vehicles and additional storage, complete with pull-down stairs and added shelving for your convenience. Upstairs, you'll find a spacious game room, offering a versatile area for play and leisure. There is also a full bath and a bedroom, providing the perfect retreat for guests or family members. Step outside to enjoy the screened in saltwater pool with a beach entry and a heated spa, all overlooking a serene conservation area. The pavered pool deck is a fantastic area to enjoy the outdoor scenery while entertaining or relaxing. The property is nestled in a gated community with a playground for added enjoyment. The home is zoned for highly rated Seminole County Schools. Its convenient location near SR 417, shopping, and restaurants offers easy access to all your daily needs and entertainment. With beautiful wood-look tile, crown moulding, soaring ceilings, iron railing and updated lights and ceiling fans, this home exudes elegance and charm. The extended driveway with pavers adds a touch of grandeur to the entrance. The property is the perfect blend of luxury, functionality. and scenic beauty. Make an appointment to see this amazing, beautiful home today!
/u.realgeeks.media/homesinorlando/NextHome-Neighborhood-Realty-Logo-Horizontal-OrangeOnWhite-Web-RGB.jpg)
Additional Information
- Taxes
- $7366
- Minimum Lease
- 1-2 Years
- HOA Fee
- $164
- HOA Payment Schedule
- Monthly
- Community Features
- Gated Community - No Guard, Playground, Sidewalks, No Deed Restriction
- Property Description
- Two Story
- Zoning
- R-1A
- Interior Layout
- Crown Molding, Eat-in Kitchen, High Ceilings, Kitchen/Family Room Combo, Master Bedroom Main Floor, Open Floorplan, Split Bedroom, Walk-In Closet(s)
- Interior Features
- Crown Molding, Eat-in Kitchen, High Ceilings, Kitchen/Family Room Combo, Master Bedroom Main Floor, Open Floorplan, Split Bedroom, Walk-In Closet(s)
- Floor
- Carpet, Tile
- Appliances
- Convection Oven, Cooktop, Dishwasher, Disposal, Range Hood, Refrigerator
- Utilities
- Cable Connected, Electricity Connected, Public, Water Connected
- Heating
- Central
- Air Conditioning
- Central Air
- Exterior Construction
- Block, Stucco
- Exterior Features
- Irrigation System, Sidewalk, Sliding Doors
- Roof
- Shingle
- Foundation
- Slab
- Pool
- Private
- Pool Type
- In Ground, Salt Water, Screen Enclosure
- Garage Carport
- 3 Car Garage
- Garage Spaces
- 3
- Garage Features
- Tandem
- Pets
- Allowed
- Flood Zone Code
- X
- Parcel ID
- 03-21-31-513-0000-0550
- Legal Description
- LOT 55 SOUTHERN OAKS PHASE THREE PB 81 PGS 72-74
Listing courtesy of COLDWELL BANKER REALTY. 407-696-8000
Selling Office: FANNIE HILLMAN & ASSOCIATES.Mortgage Calculator
StellarMLS is the source of this information via Internet Data Exchange Program. All listing information is deemed reliable but not guaranteed and should be independently verified through personal inspection by appropriate professionals. Listings displayed on this website may be subject to prior sale or removal from sale. Availability of any listing should always be independently verified. Listing information is provided for consumer personal, non-commercial use, solely to identify potential properties for potential purchase. All other use is strictly prohibited and may violate relevant federal and state law. Data last updated on