3944 Silverstream Terrace, Sanford, FL 32771
- $405,000
- 3
- BD
- 2
- BA
- 1,697
- SqFt






- Sold Price
- $405,000
- List Price
- $410,000
- Status
- Sold
- Days on Market
- 43
- Closing Date
- Oct 01, 2023
- MLS#
- O6129051
- Property Style
- Single Family
- Year Built
- 2019
- Bedrooms
- 3
- Bathrooms
- 2
- Living Area
- 1,697
- Lot Size
- 5,749
- Acres
- 0.13
- Total Acreage
- 0 to less than 1/4
- Legal Subdivision Name
- Riverbend At Cameron Heights
- MLS Area Major
- Sanford/Lake Forest
Property Description
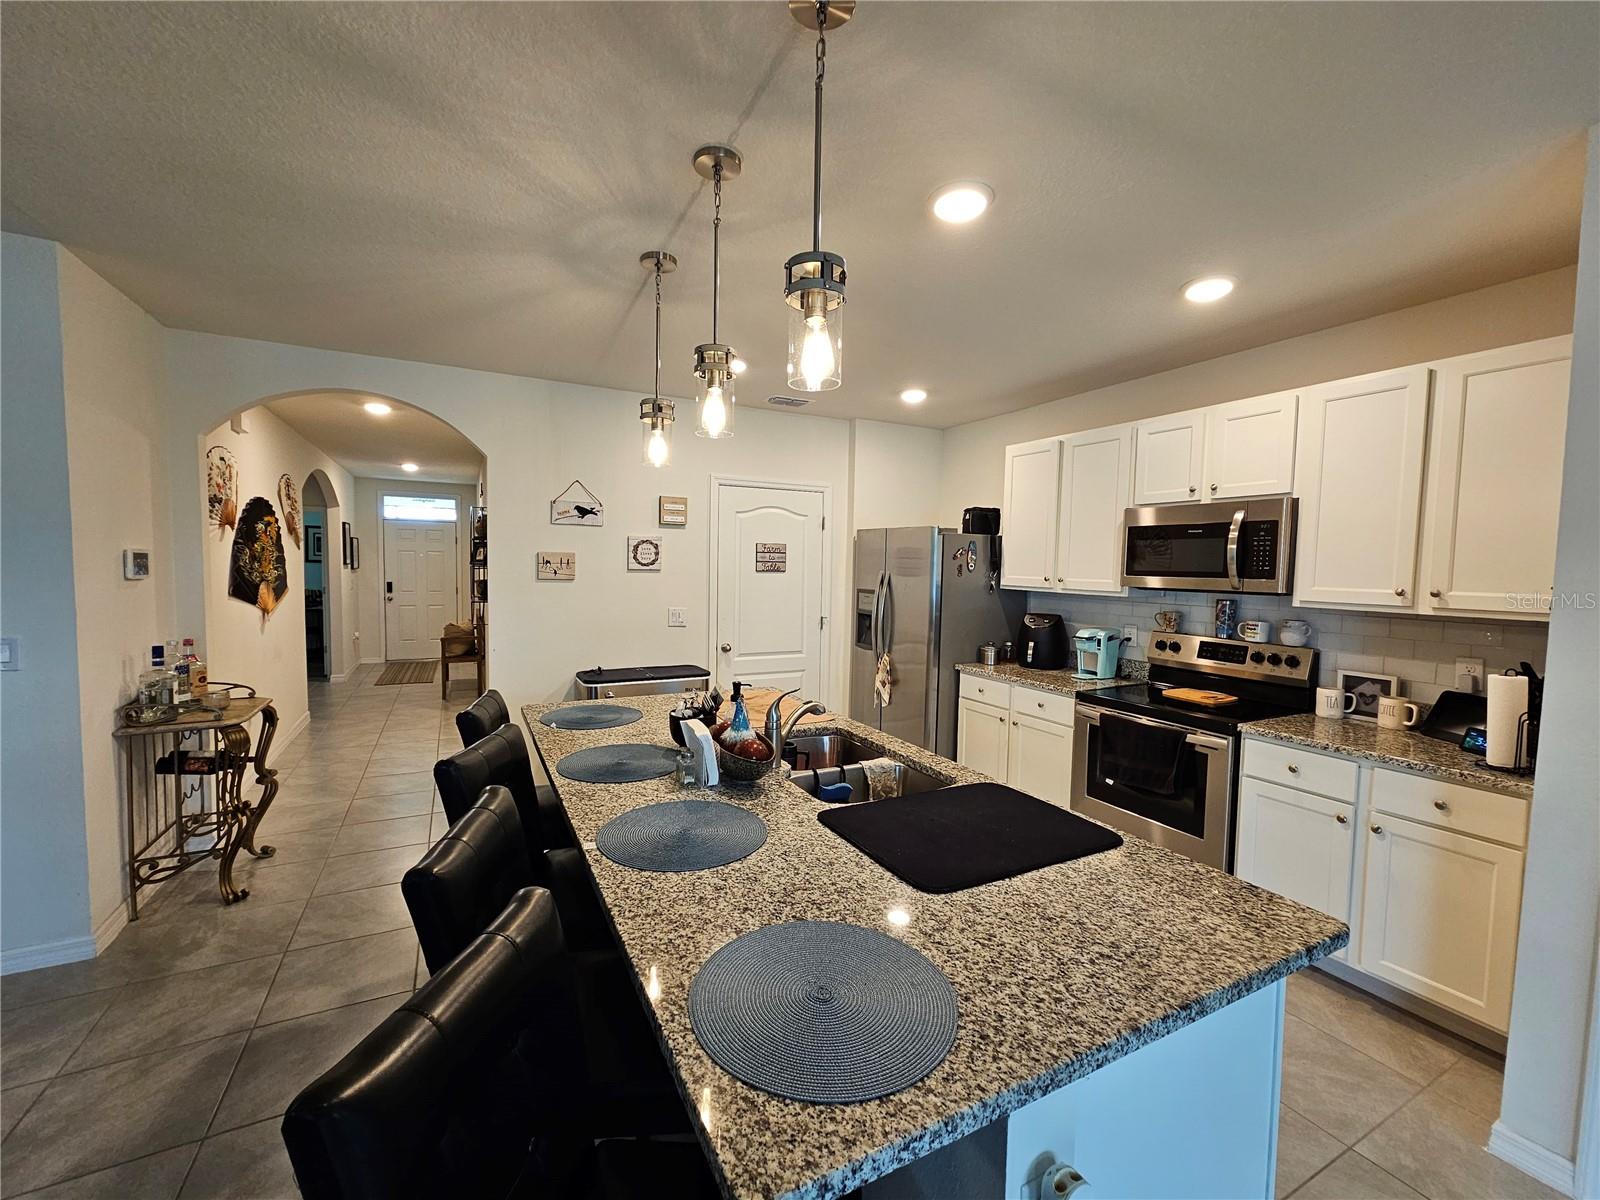
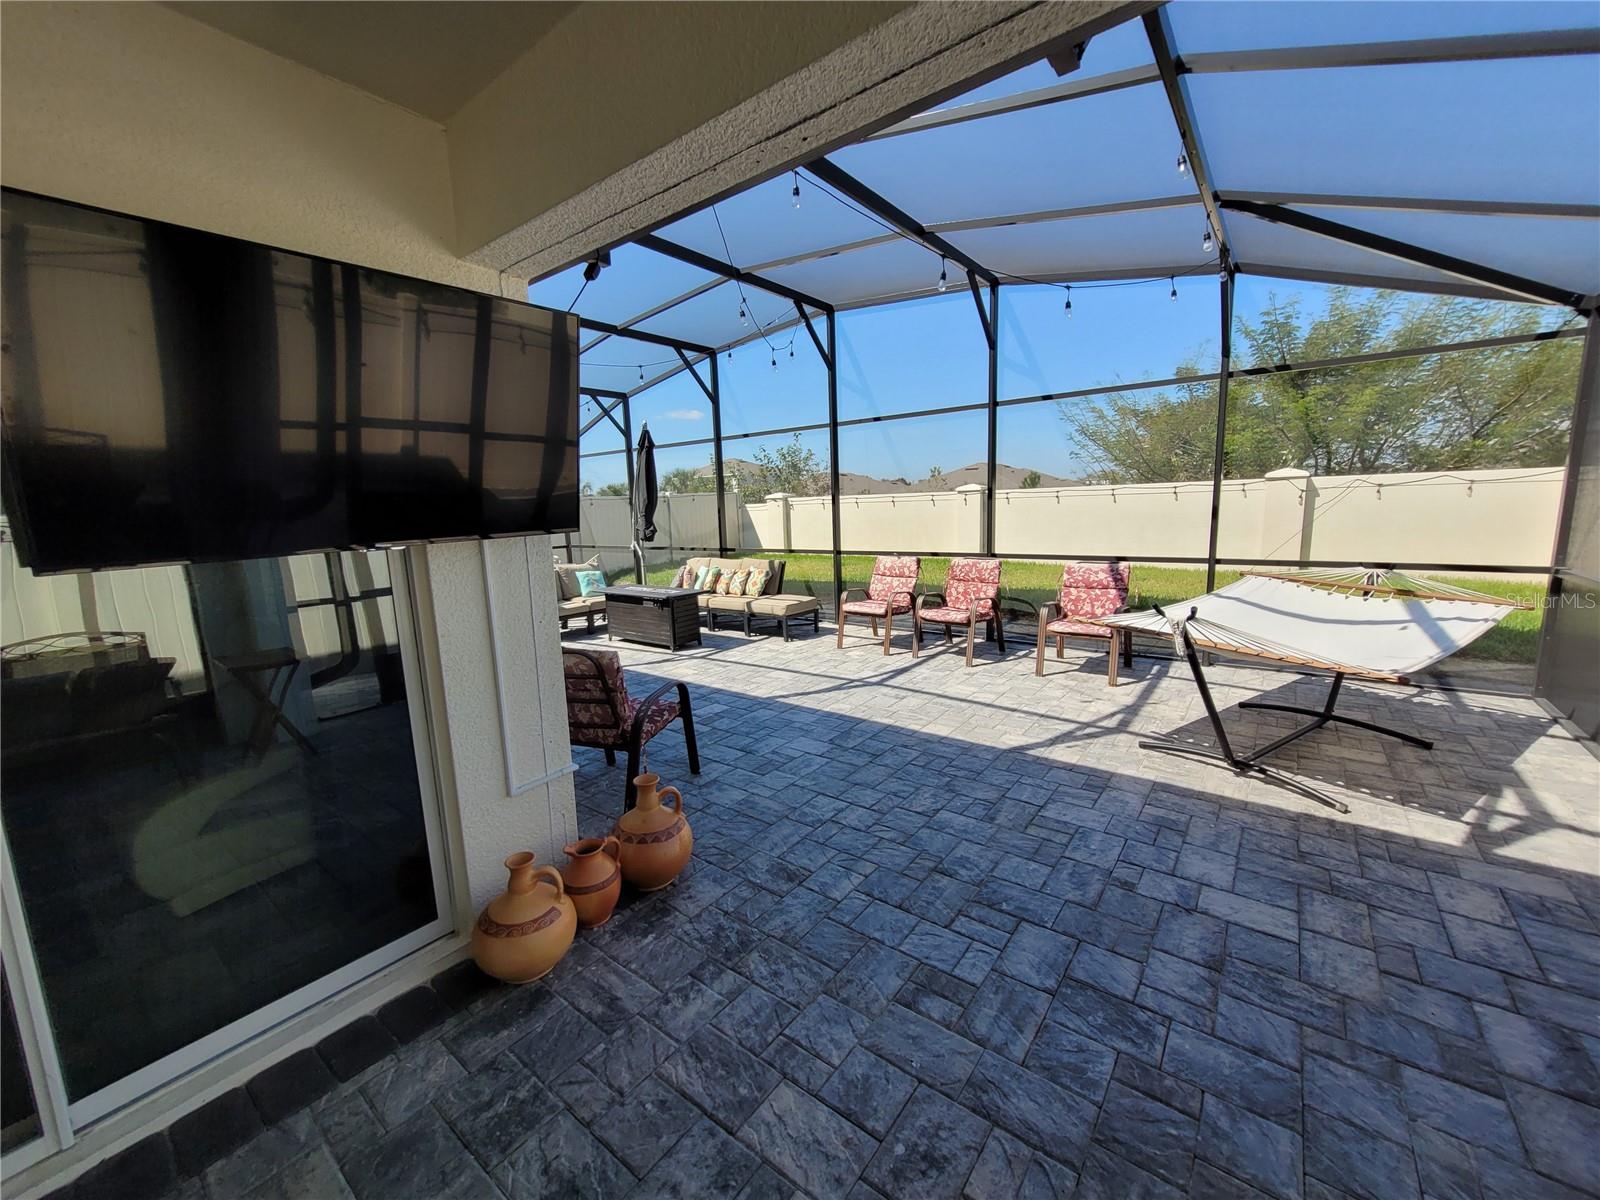
Too good to be true! This immaculate 3-bedroom, 2-bathroom single family home will surely have you look no further. A gemstone located in the highly sought after county of Seminole, showcases a relaxing vibe in the Sunshine State. Grab your favorite game or book, watch your favorite sport or movie on the oversize enclosed back porch, with a 17x37 screen enclosure and 18x50 paved floor. This makes the perfect home to enjoy the endless Florida summer grilling or spending a relaxing night by the bonfire. Make this space the spot you run to after a long day, and just relax… Oh and don’t forget to set the porch lights to your favorite color! This home has an open floor plan concept, the kitchen overlooking the dining room and living room to provide a comfortable area for your family's gatherings. The master bedroom boasts a generous sized walk-in closet and bathroom with dual sinks with an extra closet. This home provides with a lot of “extras” that equals savings! Washer, dryer, blinds in all windows, complete water softener and purifier system, french drain gutters, rain gutters, screened entrance, ceiling fans for all areas and rooms with LED lights, living and dining room ceiling fans are 52’ brushless, fenced backyard, updated kitchen ceiling lighting, LED lights through the house, stainless steel appliances, water proof vinyl floor in all bedrooms, kitchen backsplash, hanging island lights, attic ladder with attic storage 8*10 room area, garage epoxy floor, ceramic tile 18*18 through the house, kitchen and bathroom granite counter tops, garage opener, sprinkler system and more… Prepare to be impressed with this Smart Home, featuring porch light switch, door lock, thermostat, doorbell, and touch screen control hub. Community amenities include a community pool with cabana and playground. Located in one of the fastest growing communities in Sanford, Florida with convenient access to main roads 417/I4, downtown Sanford, Sanford Airport, Shopping Centers, Restaurants, Grade A Schools and more…
/u.realgeeks.media/homesinorlando/NextHome-Neighborhood-Realty-Logo-Horizontal-OrangeOnWhite-Web-RGB.jpg)
Additional Information
- Taxes
- $1939
- Minimum Lease
- 1-2 Years
- HOA Fee
- $220
- HOA Payment Schedule
- Quarterly
- Community Features
- Playground, Pool, No Deed Restriction
- Property Description
- One Story
- Zoning
- X
- Interior Layout
- Ceiling Fans(s), Open Floorplan, Walk-In Closet(s)
- Interior Features
- Ceiling Fans(s), Open Floorplan, Walk-In Closet(s)
- Floor
- Ceramic Tile, Tile, Vinyl
- Appliances
- Dishwasher, Dryer, Microwave, Range, Refrigerator, Washer, Water Filtration System, Water Purifier, Water Softener
- Utilities
- Cable Available, Electricity Available, Sprinkler Meter, Water Available
- Heating
- Central
- Air Conditioning
- Central Air
- Exterior Construction
- Block
- Exterior Features
- Irrigation System, Rain Gutters
- Roof
- Shingle
- Foundation
- Slab
- Pool
- Community
- Garage Carport
- 2 Car Carport, 2 Car Garage
- Garage Spaces
- 2
- Garage Dimensions
- 20x20
- Elementary School
- Midway Elementary
- Middle School
- Millennium Middle
- High School
- Seminole High
- Pets
- Not Allowed
- Flood Zone Code
- X
- Parcel ID
- 33-19-31-5VH-0000-0110
- Legal Description
- LOT 11 RIVERBEND AT CAMERON HEIGHTS PLAT BOOK 83 PAGES 31-38
Listing courtesy of INVESTOR'S REAL ESTATE LLC. 407-688-4355
Selling Office: RE/MAX COLLECTIVE.Mortgage Calculator
StellarMLS is the source of this information via Internet Data Exchange Program. All listing information is deemed reliable but not guaranteed and should be independently verified through personal inspection by appropriate professionals. Listings displayed on this website may be subject to prior sale or removal from sale. Availability of any listing should always be independently verified. Listing information is provided for consumer personal, non-commercial use, solely to identify potential properties for potential purchase. All other use is strictly prohibited and may violate relevant federal and state law. Data last updated on