8327 Camphor Tree Drive, Orlando, FL 32810
- $330,000
- 3
- BD
- 2
- BA
- 1,576
- SqFt




- Sold Price
- $330,000
- List Price
- $335,000
- Status
- Sold
- Days on Market
- 108
- Closing Date
- Dec 19, 2023
- MLS#
- O6128996
- Property Style
- Single Family
- Architectural Style
- Contemporary
- Year Built
- 1983
- Bedrooms
- 3
- Bathrooms
- 2
- Living Area
- 1,576
- Lot Size
- 16,609
- Acres
- 0.38
- Total Acreage
- 1/4 to less than 1/2
- Legal Subdivision Name
- Magnolia Village Unit 1
- MLS Area Major
- Orlando/Lockhart
Property Description
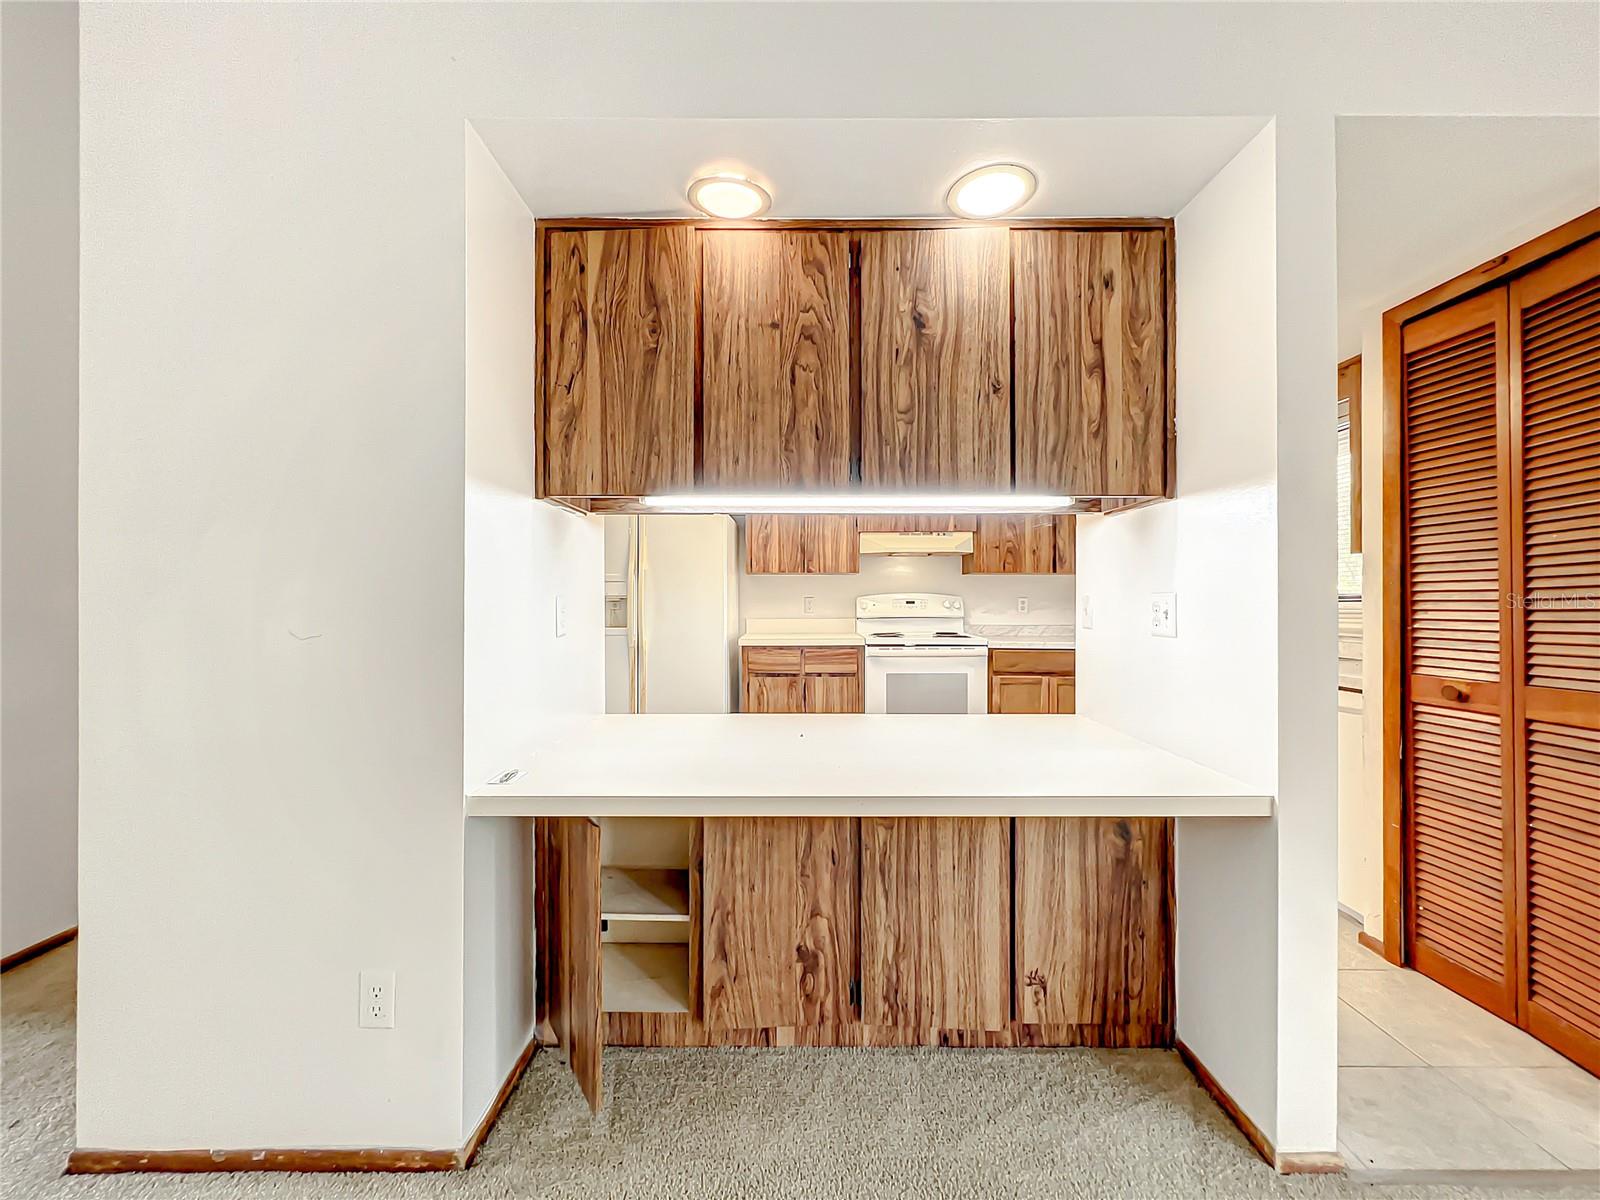
3 Bedroom 2 Bath Split Plan Home sits on a pie shaped .38 acre lot surrounded by oak trees. No HOA. BACK ON THE MARKET! BUYER FINANCING FELL THROUGH! Excellent for move in and upgrade to your taste or an Investment property. As you enter the home the Dining room is straight ahead of you. The Home's Owners Suite is down the hallway to your left, and is generous in size (for properties constructed in the early 1980's),it also has a Shared Walk in Closet. The Owners Bath area has Dual Sinks and a Shower. The additional Bedrooms on the other side of the home are also generous in size and share a bathroom. The Kitchen has 36 inch cabinets and a Breakfast Bar. The Living Room has a stepdown and is very spacious. The rear of the property can be accessed through the Dining Room Sliding Glass Door and 11'x10' Open Patio. The Fenced Back yard is very large, with oak trees to cover the family during gatherings or enjoy your own quiet time. The A/C is 2023, Hot Water Heater is 2002. NEW ROOF TO BE ADDED PRIOR TO CLOSING. The Price is discounted for Flooring. The Property does need interior upgrades. This was a rental property for the Owners. A 1-year Home Warranty is included with the property.
/u.realgeeks.media/homesinorlando/NextHome-Neighborhood-Realty-Logo-Horizontal-OrangeOnWhite-Web-RGB.jpg)
Additional Information
- Taxes
- $3892
- Minimum Lease
- 6 Months
- Location
- Cul-De-Sac
- Community Features
- No Deed Restriction
- Property Description
- One Story
- Zoning
- R-1A SFR
- Interior Layout
- Solid Surface Counters, Solid Wood Cabinets, Split Bedroom, Thermostat, Walk-In Closet(s)
- Interior Features
- Solid Surface Counters, Solid Wood Cabinets, Split Bedroom, Thermostat, Walk-In Closet(s)
- Floor
- Carpet, Tile
- Appliances
- Dishwasher, Electric Water Heater, Range, Range Hood, Refrigerator
- Utilities
- BB/HS Internet Available, Cable Available, Electricity Connected, Fire Hydrant, Phone Available, Sewer Connected, Street Lights, Underground Utilities, Water Connected
- Heating
- Central, Electric
- Air Conditioning
- Central Air
- Exterior Construction
- Block, Brick
- Exterior Features
- Lighting, Sidewalk
- Roof
- Shingle
- Foundation
- Slab
- Pool
- No Pool
- Garage Carport
- 2 Car Garage
- Garage Spaces
- 2
- Garage Dimensions
- 25x18
- Elementary School
- Riverdale Elem
- Middle School
- Lockhart Middle
- High School
- Wekiva High
- Fences
- Fenced, Wood
- Pets
- Allowed
- Flood Zone Code
- X
- Parcel ID
- 29-21-29-5446-00-080
- Legal Description
- MAGNOLIA VILLAGE UNIT ONE 9/111 LOT 8
Listing courtesy of WATSON REALTY CORP. 407-298-8800
Selling Office: LPT REALTY.Mortgage Calculator
StellarMLS is the source of this information via Internet Data Exchange Program. All listing information is deemed reliable but not guaranteed and should be independently verified through personal inspection by appropriate professionals. Listings displayed on this website may be subject to prior sale or removal from sale. Availability of any listing should always be independently verified. Listing information is provided for consumer personal, non-commercial use, solely to identify potential properties for potential purchase. All other use is strictly prohibited and may violate relevant federal and state law. Data last updated on