329 Bahia Circle, Longwood, FL 32750
- $435,000
- 3
- BD
- 2
- BA
- 1,969
- SqFt




- Sold Price
- $435,000
- List Price
- $425,000
- Status
- Sold
- Days on Market
- 5
- Closing Date
- Sep 12, 2023
- MLS#
- O6128972
- Property Style
- Single Family
- Architectural Style
- Contemporary
- Year Built
- 2000
- Bedrooms
- 3
- Bathrooms
- 2
- Living Area
- 1,969
- Lot Size
- 8,306
- Acres
- 0.19
- Total Acreage
- 0 to less than 1/4
- Legal Subdivision Name
- Longwood Green
- MLS Area Major
- Longwood East
Property Description
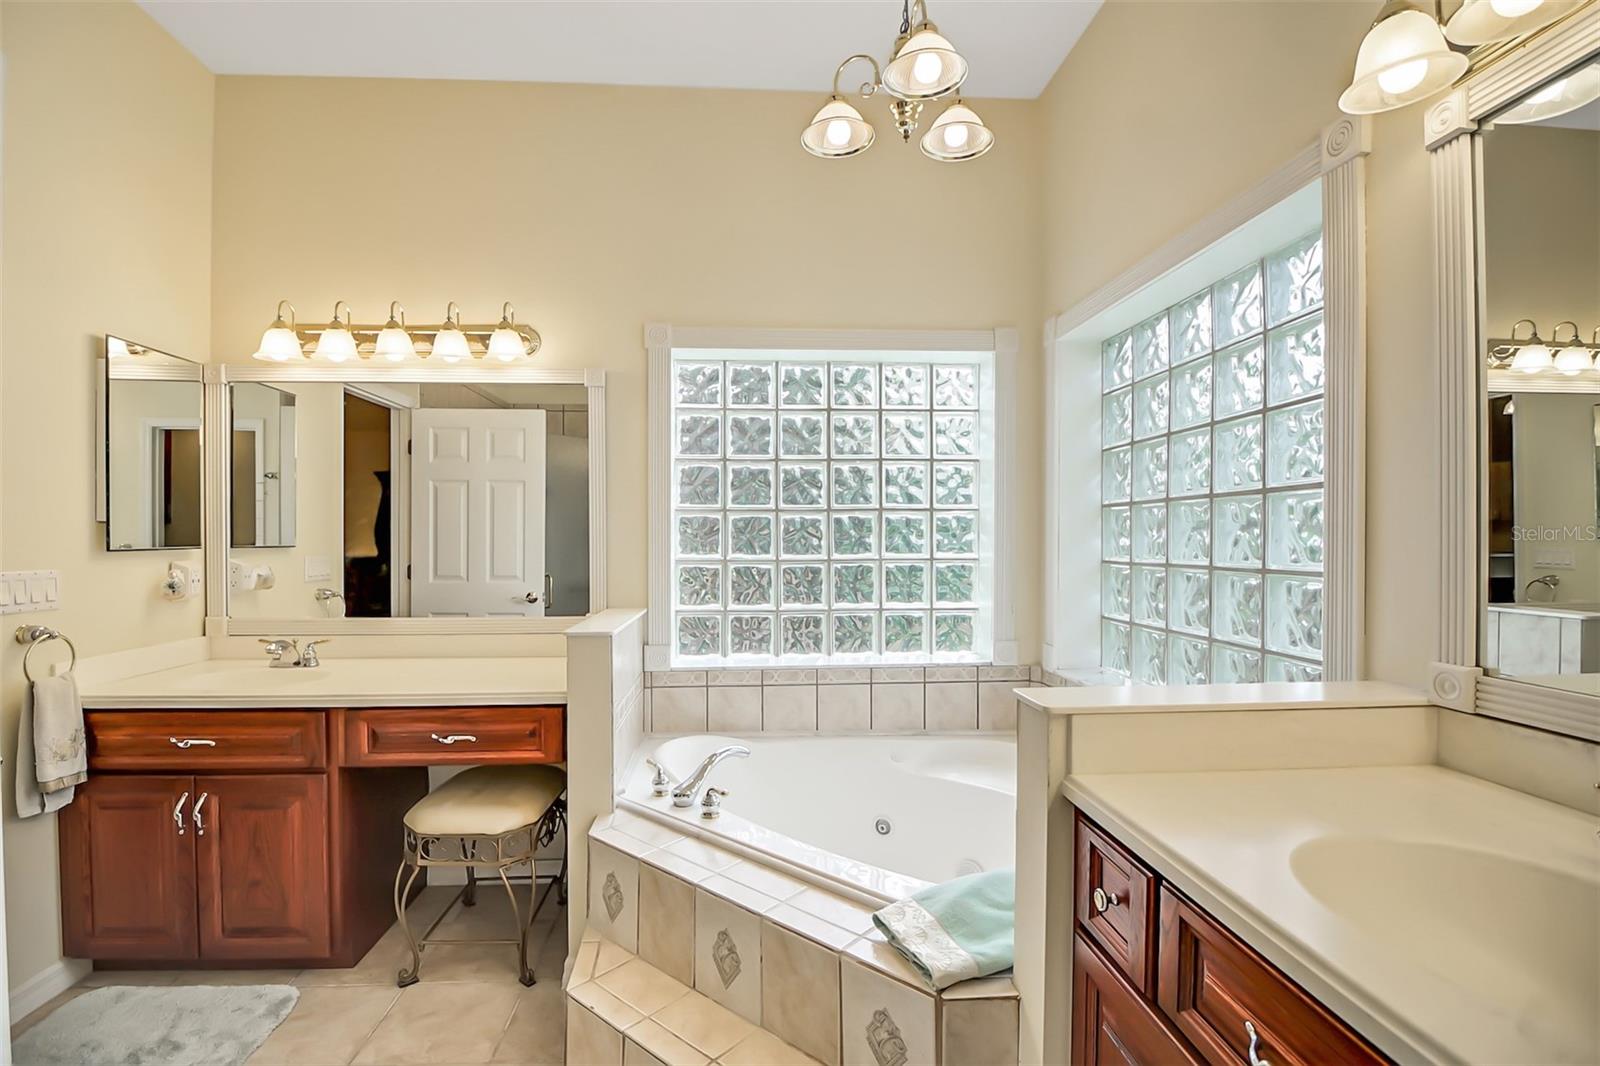
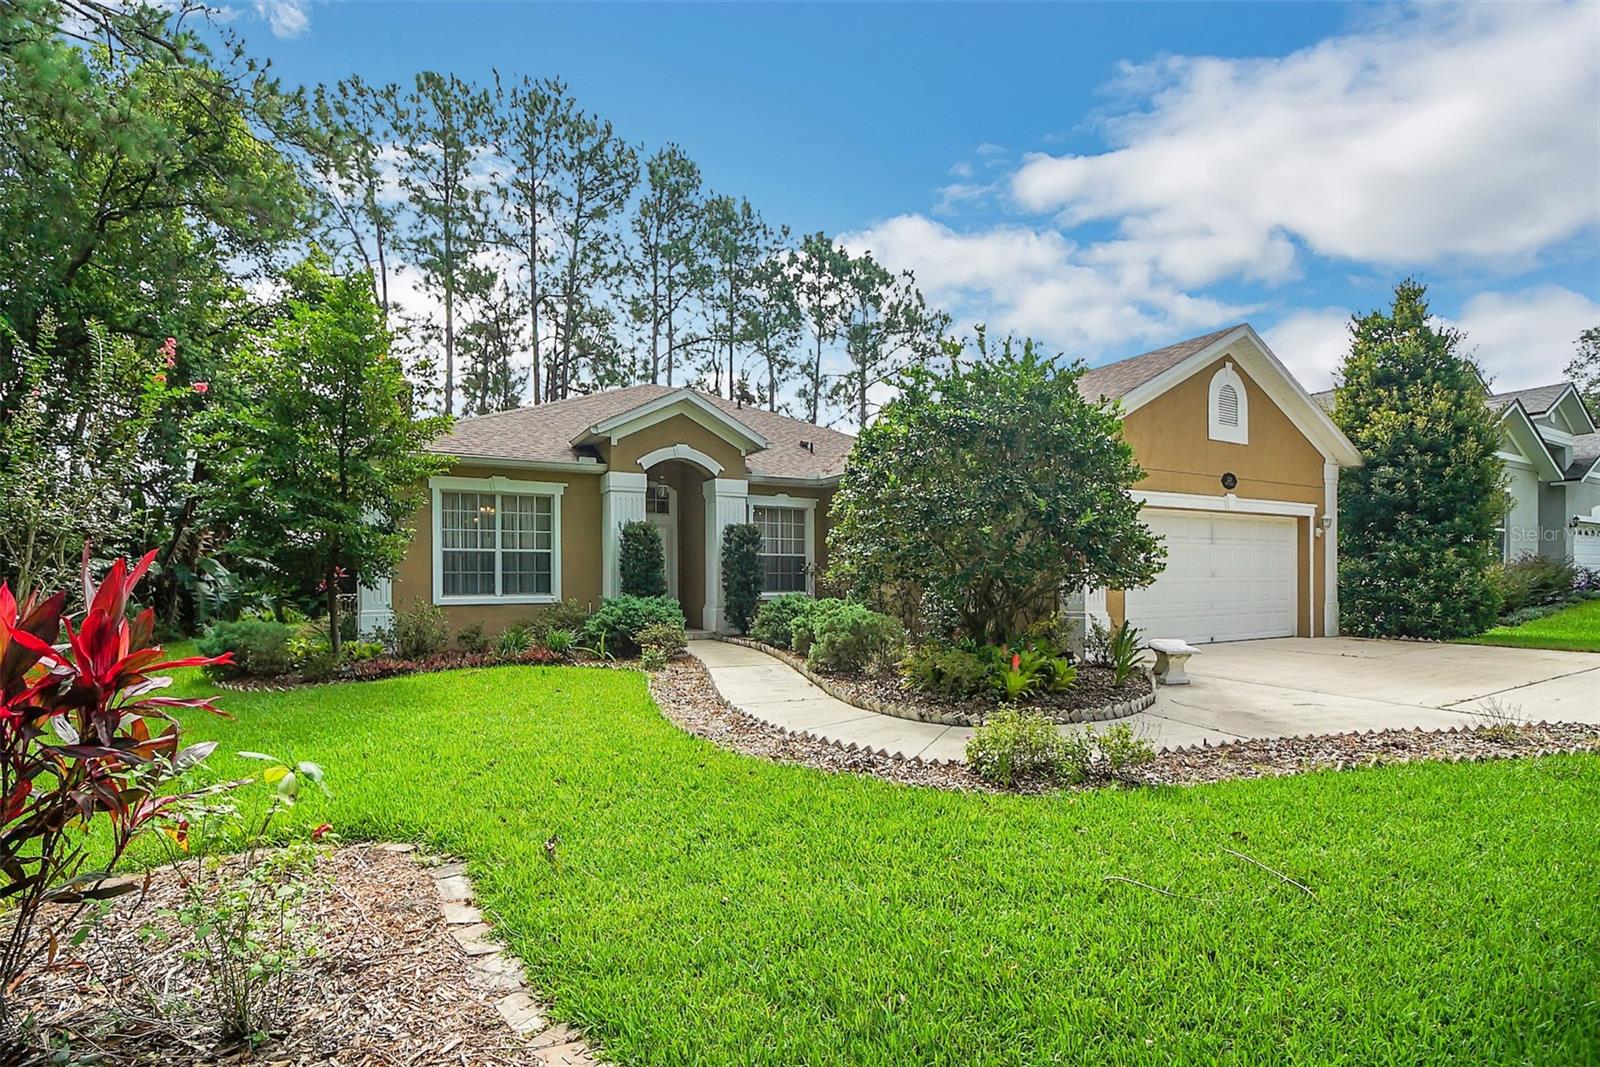
Lovely Longwood Green - tree lined roads in this popular Seminole County community. This meticulously maintained home is move in ready with many updates. This floorplan is designed with entertaining in mind. Vaulted ceilings in the formal living and dining rooms. Ceramic tile throughout (no carpet). Remodeled kitchen with newer cabinets, appliances & corian countertops. Plenty of cabinets, storage & center island! The chef enjoys the party as the kitchen opens to the family room with the fireplace and 2 sets of french doors leading to the large screened patio and open deck - plenty of room for your friends & family bar-b-q's. Spacious master bedroom with walk-in closet & master bath with jetted tub & updated shower. Both bathroom updates inlcude cabinets, lighting, commodes and countertops. Roof and A/C replaced in 2018. A/C has a UV upgrade & hot water heater has been replaced. Newer ceiling fans throughout. Garage door opener & springs replaced as well the gutters. Minutes to Publix. Seminole County schools. Low HOA fees. Easy access to downtown Longwood and all of the shopping and restaurants in Altamonte Springs as well as Lake Mary.
/u.realgeeks.media/homesinorlando/NextHome-Neighborhood-Realty-Logo-Horizontal-OrangeOnWhite-Web-RGB.jpg)
Additional Information
- Taxes
- $2604
- Minimum Lease
- 7 Months
- HOA Fee
- $158
- HOA Payment Schedule
- Semi-Annually
- Location
- Landscaped
- Community Features
- No Deed Restriction
- Property Description
- One Story
- Zoning
- MDU
- Interior Layout
- Ceiling Fans(s), Crown Molding, Eat-in Kitchen, High Ceilings, Kitchen/Family Room Combo, Solid Surface Counters, Split Bedroom, Walk-In Closet(s)
- Interior Features
- Ceiling Fans(s), Crown Molding, Eat-in Kitchen, High Ceilings, Kitchen/Family Room Combo, Solid Surface Counters, Split Bedroom, Walk-In Closet(s)
- Floor
- Ceramic Tile
- Appliances
- Dishwasher, Disposal, Microwave, Range, Refrigerator, Trash Compactor
- Utilities
- Cable Connected, Electricity Connected
- Heating
- Central, Electric
- Air Conditioning
- Central Air
- Fireplace Description
- Family Room, Wood Burning
- Exterior Construction
- Block, Stucco
- Exterior Features
- French Doors, Irrigation System, Rain Gutters
- Roof
- Shingle
- Foundation
- Slab
- Pool
- No Pool
- Garage Carport
- 2 Car Garage
- Garage Spaces
- 2
- Pets
- Allowed
- Flood Zone Code
- X
- Parcel ID
- 29-20-30-509-0000-0250
- Legal Description
- LOT 25 LONGWOOD GREEN AMENDED PLAT PB 24 PGS 39 & 40
Listing courtesy of RE/MAX CENTRAL REALTY. 407-333-4400
Selling Office: PRESTIGE PROPERTY SHOP LLC.Mortgage Calculator
StellarMLS is the source of this information via Internet Data Exchange Program. All listing information is deemed reliable but not guaranteed and should be independently verified through personal inspection by appropriate professionals. Listings displayed on this website may be subject to prior sale or removal from sale. Availability of any listing should always be independently verified. Listing information is provided for consumer personal, non-commercial use, solely to identify potential properties for potential purchase. All other use is strictly prohibited and may violate relevant federal and state law. Data last updated on