925 Landrum Drive, Winter Garden, FL 34787
- $1,225,000
- 5
- BD
- 4
- BA
- 3,549
- SqFt



- Sold Price
- $1,225,000
- List Price
- $1,449,000
- Status
- Sold
- Days on Market
- 112
- Closing Date
- Dec 19, 2023
- MLS#
- O6128967
- Property Style
- Single Family
- New Construction
- Yes
- Year Built
- 2022
- Bedrooms
- 5
- Bathrooms
- 4
- Living Area
- 3,549
- Lot Size
- 7,242
- Acres
- 0.17
- Total Acreage
- 0 to less than 1/4
- Legal Subdivision Name
- Oakland Park
- MLS Area Major
- Winter Garden/Oakland
Property Description
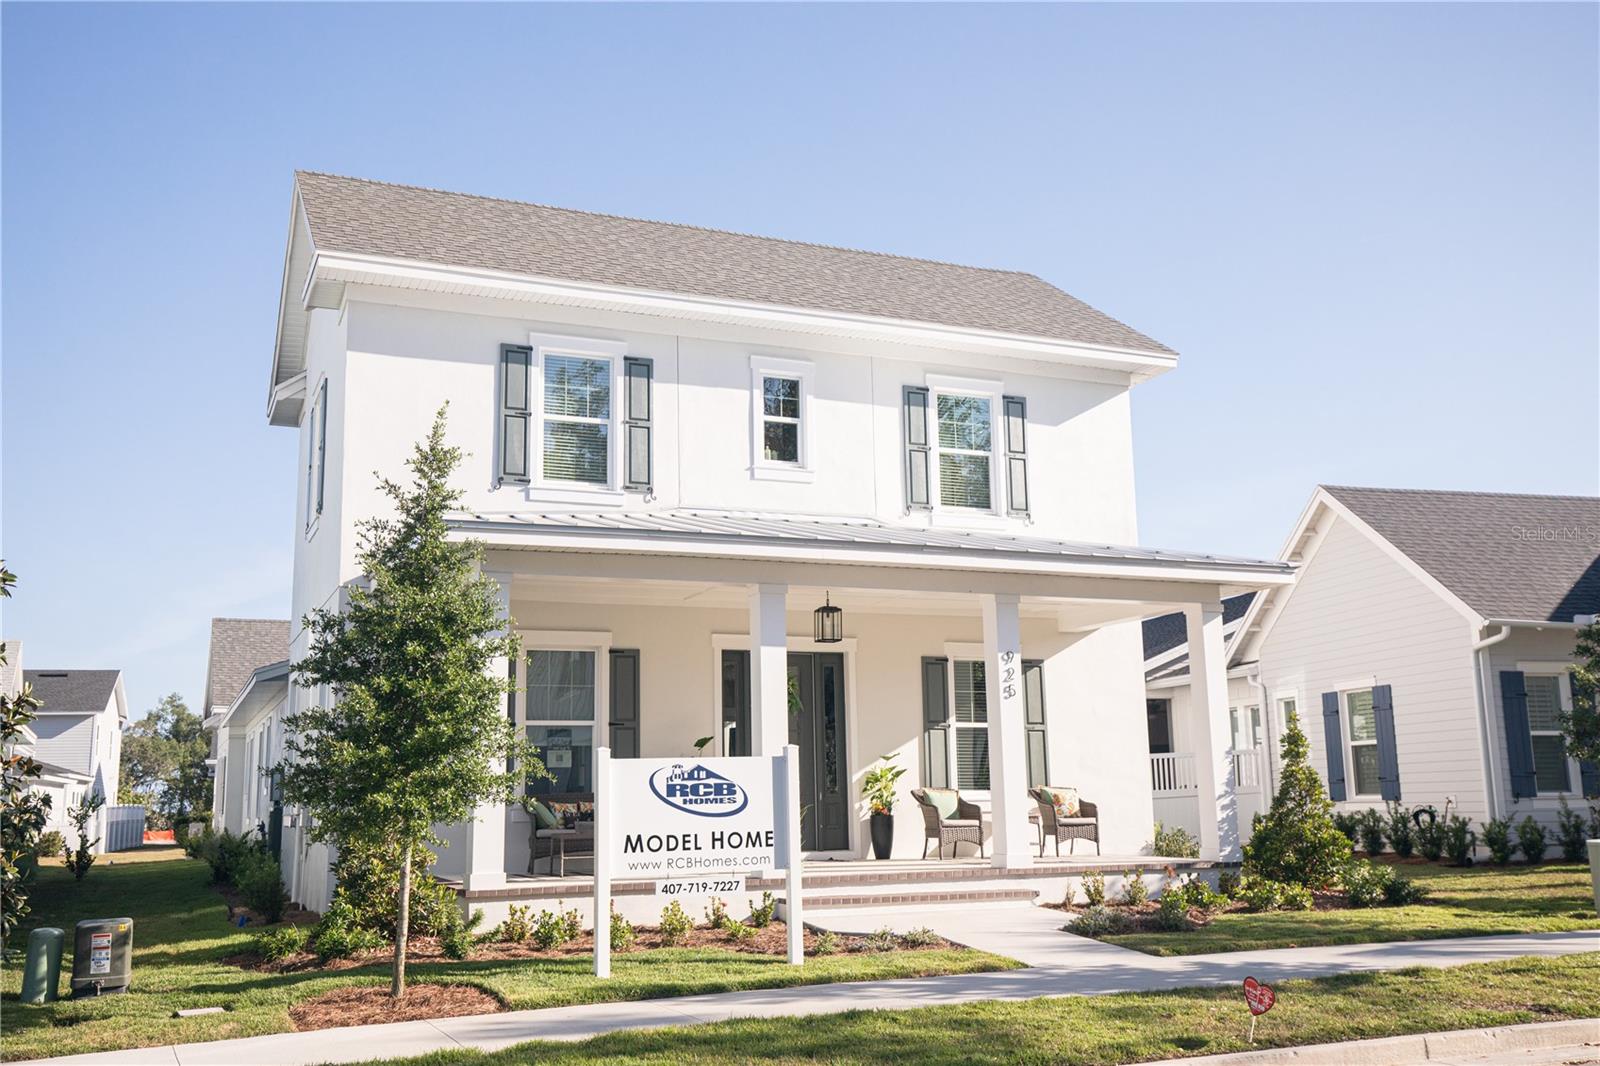
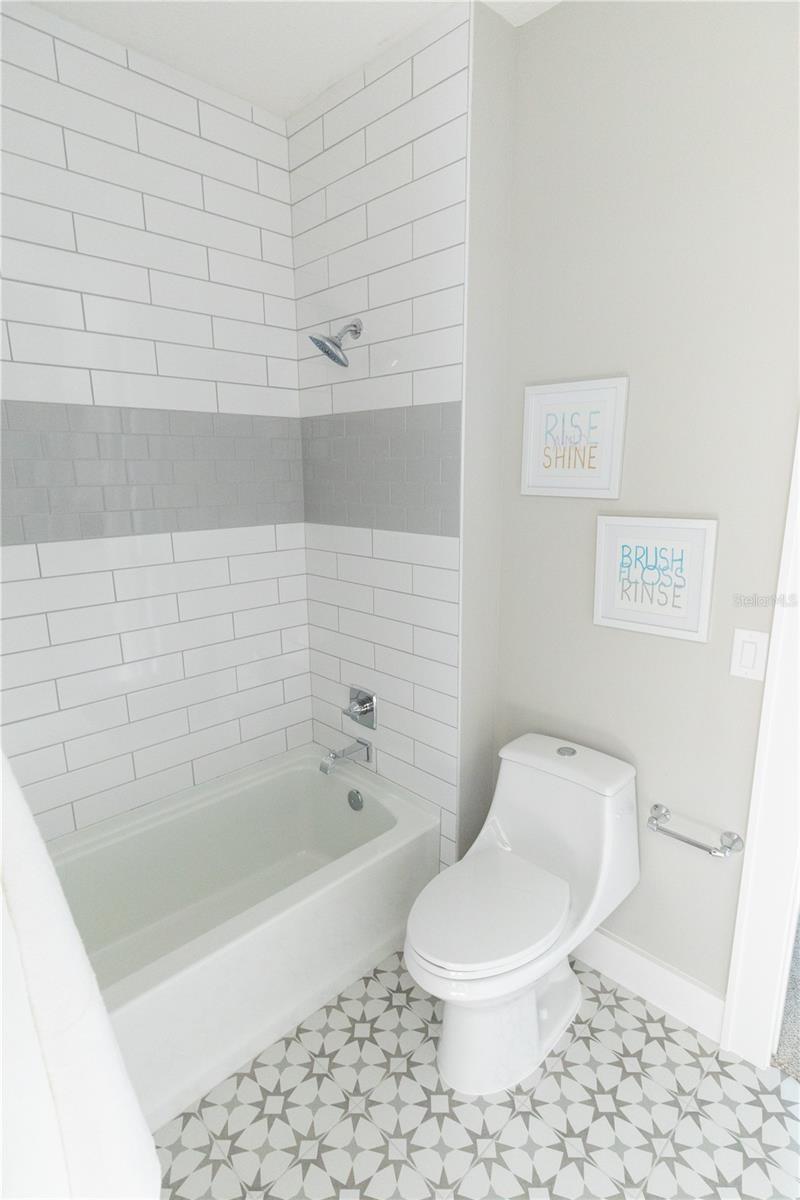
Custom RCB model home in sought after Oakland Park community is waiting for you. Limited time special financing available. Oakland Park is a central Florida community that is everything Florida living should be, with picturesque scenery, close proximity to downtown Winter Garden, and the West Orange Trail. A perfect balance of modern conveniences and old Florida charm. This newly constructed 5BR/4Bath home with too many upgrades to list is waiting for you. Open floorplan with lots of natural lighting, neutral colors, modern farmhouse lighting, pocket office. Oversized garage will fit 3 cars, golf carts, insulated garage doors, mini-split A/C, and more. Fully insulated attic storage room with drop down stairs and Versalift dumbwaiter rated to 250lbs. Two separate patio/porch areas - with summer kitchen. Inviting gourmet kitchen with stainless steel KitchenAid appliances, plenty of cabinets space with the custom cabinets to 10' ceiling, full tile backsplash, oversized kitchen island, and more. Primary bedroom and guest bedroom with en suite baths are both downstairs. Master suite has large walk-in closet with custom closet organizers, master bath with oversized walk-in glass shower, his & her vanities, and more. Three additional bedrooms & two baths, and a living room style loft are upstairs. This community and this model home have everything you are looking for.
/u.realgeeks.media/homesinorlando/NextHome-Neighborhood-Realty-Logo-Horizontal-OrangeOnWhite-Web-RGB.jpg)
Additional Information
- Taxes
- $2413
- Minimum Lease
- 6 Months
- HOA Fee
- $547
- HOA Payment Schedule
- Quarterly
- Community Features
- Clubhouse, Playground, Pool, No Deed Restriction
- Property Description
- Two Story
- Zoning
- PUD
- Interior Layout
- Built-in Features, Ceiling Fans(s), Chair Rail, Coffered Ceiling(s), Crown Molding, Dry Bar, Eat-in Kitchen, High Ceilings, Kitchen/Family Room Combo, Primary Bedroom Main Floor, Open Floorplan, Solid Wood Cabinets, Tray Ceiling(s), Walk-In Closet(s), Window Treatments
- Interior Features
- Built-in Features, Ceiling Fans(s), Chair Rail, Coffered Ceiling(s), Crown Molding, Dry Bar, Eat-in Kitchen, High Ceilings, Kitchen/Family Room Combo, Primary Bedroom Main Floor, Open Floorplan, Solid Wood Cabinets, Tray Ceiling(s), Walk-In Closet(s), Window Treatments
- Floor
- Carpet, Luxury Vinyl, Tile
- Appliances
- Dishwasher, Disposal, Exhaust Fan, Gas Water Heater, Ice Maker, Microwave, Range, Range Hood, Refrigerator, Tankless Water Heater, Wine Refrigerator
- Utilities
- Cable Available, Electricity Available, Natural Gas Available, Public, Sewer Available, Street Lights, Underground Utilities, Water Available
- Heating
- Central, Electric, Exhaust Fan, Zoned
- Air Conditioning
- Central Air, Mini-Split Unit(s), Zoned
- Fireplace Description
- Electric, Family Room
- Exterior Construction
- Block, Stucco, Wood Frame
- Exterior Features
- Irrigation System, Outdoor Kitchen, Sidewalk, Sliding Doors
- Roof
- Shingle
- Foundation
- Slab, Stem Wall
- Pool
- Community
- Garage Carport
- 3 Car Garage
- Garage Spaces
- 3
- Elementary School
- Tildenville Elem
- Middle School
- Lakeview Middle
- High School
- West Orange High
- Pets
- Allowed
- Flood Zone Code
- X
- Parcel ID
- 21-22-27-6100-05-030
- Legal Description
- OAKLAND PARK UNIT 5 101/73 LOT 503
Listing courtesy of NEW HOMES REAL ESTATE, INC.. 407-947-2475
Selling Office: COMPASS FLORIDA, LLC.Mortgage Calculator
StellarMLS is the source of this information via Internet Data Exchange Program. All listing information is deemed reliable but not guaranteed and should be independently verified through personal inspection by appropriate professionals. Listings displayed on this website may be subject to prior sale or removal from sale. Availability of any listing should always be independently verified. Listing information is provided for consumer personal, non-commercial use, solely to identify potential properties for potential purchase. All other use is strictly prohibited and may violate relevant federal and state law. Data last updated on