1007 Royal Saint George Drive, Orlando, FL 32828
- $455,000
- 4
- BD
- 2
- BA
- 1,952
- SqFt




- Sold Price
- $455,000
- List Price
- $450,000
- Status
- Sold
- Days on Market
- 79
- Closing Date
- Dec 05, 2023
- MLS#
- O6128953
- Property Style
- Single Family
- Year Built
- 1998
- Bedrooms
- 4
- Bathrooms
- 2
- Living Area
- 1,952
- Lot Size
- 11,025
- Acres
- 0.25
- Total Acreage
- 1/4 to less than 1/2
- Legal Subdivision Name
- Kensington At Eastwood
- MLS Area Major
- Orlando/Alafaya/Waterford Lakes
Property Description
PRICE IMPROVEMENT!!! OWNERS MOTIVATED!!! Elevate Your Lifestyle with This Former Model Home! ... Welcome to the Ultimate Florida Living Experience in the Coveted Kensington at Eastwood Community! ... ... Your Dream Home Awaits ... ***Features: Massive Backyard Retreat With Plenty of Space To Build Your Own Pool Or Add ON // Open Floor Plan Perfect for Entertaining // Family Room with Surround Sound // High-Speed Internet and Xfinity Cable Included in HOA // 2020 NEW HVAC on upgraded hurricane pad // 10 Year Old Roof // NEWER Tankless Hot Water Heater // New Master Closet System // ***Prime Location: Easy Commute via Major Highways // Close to UCF and Waterford Town Center // All Amenities at Your Fingertips... This Home Has It All! Grab Your Slice of Paradise in Kensington at Eastwood Today!
/u.realgeeks.media/homesinorlando/NextHome-Neighborhood-Realty-Logo-Horizontal-OrangeOnWhite-Web-RGB.jpg)
Additional Information
- Taxes
- $3436
- Minimum Lease
- No Minimum
- HOA Fee
- $147
- HOA Payment Schedule
- Monthly
- Maintenance Includes
- Guard - 24 Hour, Cable TV, Pool, Internet, Recreational Facilities, Security
- Community Features
- No Deed Restriction
- Property Description
- One Story
- Zoning
- P-D
- Interior Layout
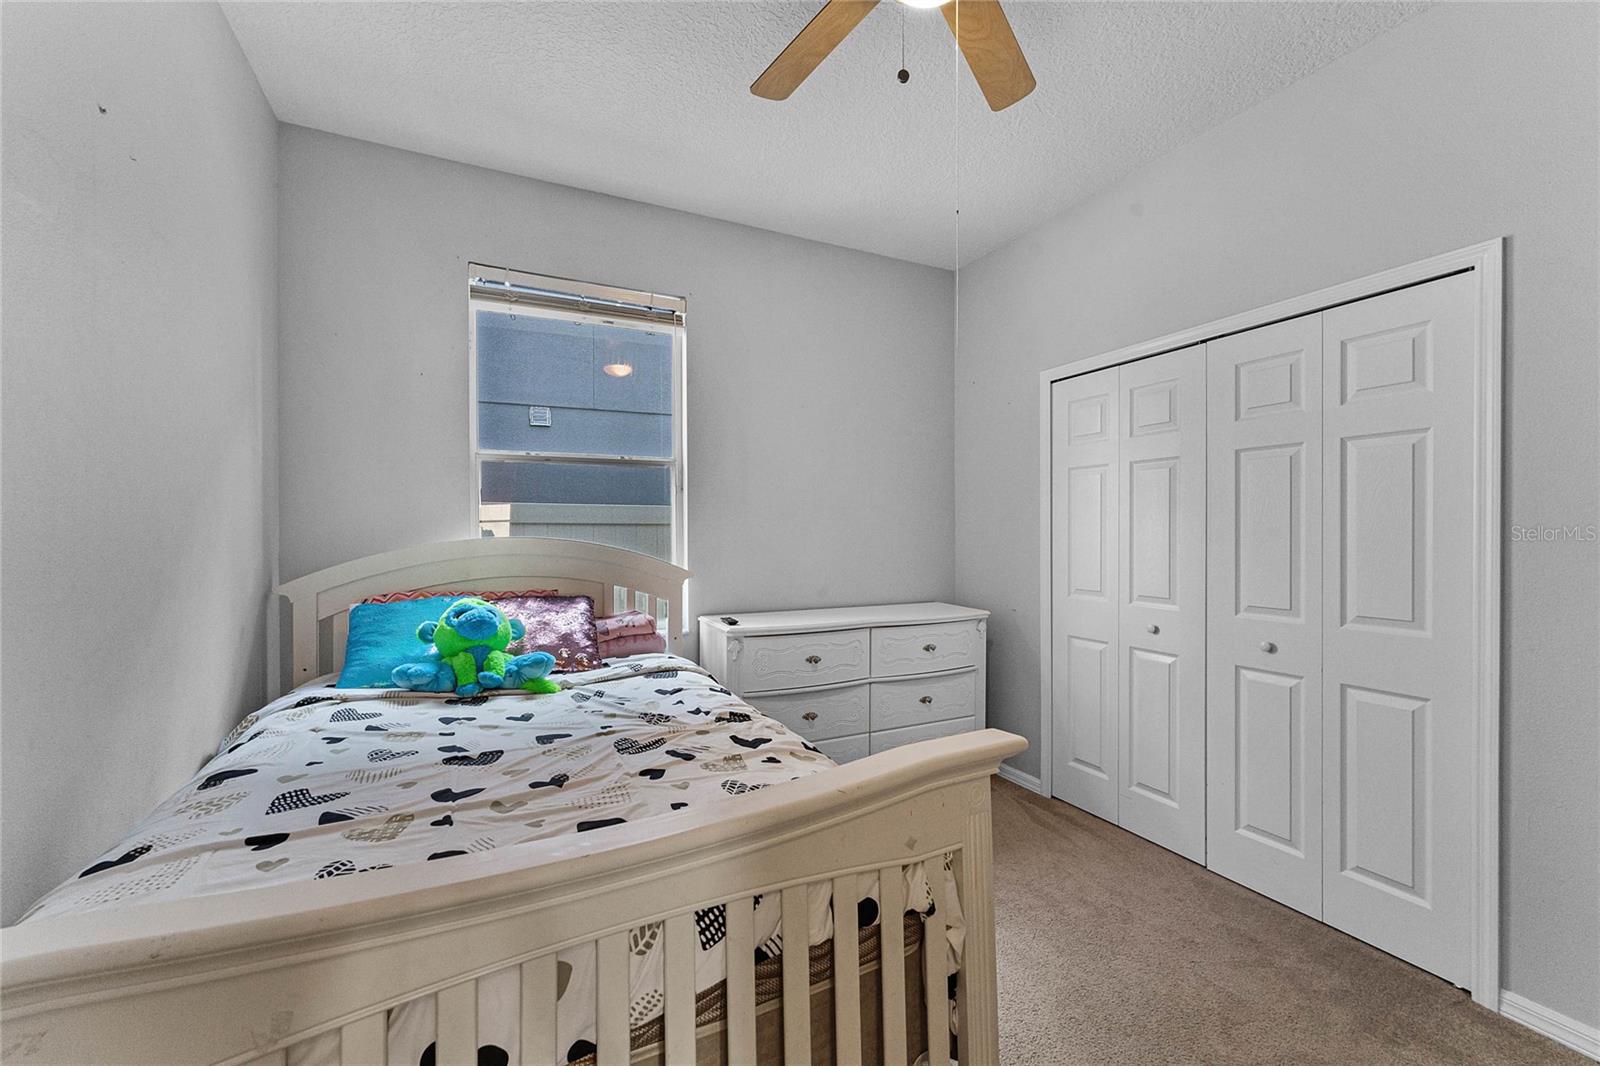
- Ceiling Fans(s), Eat-in Kitchen, Kitchen/Family Room Combo, Living Room/Dining Room Combo, Open Floorplan, Solid Surface Counters, Solid Wood Cabinets, Split Bedroom, Walk-In Closet(s)
- Interior Features
- Ceiling Fans(s), Eat-in Kitchen, Kitchen/Family Room Combo, Living Room/Dining Room Combo, Open Floorplan, Solid Surface Counters, Solid Wood Cabinets, Split Bedroom, Walk-In Closet(s)
- Floor
- Carpet, Ceramic Tile
- Appliances
- Dishwasher, Disposal, Exhaust Fan, Microwave, Range, Refrigerator, Tankless Water Heater
- Utilities
- Cable Available, Electricity Available, Phone Available, Sewer Connected, Water Available
- Heating
- Central
- Air Conditioning
- Central Air
- Exterior Construction
- Stucco
- Exterior Features
- Irrigation System, Sliding Doors
- Roof
- Shingle
- Foundation
- Slab
- Pool
- No Pool
- Garage Carport
- 2 Car Garage
- Garage Spaces
- 2
- Elementary School
- Sunrise Elem
- Middle School
- Discovery Middle
- High School
- Timber Creek High
- Fences
- Vinyl
- Pets
- Not Allowed
- Flood Zone Code
- X
- Parcel ID
- 36-22-31-2318-00-980
- Legal Description
- KENSINGTON AT EASTWOOD 40/16 LOT 98
Listing courtesy of EXIT GLOBAL REALTY.
Selling Office: MORE HOMES LLC.Mortgage Calculator
StellarMLS is the source of this information via Internet Data Exchange Program. All listing information is deemed reliable but not guaranteed and should be independently verified through personal inspection by appropriate professionals. Listings displayed on this website may be subject to prior sale or removal from sale. Availability of any listing should always be independently verified. Listing information is provided for consumer personal, non-commercial use, solely to identify potential properties for potential purchase. All other use is strictly prohibited and may violate relevant federal and state law. Data last updated on