10414 Wittenberg Way, Orlando, FL 32832
- $1,500,000
- 5
- BD
- 5
- BA
- 4,759
- SqFt






- Sold Price
- $1,500,000
- List Price
- $1,575,000
- Status
- Sold
- Days on Market
- 21
- Closing Date
- Oct 11, 2023
- MLS#
- O6128849
- Property Style
- Single Family
- Architectural Style
- Mediterranean
- Year Built
- 2008
- Bedrooms
- 5
- Bathrooms
- 5
- Baths Half
- 2
- Living Area
- 4,759
- Lot Size
- 19,053
- Acres
- 0.44
- Total Acreage
- 1/4 to less than 1/2
- Legal Subdivision Name
- Moss Park Reserve 01 Rep
- MLS Area Major
- Orlando/Moss Park/Lake Mary Jane
Property Description
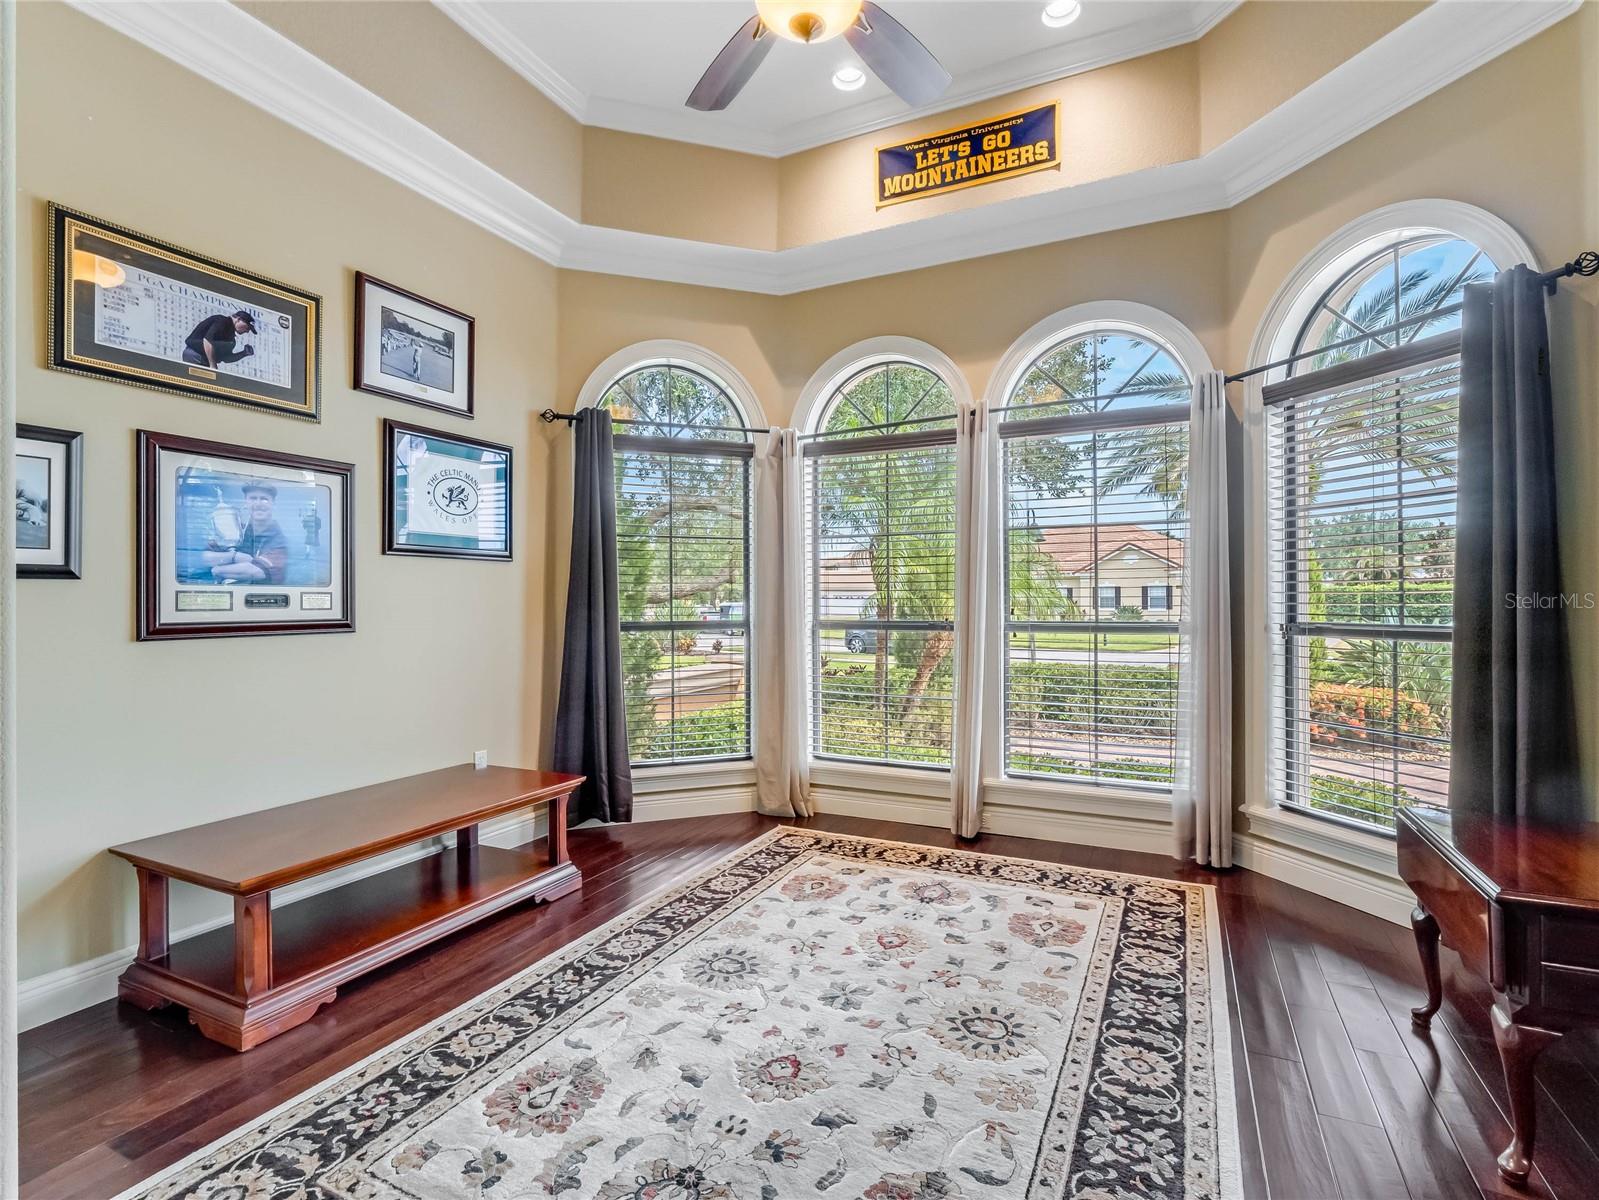
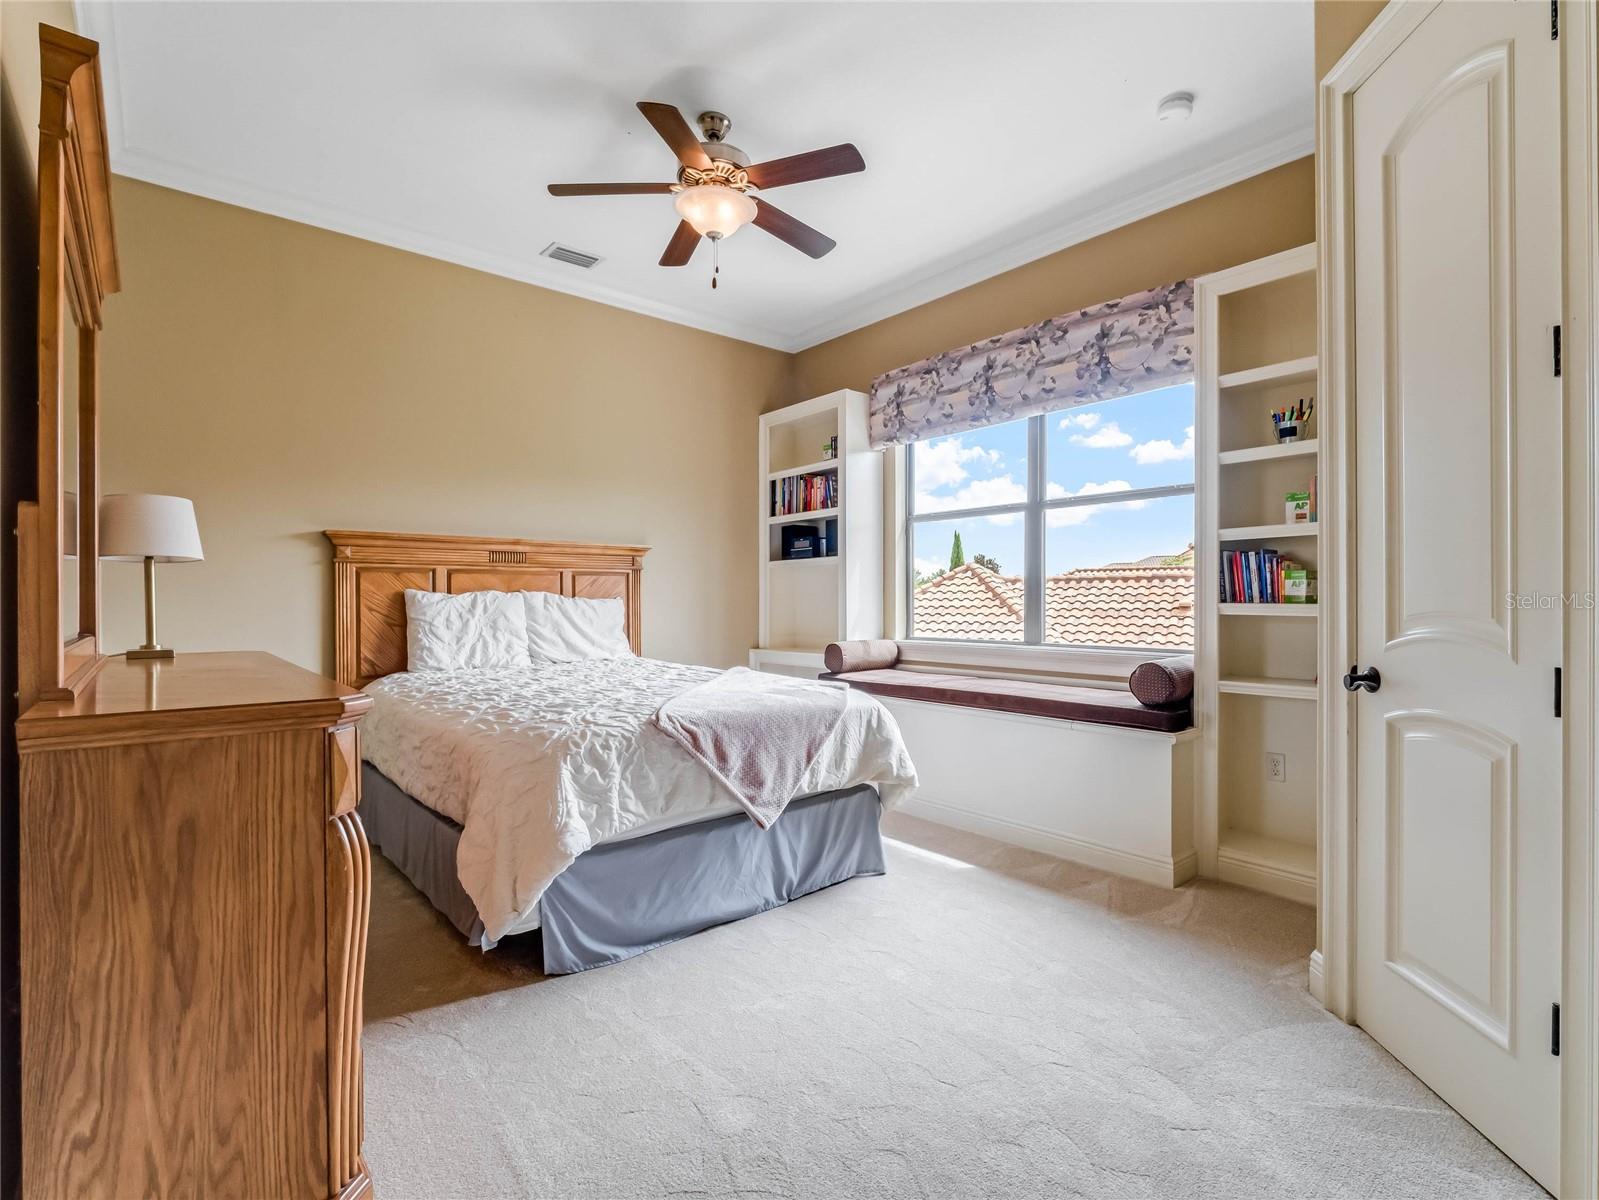
Welcome home to luxury lake view living at 10414 Wittenberg Way. This custom Mediterranean style beauty is 5 bedrooms and 3.5 bathrooms that is nestled in the sought after Moss Park neighborhood and contains everything you need to move right in and begin your “vacation everyday” life. From the moment you arrive, you are greeted by mature tropical trees and professional landscaping that lead you up the paver driveway. When you enter the home, the bright and open foyer is flooded with natural light. The custom touches are immediately apparent in the many columns, arches and trayed ceilings throughout the formal living and dining room. The chef’s kitchen with gorgeous wood cabinets, granite countertops and gleaming stainless steel KitchenAid Architect appliances is the perfect place to sharpen your culinary skills or create a new specialty cocktail at your personal wet bar. Everyone will be hanging out between the kitchen and the large family room because both overlook the beautiful pool/spa area AND a water view! The generously sized Primary Wing is also on the first floor overlooking the lush backyard and water view. The Primary bathroom features separate vanities, walkthrough shower and giant air-jetted tub. Connected to the primary suite is your private office or den with 12’ ceilings, bay windows and hardwood floors. On the second level, you will find a large game room with its own kitchen to keep all those snacks and drinks stocked for spontaneous parties with friends. There’s a covered balcony right off the game room, so you can sit out and enjoy the lake view and sunsets. There are also 3 large bedrooms and 2 bathrooms on this level. The backyard is a private oasis that features a custom salt pool and spa in a massive screened enclosure, so you can enjoy your outdoors year-round without the bug invaders. You have an entire outdoor living space as well, including a summer kitchen with a tongue and groove ceiling and large dining space! Every detail of this home is designed to take full advantage of the amazing natural views and outdoor space. The custom upgrades and recent updates on this home are unbelievable: HVAC system, gutters, pool cell and filters, tankless water heaters, pool enclosure screens, workshop in the 3 car garage, central vacuum system, cat-5 network wiring through whole home, and so much more. Not to mention that there are numerous natural gas appliances including cooktop, dryer, tankless water heaters, and fireplace. The home is a short distance from International Transportation, Nona Blue Modern tavern, popular Tavistock restaurants Canvas and Chroma, The Wave’s Bacon and Haven, Boxi Park, the Town Center, and more! Once you experience the lifestyle living of Lake Nona, you will never want to live anywhere else. Welcome Home.
/u.realgeeks.media/homesinorlando/NextHome-Neighborhood-Realty-Logo-Horizontal-OrangeOnWhite-Web-RGB.jpg)
Additional Information
- Taxes
- $9799
- Minimum Lease
- 7 Months
- HOA Fee
- $610
- HOA Payment Schedule
- Quarterly
- Maintenance Includes
- Maintenance Grounds
- Location
- Conservation Area, Sidewalk, Private
- Community Features
- Gated Community - No Guard, Sidewalks, No Deed Restriction
- Property Description
- Two Story
- Zoning
- P-D
- Interior Layout
- Built-in Features, Ceiling Fans(s), Central Vaccum, Crown Molding, Eat-in Kitchen, High Ceilings, Master Bedroom Main Floor, Split Bedroom, Tray Ceiling(s), Window Treatments
- Interior Features
- Built-in Features, Ceiling Fans(s), Central Vaccum, Crown Molding, Eat-in Kitchen, High Ceilings, Master Bedroom Main Floor, Split Bedroom, Tray Ceiling(s), Window Treatments
- Floor
- Carpet, Travertine, Wood
- Appliances
- Built-In Oven, Cooktop, Dishwasher, Disposal, Microwave, Range Hood, Refrigerator, Washer
- Utilities
- Natural Gas Connected, Public
- Heating
- Electric
- Air Conditioning
- Central Air
- Fireplace Description
- Gas, Living Room
- Exterior Construction
- Block, Stucco
- Exterior Features
- Balcony, Irrigation System, Outdoor Grill, Rain Gutters, Sidewalk, Sliding Doors
- Roof
- Tile
- Foundation
- Slab
- Pool
- Private
- Pool Type
- In Ground, Salt Water, Screen Enclosure
- Garage Carport
- 3 Car Garage
- Garage Spaces
- 3
- Garage Features
- Garage Door Opener
- Elementary School
- Moss Park Elementary
- Middle School
- Innovation Middle School
- High School
- Lake Nona High
- Water Name
- Lake Hart
- Water Extras
- Skiing Allowed
- Water View
- Lake, Pond
- Pets
- Allowed
- Flood Zone Code
- 1
- Parcel ID
- 15-24-31-5120-00-180
- Legal Description
- MOSS PARK RESERVE FIRST REPLAT 59/29 LOT18
Listing courtesy of EXP REALTY LLC.
Selling Office: ARMEL REAL ESTATE INC.Mortgage Calculator
StellarMLS is the source of this information via Internet Data Exchange Program. All listing information is deemed reliable but not guaranteed and should be independently verified through personal inspection by appropriate professionals. Listings displayed on this website may be subject to prior sale or removal from sale. Availability of any listing should always be independently verified. Listing information is provided for consumer personal, non-commercial use, solely to identify potential properties for potential purchase. All other use is strictly prohibited and may violate relevant federal and state law. Data last updated on