1745 Flamingo Drive, Orlando, FL 32803
- $702,500
- 3
- BD
- 2
- BA
- 1,680
- SqFt




- Sold Price
- $702,500
- List Price
- $650,000
- Status
- Sold
- Days on Market
- 5
- Closing Date
- Aug 30, 2023
- MLS#
- O6128825
- Property Style
- Single Family
- Architectural Style
- Mid-Century Modern, Ranch
- Year Built
- 1956
- Bedrooms
- 3
- Bathrooms
- 2
- Living Area
- 1,680
- Lot Size
- 9,615
- Acres
- 0.22
- Total Acreage
- 0 to less than 1/4
- Legal Subdivision Name
- Rowena Park 02
- MLS Area Major
- Orlando/Colonial Town
Property Description
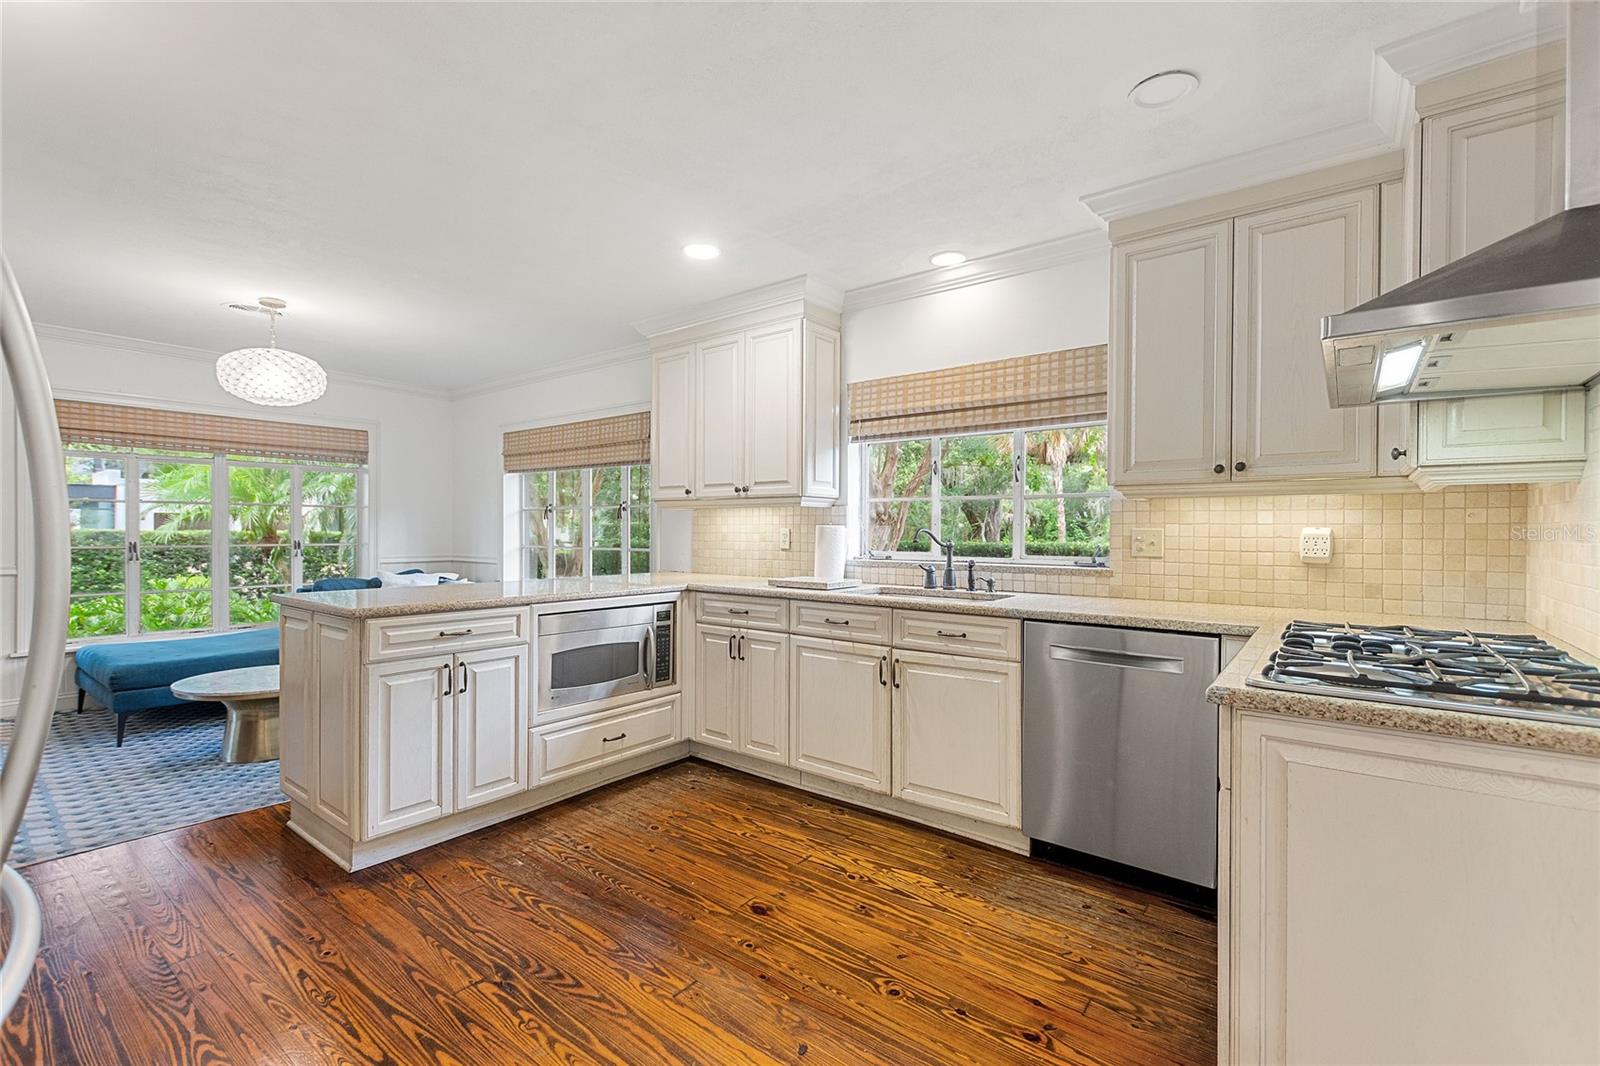
Welcome home to 1745 Flamingo Drive; a private sanctuary wrapped in lush landscape and located close to it all. This mid-century modern style three-bed, and two-bath home is located within beautiful Rowena Park, on a corner lot that was thoughtfully curated by a landscape architect to offer both privacy and impeccable design. The paver walkway leads you to the covered entry with front porch. Once you step inside, you are welcomed with an open floorplan of formal living, dining, and entertaining that overlooks the backyard and sparkling salt-water pool. The main area of the home features a gas burning fireplace along with the timeless charm of wood flooring, and crown molding throughout. To the left of this living area is the open kitchen with stone counters, stainless steel appliances, and gas cooktop, with space for dining, or a family room. The laundry room is located off of the kitchen and has plenty of storage. The oversized two car garage with epoxy flooring is easily accessible from the laundry room. On the other side of the home is the hallway to the three bedrooms and two bathrooms. The first bathroom is located just off of the hallway, followed by the first bedroom. The second bedroom and owner’s suite are both large with approximately 14X11 sized rooms and both have walk-in closets. The owner’s suite has a private en-suite bath with step in shower and convenient French Door access to the backyard retreat. The backyard is an entertainer’s dream with travertine pavers, custom designed salt-water pool, and offers complete privacy with a fully fenced in backyard. There is also a concrete block shed in the back for additional storage. It is the perfect spot to relax, unwind, and create lasting memories with family and friends. Highlights include upgraded doors and door casings as well as high-grade locksets, plantation shutters, French Doors, tons of storage, propane gas for tankless hot water heater, fireplace, and dryer, paver driveway and walkway, custom copper gutters, as well as landscape lighting and irrigation. This home is conveniently located near the Mills 50 district between Winter Park and Downtown Orlando with tons of dining options, and coffee shops. Close to Harry P. Leu Gardens, Orlando Science Center, Mannello Museum of American Art, Orlando Shakespeare Theatre, Orlando Museum of Art, AdventHealth to name a few. Don’t miss the opportunity to make this exquisite property your own. Schedule a private showing today.
/u.realgeeks.media/homesinorlando/NextHome-Neighborhood-Realty-Logo-Horizontal-OrangeOnWhite-Web-RGB.jpg)
Additional Information
- Taxes
- $5945
- Minimum Lease
- 1-2 Years
- Location
- Corner Lot, Landscaped, Private, Paved
- Community Features
- No Deed Restriction
- Property Description
- One Story
- Zoning
- R-1AA/T
- Interior Layout
- Built-in Features, Crown Molding, Eat-in Kitchen, Kitchen/Family Room Combo, Living Room/Dining Room Combo, Open Floorplan, Solid Surface Counters, Stone Counters, Thermostat, Walk-In Closet(s)
- Interior Features
- Built-in Features, Crown Molding, Eat-in Kitchen, Kitchen/Family Room Combo, Living Room/Dining Room Combo, Open Floorplan, Solid Surface Counters, Stone Counters, Thermostat, Walk-In Closet(s)
- Floor
- Tile, Wood
- Appliances
- Built-In Oven, Convection Oven, Cooktop, Dishwasher, Exhaust Fan, Tankless Water Heater
- Utilities
- Electricity Connected, Propane, Public, Sewer Connected, Water Connected
- Heating
- Electric, Propane
- Air Conditioning
- Central Air
- Fireplace Description
- Gas
- Exterior Construction
- Concrete
- Exterior Features
- French Doors, Irrigation System, Lighting, Private Mailbox, Rain Gutters, Storage
- Roof
- Shingle
- Foundation
- Block, Crawlspace
- Pool
- Private
- Pool Type
- In Ground, Lighting, Salt Water
- Garage Carport
- 2 Car Garage
- Garage Spaces
- 2
- Elementary School
- Audubon Park K8
- Middle School
- Audubon Park K-8
- High School
- Edgewater High
- Flood Zone Code
- X
- Parcel ID
- 13-22-29-7768-06-071
- Legal Description
- ROWENA PARK NO 2 S/110 LOT 7 (LESS S 2 FT) BLK F
Listing courtesy of JULIAN PROPERTIES, INC.. 407-291-4900
Selling Office: FANNIE HILLMAN & ASSOCIATES.Mortgage Calculator
StellarMLS is the source of this information via Internet Data Exchange Program. All listing information is deemed reliable but not guaranteed and should be independently verified through personal inspection by appropriate professionals. Listings displayed on this website may be subject to prior sale or removal from sale. Availability of any listing should always be independently verified. Listing information is provided for consumer personal, non-commercial use, solely to identify potential properties for potential purchase. All other use is strictly prohibited and may violate relevant federal and state law. Data last updated on