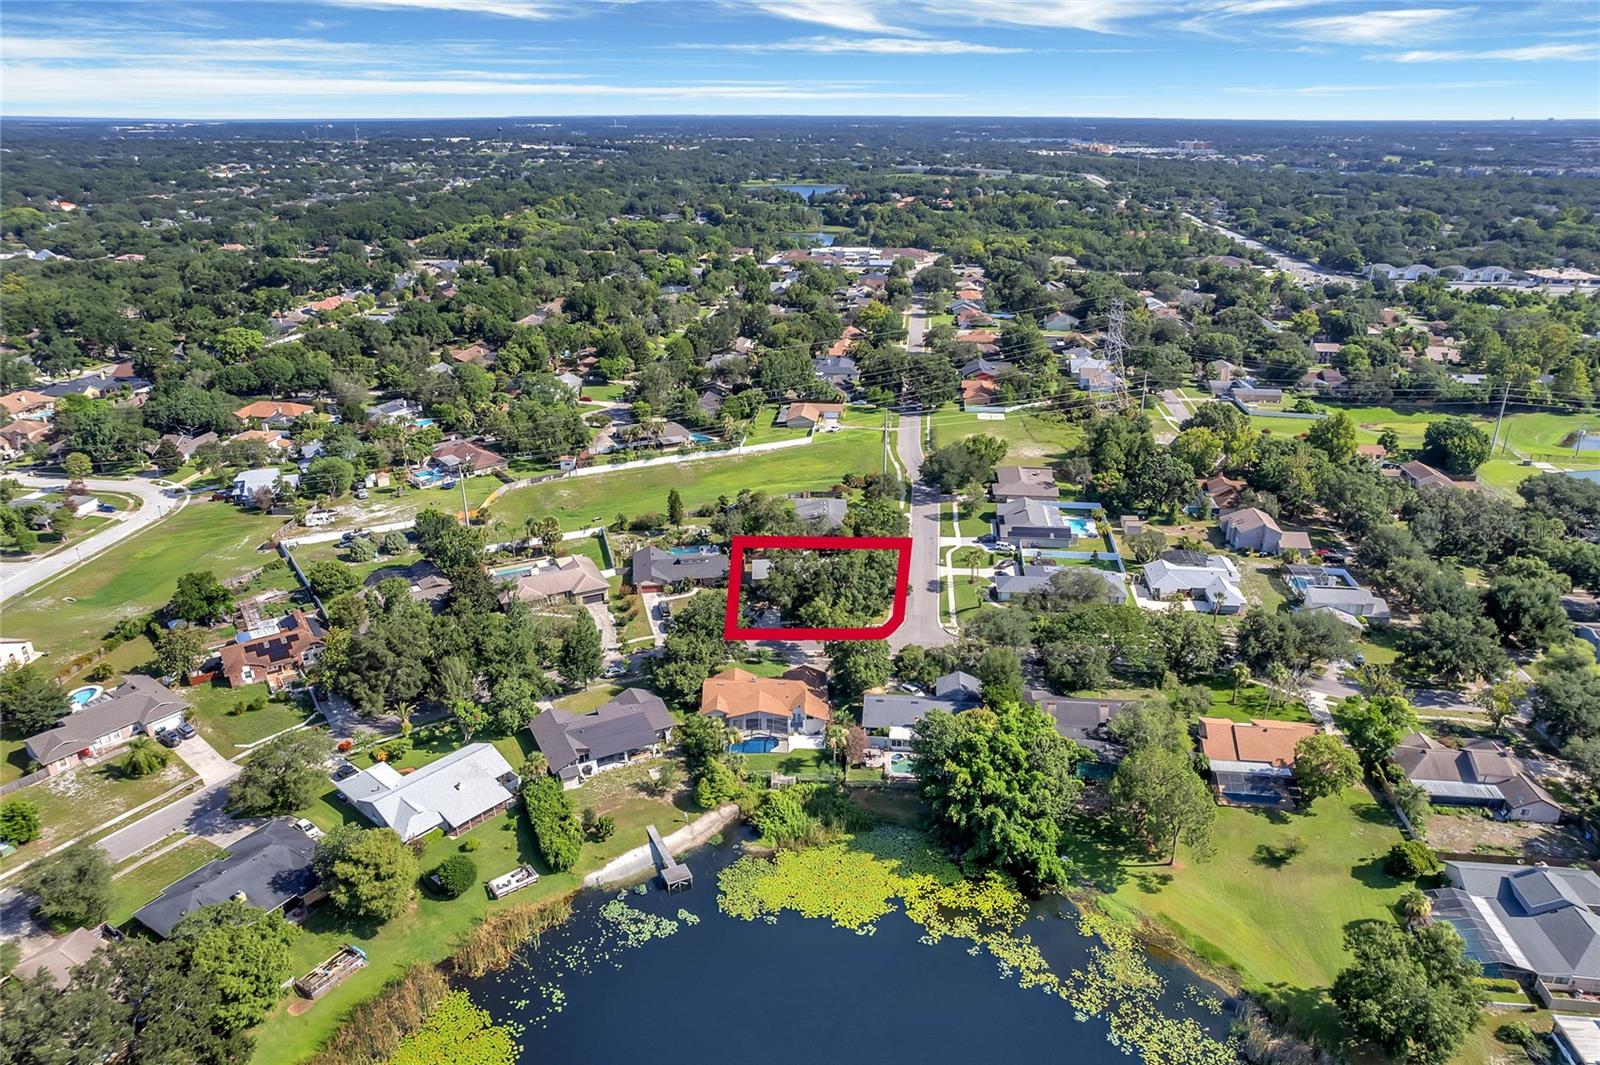
5212 Abelia Drive, Orlando, FL 32819
- $545,000
- 5
- BD
- 3
- BA
- 3,524
- SqFt










- Sold Price
- $545,000
- List Price
- $595,527
- Status
- Sold
- Days on Market
- 26
- Closing Date
- Oct 02, 2023
- MLS#
- O6128700
- Property Style
- Single Family
- Architectural Style
- Colonial
- Year Built
- 1983
- Bedrooms
- 5
- Bathrooms
- 3
- Living Area
- 3,524
- Lot Size
- 12,279
- Acres
- 0.28
- Total Acreage
- 1/4 to less than 1/2
- Legal Subdivision Name
- Hidden Spgs Add 01
- MLS Area Major
- Orlando/Bay Hill/Sand Lake
Property Description
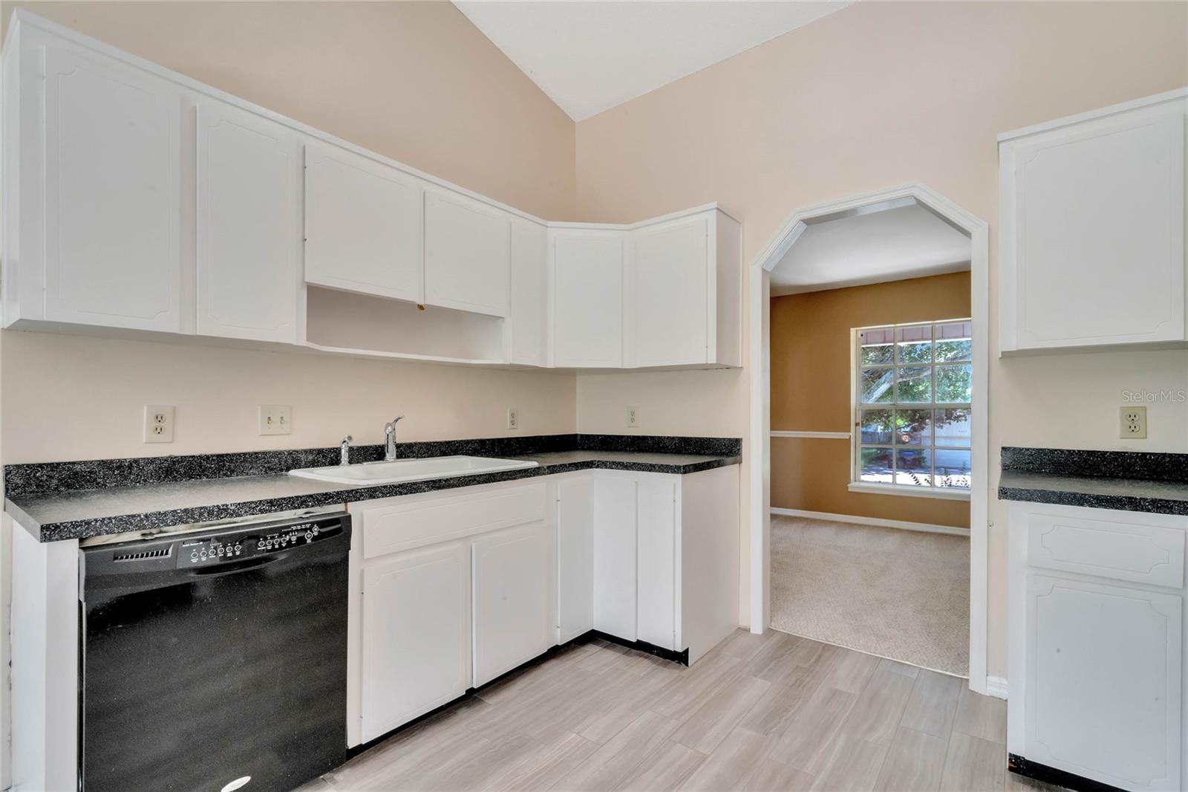
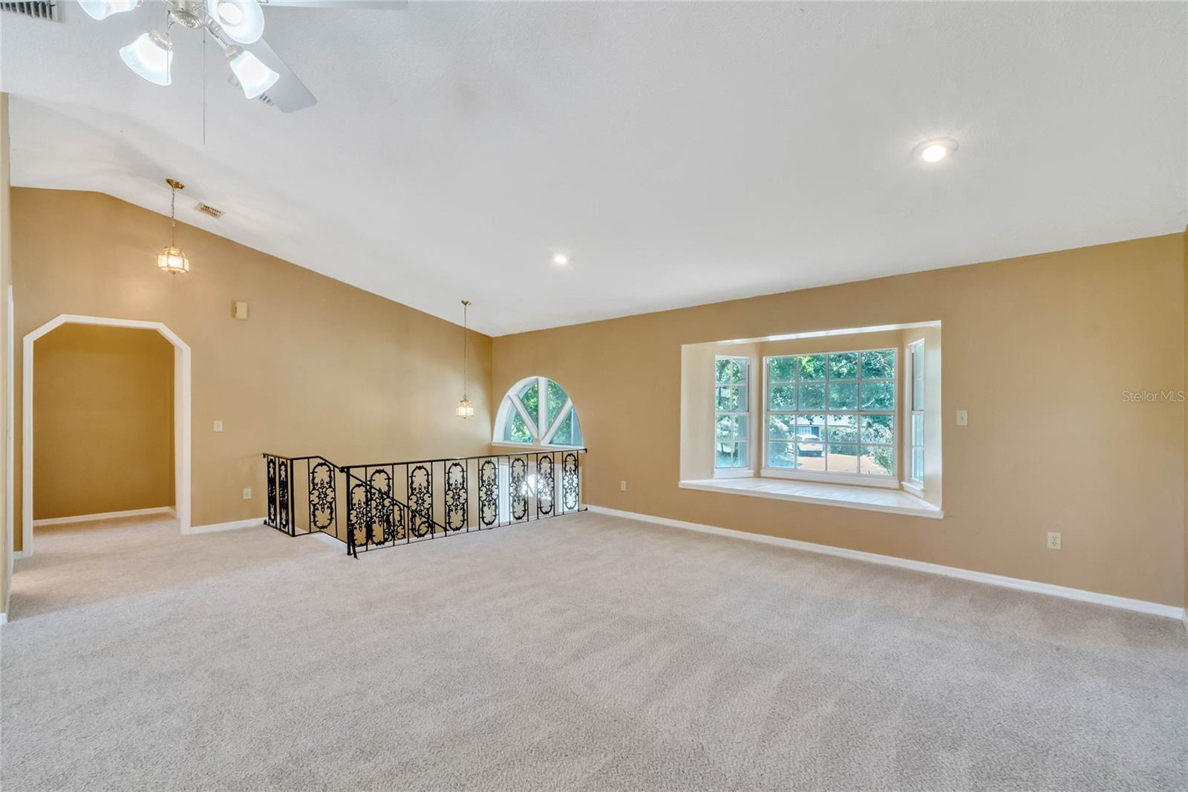
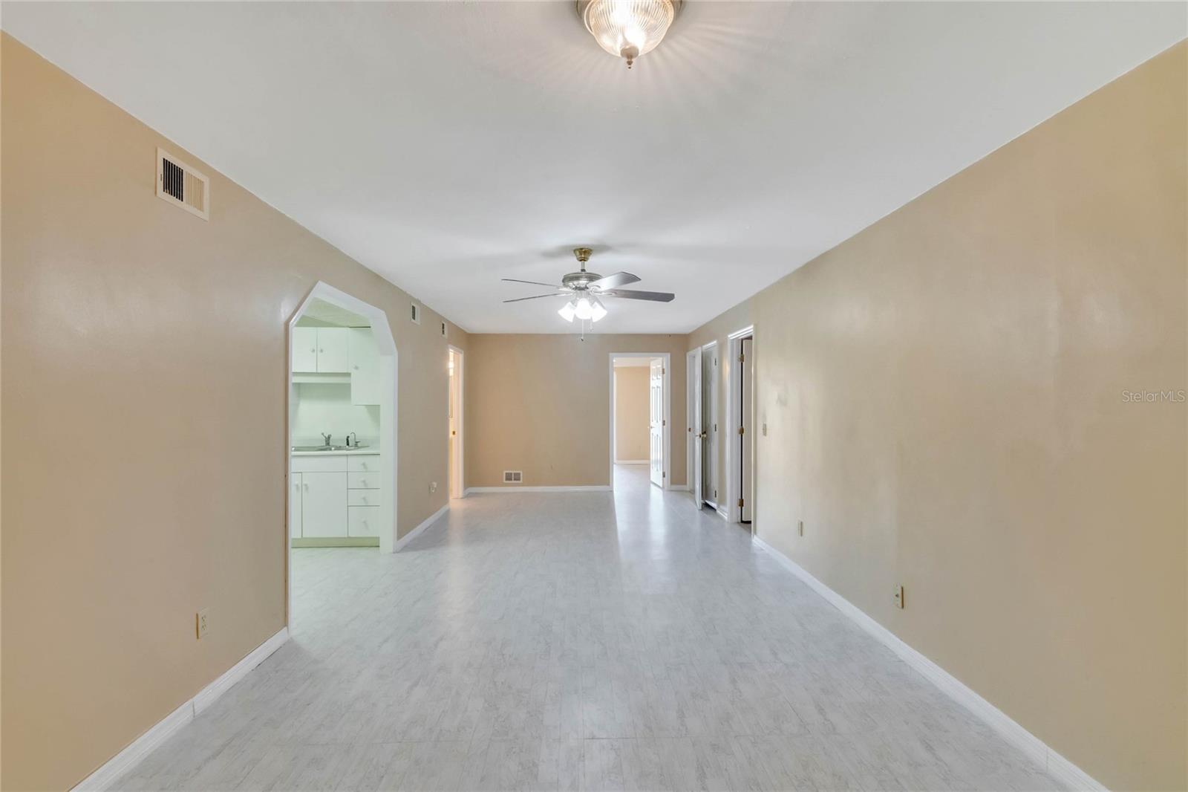
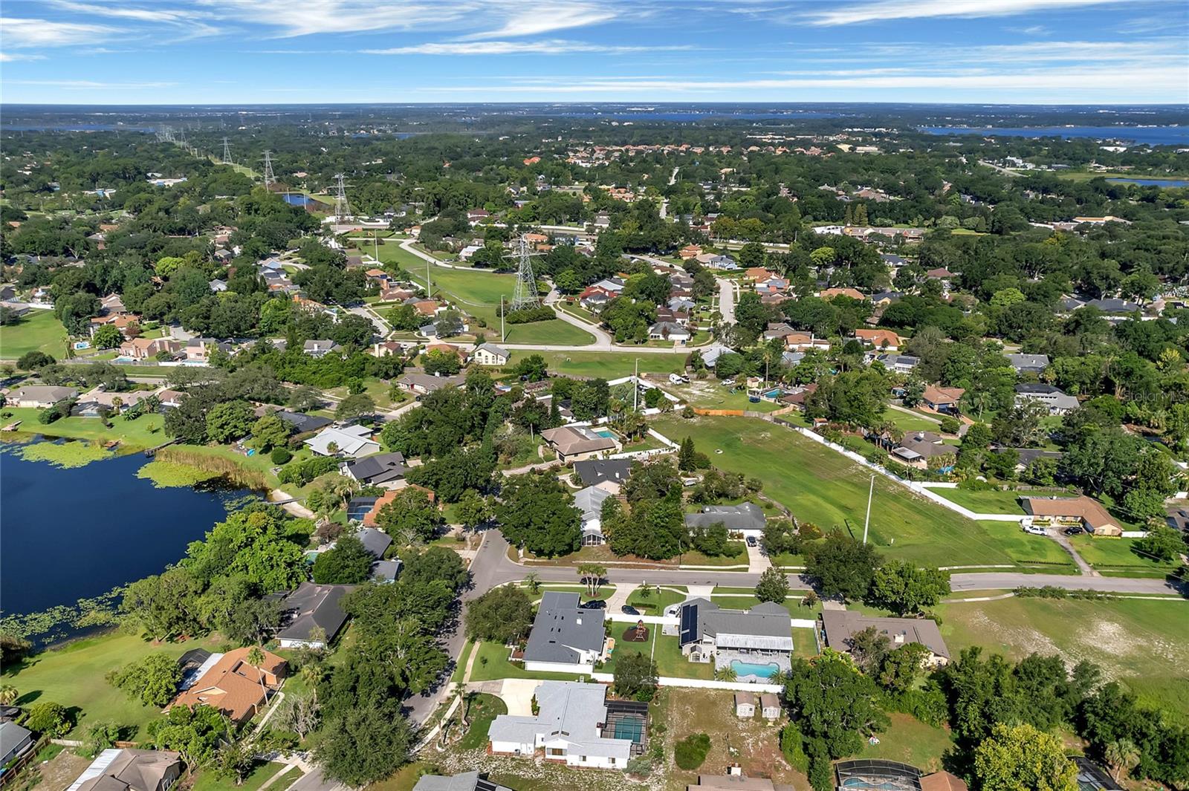
Nestled in the Hidden Springs neighborhood of the Dr. Phillips area, this 3500+sq ft. Colonial-style home offers a rare opportunity to live in one of the most sought-after areas in the region. Known for its upscale charm and excellent amenities, Dr. Phillips is renowned for its top-rated schools, fine dining establishments, world-class shopping, and convenient proximity to major attractions. Step inside this residence to discover a truly innovative layout designed to cater to all your needs. The upper level of this home boasts three spacious bedrooms, making it an ideal living space for a small family or working professionals seeking proximity to local amenities and top employers. The master suite offers a private oasis, while the lower level offers two bedrooms, creating a perfect space for young professionals, graduates, or extended families. With its own full kitchen, living area, and separate entrance, this level provides a fantastic opportunity to attract tenants looking for a comfortable and self-sufficient space. The dual-level living boasts a well-conceptualized split-floor plan that provides both privacy and togetherness for you and your loved ones or as a savvy investor, you can maximize your rental income potential by renting out each level independently. VOLUNTARY HOA. Come see all that this special home has to offer.
/u.realgeeks.media/homesinorlando/NextHome-Neighborhood-Realty-Logo-Horizontal-OrangeOnWhite-Web-RGB.jpg)
Additional Information
- Taxes
- $6897
- Minimum Lease
- 6 Months
- Location
- Corner Lot, In County, Sidewalk, Paved
- Community Features
- No Deed Restriction
- Property Description
- Two Story
- Zoning
- R-1AA
- Interior Layout
- Ceiling Fans(s), High Ceilings, Master Bedroom Upstairs, Open Floorplan, Split Bedroom, Thermostat, Walk-In Closet(s)
- Interior Features
- Ceiling Fans(s), High Ceilings, Master Bedroom Upstairs, Open Floorplan, Split Bedroom, Thermostat, Walk-In Closet(s)
- Floor
- Carpet, Ceramic Tile, Vinyl
- Appliances
- Dishwasher, Disposal, Electric Water Heater, Exhaust Fan, Ice Maker, Range, Refrigerator, Washer
- Utilities
- BB/HS Internet Available, Cable Available, Cable Connected, Electricity Available, Electricity Connected, Fire Hydrant, Underground Utilities, Water Connected
- Heating
- Central
- Air Conditioning
- Central Air
- Fireplace Description
- Family Room, Wood Burning
- Exterior Construction
- Block, Stucco
- Exterior Features
- French Doors, Lighting, Sliding Doors
- Roof
- Shingle
- Foundation
- Slab
- Pool
- No Pool
- Garage Carport
- 2 Car Garage
- Garage Spaces
- 2
- Garage Dimensions
- 22x21
- Elementary School
- Palm Lake Elem
- Middle School
- Chain Of Lakes Middle
- High School
- Dr. Phillips High
- Fences
- Wood
- Pets
- Allowed
- Flood Zone Code
- X
- Parcel ID
- 14-23-28-3556-00-930
- Legal Description
- HIDDEN SPRINGS UNIT TWO FIRST ADDITION 12/14 LOT 93
Listing courtesy of CENTURY 21 ALTON CLARK. 407-636-4637
Selling Office: KELLER WILLIAMS REALTY AT THE PARKS.Mortgage Calculator
StellarMLS is the source of this information via Internet Data Exchange Program. All listing information is deemed reliable but not guaranteed and should be independently verified through personal inspection by appropriate professionals. Listings displayed on this website may be subject to prior sale or removal from sale. Availability of any listing should always be independently verified. Listing information is provided for consumer personal, non-commercial use, solely to identify potential properties for potential purchase. All other use is strictly prohibited and may violate relevant federal and state law. Data last updated on