2135 Durfey Avenue, Orange City, FL 32763
- $669,500
- 4
- BD
- 3
- BA
- 2,450
- SqFt








- Sold Price
- $669,500
- List Price
- $695,000
- Status
- Sold
- Days on Market
- 87
- Closing Date
- Nov 28, 2023
- MLS#
- O6128631
- Property Style
- Single Family
- Architectural Style
- Contemporary
- Year Built
- 1997
- Bedrooms
- 4
- Bathrooms
- 3
- Living Area
- 2,450
- Lot Size
- 119,790
- Acres
- 2.75
- Total Acreage
- 2 to less than 5
- Legal Subdivision Name
- Grandview 1 18 30
- MLS Area Major
- Orange City
Property Description
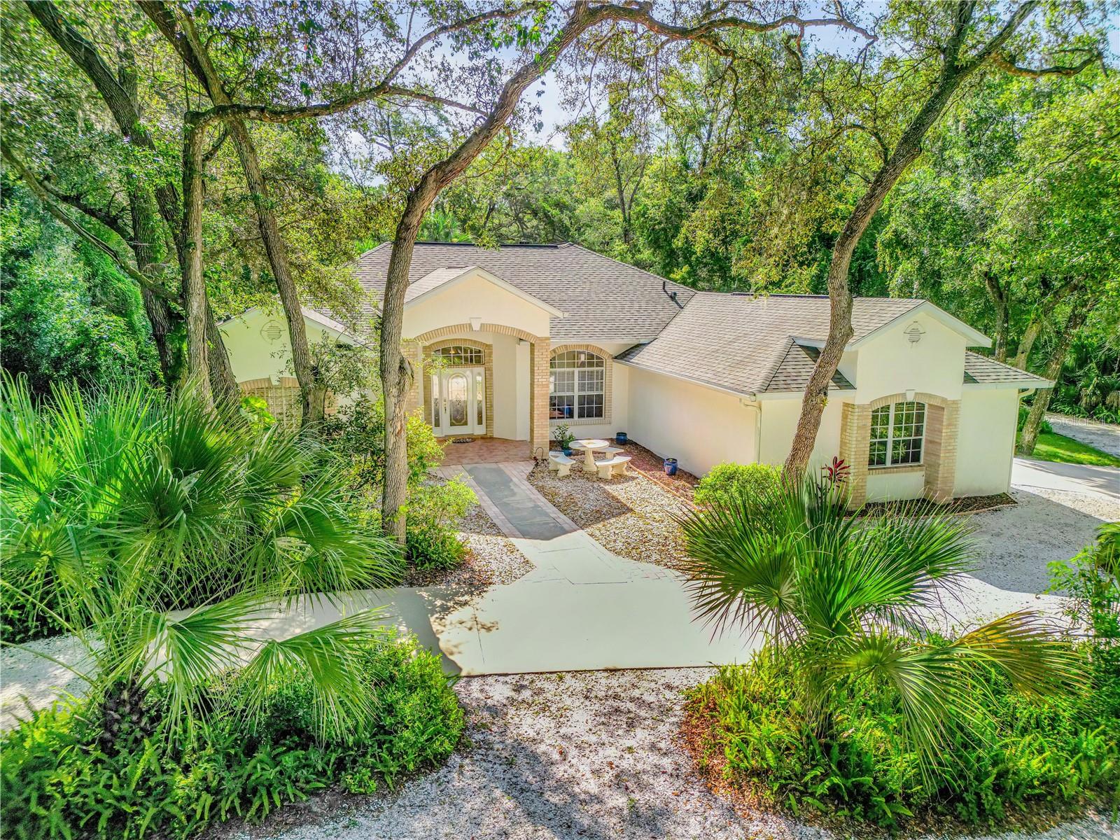
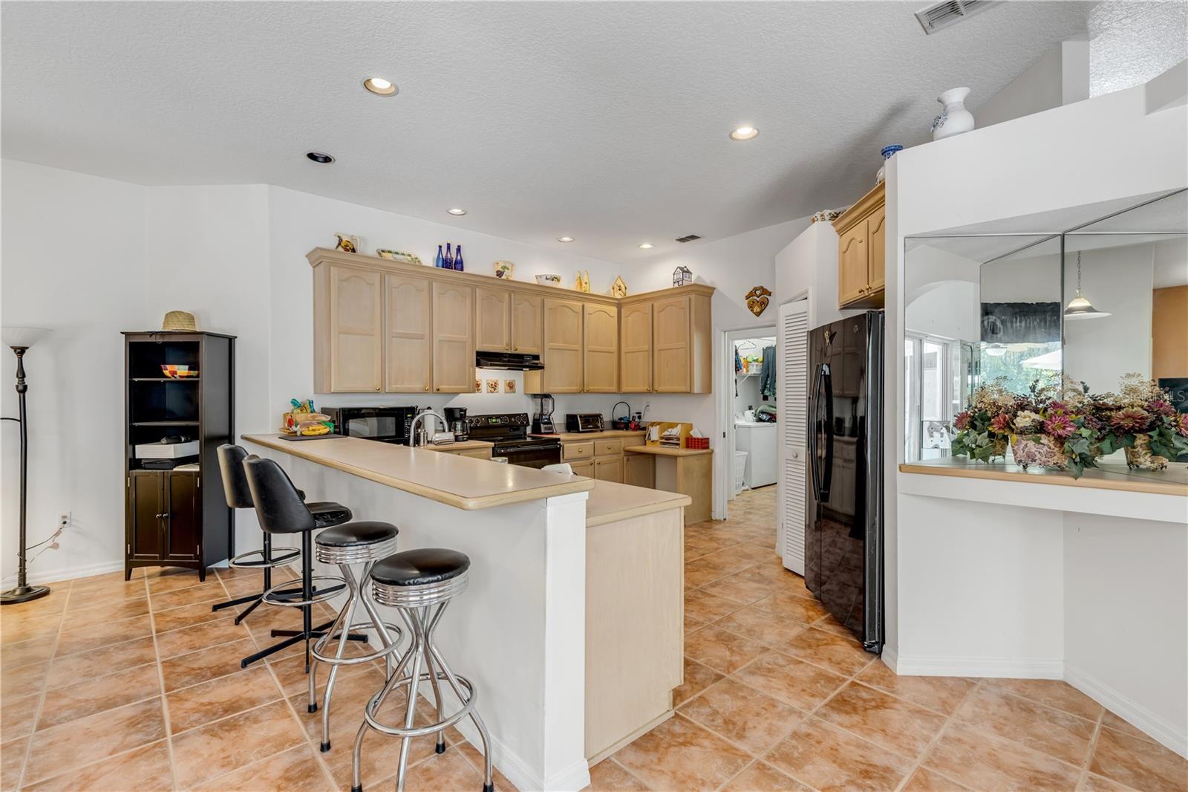
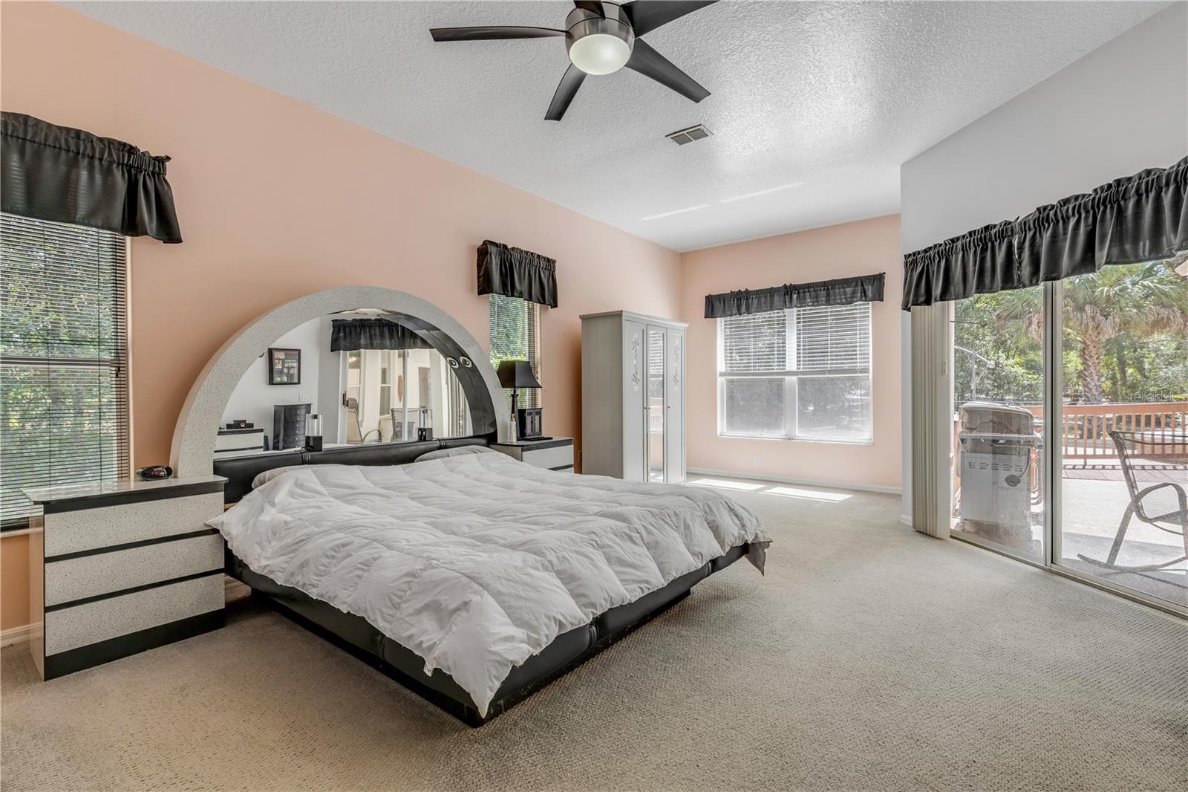
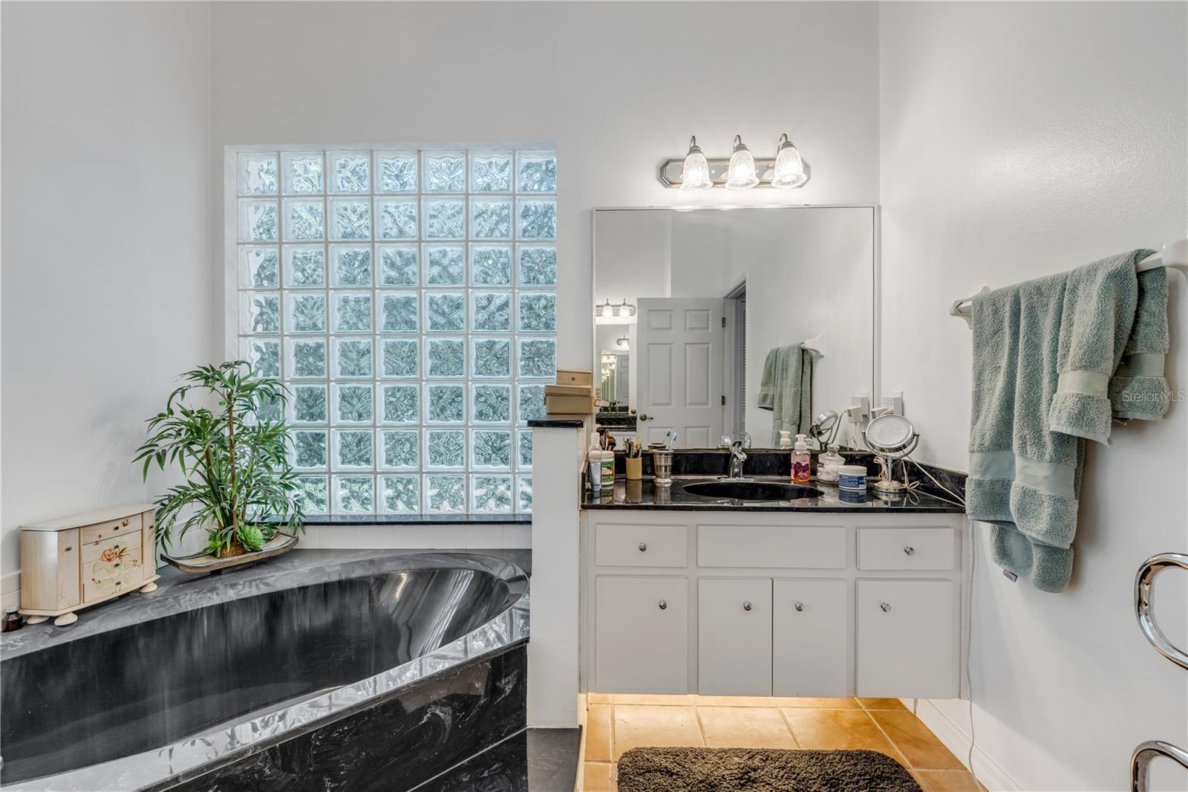
Welcome to a truly one-of-a-kind home off a paved road with two unique features that set it apart from all others: a spacious pool with lap lane and oversized shop with outbuildings. This custom-built, one-owner home features a 3-way split plan with a spacious 15 x 28 primary bedroom, including a sitting area. The ensuite bath offers separate sinks with under-cabinet lighting, a walk-in shower, and a big soaking tub. Beyond the formal living and dining rooms, you will find two additional bedrooms with a guest bath. The fourth bedroom, with its own entrance (pool door) and full bath, can serve as a private retreat or multi-generational space. The home boasts soaring ceilings, ample natural light from ample windows, and sliding doors leading to the covered patio and pool deck. The kitchen is a chef's delight, with tall cabinets, an 11' long breakfast bar, and a spacious eat-in dinette. The Family Room features a beautiful wood-burning fireplace. The 2-car side entry garage offers ample space, and you can add overhead storage if needed. Swimmers will love the custom-made 60' lap pool with 'T' Tiles for easy lap tracking. Relax on the bench along the side wall or enjoy with family and guests. In the evenings, the heated spa and romantic lighting create a magical oasis. This outstanding property also boasts a newer roof, brand new high-efficiency 5-ton A/C (inside and outside), updated pool equipment, and new refrigerator and dishwasher, among other features. With no HOA restrictions, parking on your property is hassle-free. Imagine having a massive 2,400-square-foot workshop on a concrete slab. The possibilities for this space are limitless, catering to your needs, whether it's a separate office, art studio, recreational area, or extra storage. Entertain friends at the adjacent Tiki bar, creating unforgettable memories. Enjoy convenient proximity to I-4, the UF/Halifax Health Hospital, Publix, Starbucks, and your favorite shopping spots. Relish peace and privacy in this quiet paradise, located less than 10 miles from Ed Stone Park and the St. John's River Boat Ramp. The East Coast Beaches are approximately 30 minutes away, and three international airports (Orlando, Sanford, & Daytona Beach) are all within an hour's drive. Deland offers a regional airport and parachuting for thrill-seekers. Major theme parks in Central Florida are also easily accessible, making this location a true Sunshine State gem. Experience the perfect blend of privacy and city life. Don't miss this opportunity! Check out the 3D walkthrough tour online, then call to schedule your private tour and immerse yourself in this exceptional property!
/u.realgeeks.media/homesinorlando/NextHome-Neighborhood-Realty-Logo-Horizontal-OrangeOnWhite-Web-RGB.jpg)
Additional Information
- Taxes
- $3376
- Minimum Lease
- No Minimum
- Location
- City Limits, Irregular Lot, Landscaped, Oversized Lot, Paved, Zoned for Horses
- Community Features
- No Deed Restriction
- Property Description
- One Story
- Zoning
- 01A3
- Interior Layout
- Attic Fan, Built-in Features, Ceiling Fans(s), Eat-in Kitchen, High Ceilings, Kitchen/Family Room Combo, Living Room/Dining Room Combo, Master Bedroom Main Floor, Open Floorplan, Solid Wood Cabinets, Split Bedroom, Thermostat, Walk-In Closet(s), Wet Bar, Window Treatments
- Interior Features
- Attic Fan, Built-in Features, Ceiling Fans(s), Eat-in Kitchen, High Ceilings, Kitchen/Family Room Combo, Living Room/Dining Room Combo, Master Bedroom Main Floor, Open Floorplan, Solid Wood Cabinets, Split Bedroom, Thermostat, Walk-In Closet(s), Wet Bar, Window Treatments
- Floor
- Carpet, Ceramic Tile
- Appliances
- Dishwasher, Disposal, Dryer, Electric Water Heater, Exhaust Fan, Range, Range Hood, Refrigerator, Washer
- Utilities
- Cable Connected, Electricity Connected, Phone Available, Sprinkler Well, Street Lights
- Heating
- Central, Electric
- Air Conditioning
- Central Air
- Fireplace Description
- Family Room, Wood Burning
- Exterior Construction
- Block, Stucco
- Exterior Features
- French Doors, Irrigation System, Lighting, Outdoor Shower, Rain Gutters, Sliding Doors
- Roof
- Shingle
- Foundation
- Slab
- Pool
- Private
- Pool Type
- Gunite, In Ground, Lap, Lighting, Outside Bath Access, Pool Sweep, Salt Water, Tile
- Garage Carport
- 5+ Car Carport, 2 Car Garage
- Garage Spaces
- 2
- Garage Features
- Circular Driveway, Covered, Garage Door Opener, Garage Faces Side, Guest, Open, Oversized
- Garage Dimensions
- 27x20
- Elementary School
- Orange City Elem
- Middle School
- River Springs Middle School
- High School
- University High School-VOL
- Fences
- Chain Link, Fenced, Wood
- Pets
- Allowed
- Flood Zone Code
- X
- Parcel ID
- 01-18-30-01-03-0020
- Legal Description
- 1-18-30 N 200 FT OF S 1010 FT OF W 600 FT OF E 630 FT OF E 1/2 OF W 1/2 GOVT LOT 2 PER OR 4202 PG 1375
Listing courtesy of REDFIN CORPORATION. 407-708-9747
Selling Office: SHORESTONE PROPERTY GROUP.Mortgage Calculator
StellarMLS is the source of this information via Internet Data Exchange Program. All listing information is deemed reliable but not guaranteed and should be independently verified through personal inspection by appropriate professionals. Listings displayed on this website may be subject to prior sale or removal from sale. Availability of any listing should always be independently verified. Listing information is provided for consumer personal, non-commercial use, solely to identify potential properties for potential purchase. All other use is strictly prohibited and may violate relevant federal and state law. Data last updated on