197 Heron Bay Circle, Lake Mary, FL 32746
- $281,000
- 2
- BD
- 3
- BA
- 1,618
- SqFt









- Sold Price
- $281,000
- List Price
- $273,000
- Status
- Sold
- Days on Market
- 3
- Closing Date
- Aug 28, 2023
- MLS#
- O6128550
- Property Style
- Townhouse
- Year Built
- 1985
- Bedrooms
- 2
- Bathrooms
- 3
- Baths Half
- 1
- Living Area
- 1,618
- Lot Size
- 2,494
- Acres
- 0.06
- Total Acreage
- 0 to less than 1/4
- Building Name
- 23
- Legal Subdivision Name
- Greenwood Lakes Unit 8
- Complex/Comm Name
- Heron Cove
- MLS Area Major
- Lake Mary / Heathrow
Property Description
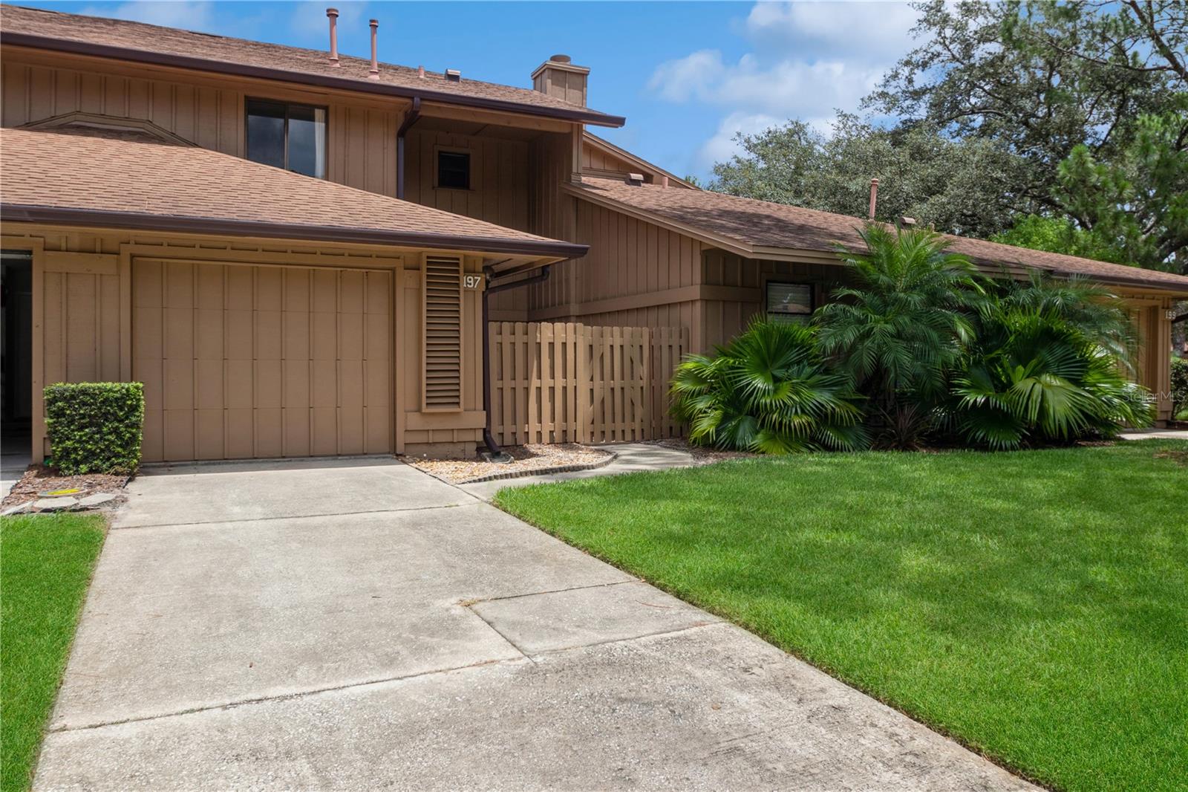
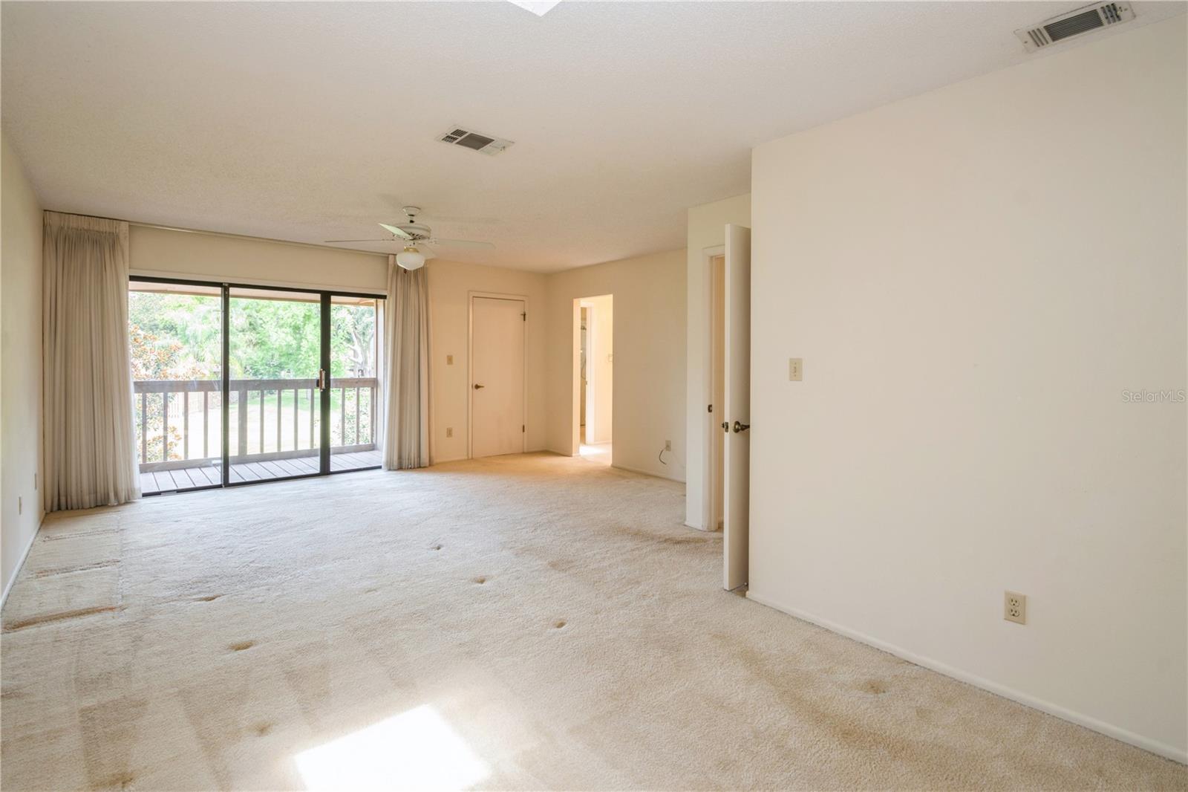
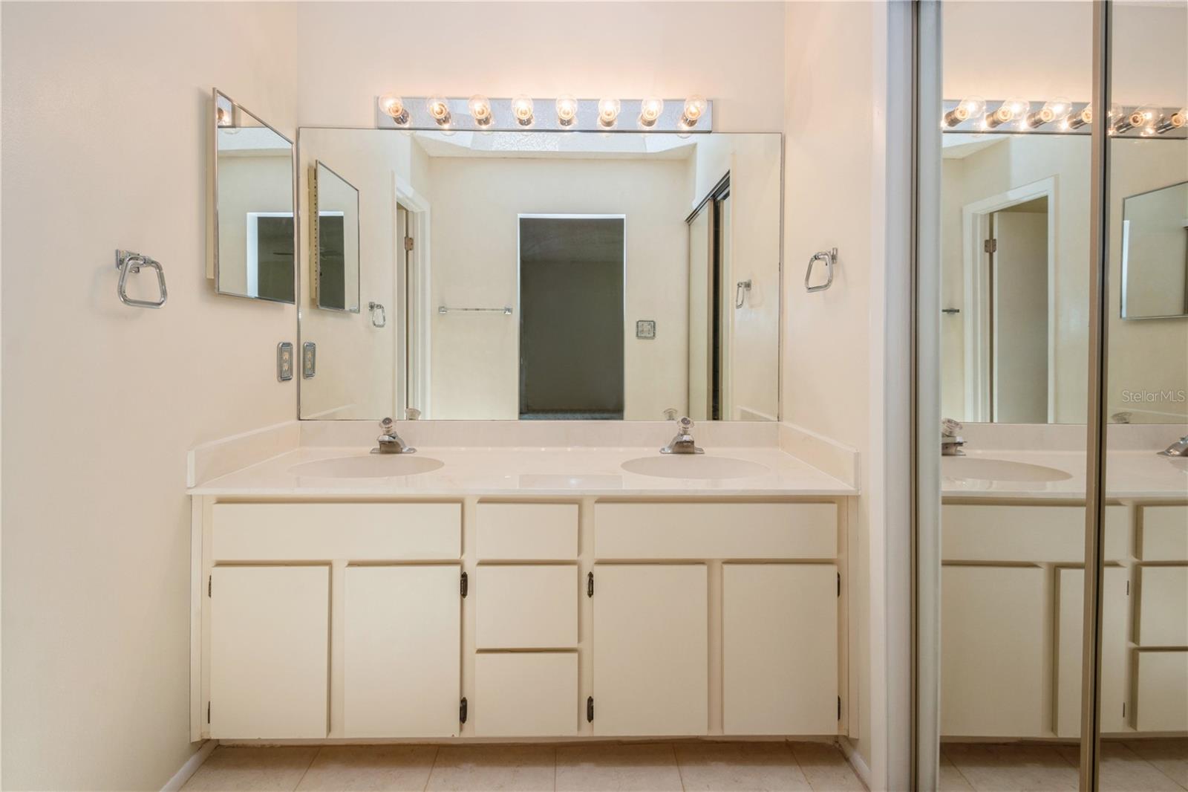
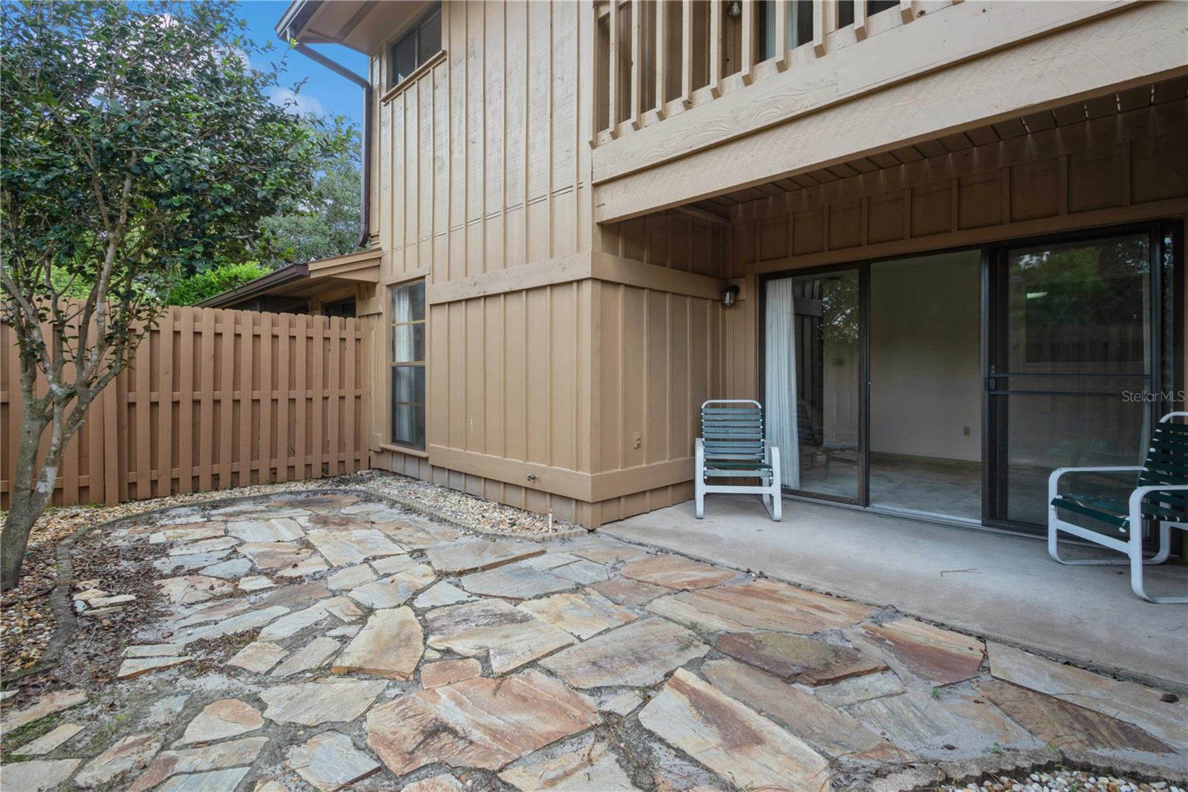
Heron Cove is a quiet, well manicured and beautiful gated community right off I-4 in the heart of Lake Mary. This townhouse is move-in ready and filled with lots of natural sunlight with 3 skylights throughout. It has 2 bedrooms, 2 and one-half baths, and an attached 1 car garage. Two bedrooms with 2 full baths are on the second level and the living room, dining room, kitchen, laundry and one-half bath, are on the first level. A sliding glass door in the dining room leads out onto a private, fenced patio. The spacious kitchen has room for an eat in area . Tucked away in the kitchen is a laundry closet that accommodates a full-size washer and dryer. The large primary bedroom has two skylights- one in the bedroom and one in the bathroom area above the vanity. It also has two separate walk-in closets. A sliding door in the primary bedroom opens onto a private, covered balcony overlooking the community green area - a great place to enjoy morning coffee. Another skylight above the stairs brings in more natural light. HVAC 2019, updated electrical panel 2019 plus a generator plug, plumbing repipe 2005. The community pool and mailbox is a very short walk away. Schedule your showing and come take a tour while it’s available.
/u.realgeeks.media/homesinorlando/NextHome-Neighborhood-Realty-Logo-Horizontal-OrangeOnWhite-Web-RGB.jpg)
Additional Information
- Taxes
- $1270
- Minimum Lease
- 7 Months
- Hoa Fee
- $364
- HOA Payment Schedule
- Monthly
- Maintenance Includes
- Pool, Maintenance Structure, Maintenance Grounds, Pool
- Community Features
- Deed Restrictions, Gated Community - No Guard, Pool, Sidewalks
- Property Description
- Two Story
- Zoning
- PUD
- Interior Layout
- Living Room/Dining Room Combo, Master Bedroom Upstairs, Skylight(s), Walk-In Closet(s)
- Interior Features
- Living Room/Dining Room Combo, Master Bedroom Upstairs, Skylight(s), Walk-In Closet(s)
- Floor
- Carpet, Ceramic Tile, Laminate
- Appliances
- Dishwasher, Dryer, Gas Water Heater, Microwave, Range, Refrigerator, Washer
- Utilities
- Natural Gas Connected, Public
- Heating
- Central, Natural Gas
- Air Conditioning
- Central Air
- Exterior Construction
- Wood Siding
- Exterior Features
- Balcony, Sidewalk
- Roof
- Shingle
- Foundation
- Slab
- Pool
- Community
- Garage Carport
- 1 Car Garage
- Garage Spaces
- 1
- Pets
- Allowed
- Max Pet Weight
- 30
- Pet Size
- Small (16-35 Lbs.)
- Flood Zone Code
- X
- Parcel ID
- 18-20-30-505-0000-0460
- Legal Description
- LOT 46 (LESS ELY 4 FT OF SLY 39.5 FT) & WLY 3.5 FT OF NLY 48.50 FT OF LOT 45 GREENWOOD LAKES UNIT 8 PB 25 PGS 46 TO 48
Listing courtesy of COLDWELL BANKER REALTY. 407-333-8088
Selling Office: RE/MAX TOWN & COUNTRY REALTY.Mortgage Calculator
StellarMLS is the source of this information via Internet Data Exchange Program. All listing information is deemed reliable but not guaranteed and should be independently verified through personal inspection by appropriate professionals. Listings displayed on this website may be subject to prior sale or removal from sale. Availability of any listing should always be independently verified. Listing information is provided for consumer personal, non-commercial use, solely to identify potential properties for potential purchase. All other use is strictly prohibited and may violate relevant federal and state law. Data last updated on