2188 Turnberry Drive, Oviedo, FL 32765
- $650,000
- 4
- BD
- 2
- BA
- 2,356
- SqFt




- Sold Price
- $650,000
- List Price
- $650,000
- Status
- Sold
- Days on Market
- 2
- Closing Date
- Aug 23, 2023
- MLS#
- O6128435
- Property Style
- Single Family
- Year Built
- 1990
- Bedrooms
- 4
- Bathrooms
- 2
- Living Area
- 2,356
- Lot Size
- 12,093
- Acres
- 0.27
- Total Acreage
- 1/4 to less than 1/2
- Legal Subdivision Name
- Twin Rivers Sec 7
- MLS Area Major
- Oviedo
Property Description
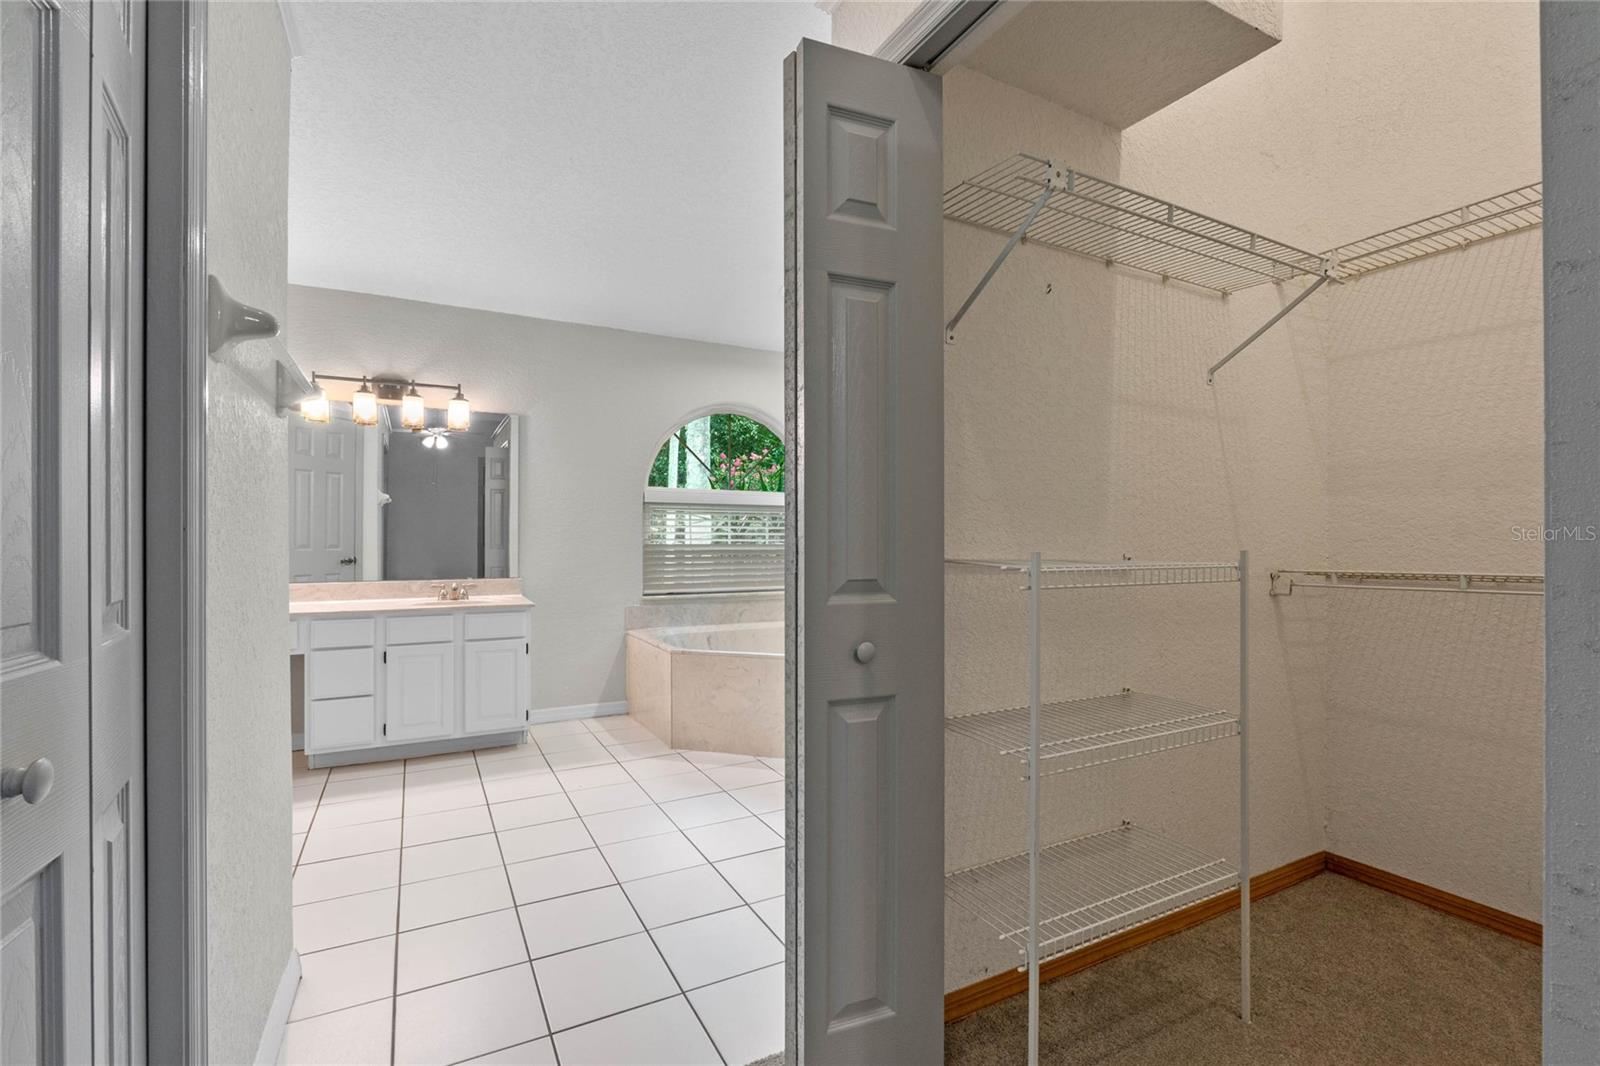
Under contract-accepting backup offers.One or more photo(s) has been virtually staged. **OVIEDO POOL HOME** Prepare to be captivated by this remarkable home that promises a serene and idyllic living experience on an OVERSIZED LOT that backs to a WOODED VIEW! Nestled in a highly sought-after location, this property combines exceptional value with a host of updates. An attractive beveled glass insert front door welcomes you home, replaced in 2019, creating a great first impression! Inside, you will find an array of desirable features such as newer 6-panel interior doors, French doors out to the lanai, skylights, UPDATED 42" KITCHEN CABINETS adorned with CROWN MOLDING, and GRANITE COUNTERTOPS. The kitchen, a true centerpiece opens to the inviting living room and built-in breakfast nook, allowing for a seamless flow. Notably, this home also boasts a state-of-the-art SOLAR POWER SYSTEM implemented in 2017 (Owned!), ensuring energy efficiency throughout the entire house! The ROOF was UPDATED/2018, guaranteeing both durability and peace of mind for years to come. Designed with thoughtful consideration, the SPLIT BEDROOM FLOOR PLAN ensures privacy for the owners and room to grow. The primary suite and secondary bedrooms are strategically positioned on opposite sides of the home, separate from the common areas. Need a spacious home office, a hobby retreat, or a playroom? Look no further than the flexible formal living area, which offers versatile space behind elegant French doors. Both the primary suite and living room have 13’ ceilings adding to the bright open feel! You will love outdoor living in your private backyard, SCREENED POOL area and COVERED PATIO, making outdoor Florida living a year-round pleasure with only one neighbor to the side. Ideally situated in the coveted Twin Rivers golf community in Oviedo, this residence is conveniently located near major employers, the University of Central Florida (UCF), a variety of dining options, shopping centers, recreational facilities, Oviedo on the Park and more! ZONED FOR A-RATED SCHOOLS, including HAGERTY HIGH! Don't miss the opportunity to make this Oviedo pool home yours!
/u.realgeeks.media/homesinorlando/NextHome-Neighborhood-Realty-Logo-Horizontal-OrangeOnWhite-Web-RGB.jpg)
Additional Information
- Taxes
- $4532
- Minimum Lease
- 8-12 Months
- HOA Fee
- $236
- HOA Payment Schedule
- Annually
- Maintenance Includes
- Maintenance Grounds
- Location
- Conservation Area, Oversized Lot, Sidewalk, Paved
- Community Features
- Deed Restrictions, Golf, Sidewalks, Golf Community
- Property Description
- One Story
- Zoning
- PUD
- Interior Layout
- Built-in Features, Ceiling Fans(s), High Ceilings, Kitchen/Family Room Combo, Skylight(s), Solid Surface Counters, Solid Wood Cabinets, Split Bedroom, Thermostat, Vaulted Ceiling(s), Walk-In Closet(s)
- Interior Features
- Built-in Features, Ceiling Fans(s), High Ceilings, Kitchen/Family Room Combo, Skylight(s), Solid Surface Counters, Solid Wood Cabinets, Split Bedroom, Thermostat, Vaulted Ceiling(s), Walk-In Closet(s)
- Floor
- Carpet, Hardwood, Tile
- Appliances
- Dishwasher, Dryer, Microwave, Range, Refrigerator, Washer
- Utilities
- BB/HS Internet Available, Cable Available, Electricity Available, Water Available
- Heating
- Central
- Air Conditioning
- Central Air
- Exterior Construction
- Block, Stucco
- Exterior Features
- French Doors, Lighting, Sidewalk
- Roof
- Shingle
- Foundation
- Slab
- Pool
- Private
- Pool Type
- Child Safety Fence, In Ground, Screen Enclosure
- Garage Carport
- 2 Car Garage
- Garage Spaces
- 2
- Garage Features
- Driveway
- Elementary School
- Carillon Elementary
- Middle School
- Chiles Middle
- High School
- Hagerty High
- Pets
- Allowed
- Flood Zone Code
- AE & X
- Parcel ID
- 25-21-31-501-0000-0280
- Legal Description
- LOT 28 TWIN RIVERS SEC 7 PB 41 PGS 2 TO 4
Listing courtesy of WEMERT GROUP REALTY LLC. 407-796-9279
Selling Office: KELLER WILLIAMS HERITAGE REALTY.Mortgage Calculator
StellarMLS is the source of this information via Internet Data Exchange Program. All listing information is deemed reliable but not guaranteed and should be independently verified through personal inspection by appropriate professionals. Listings displayed on this website may be subject to prior sale or removal from sale. Availability of any listing should always be independently verified. Listing information is provided for consumer personal, non-commercial use, solely to identify potential properties for potential purchase. All other use is strictly prohibited and may violate relevant federal and state law. Data last updated on