726 Cristaldi Way, Longwood, FL 32779
- $945,000
- 7
- BD
- 4
- BA
- 4,832
- SqFt




- Sold Price
- $945,000
- List Price
- $980,000
- Status
- Sold
- Days on Market
- 4
- Closing Date
- Aug 29, 2023
- MLS#
- O6128430
- Property Style
- Single Family
- Architectural Style
- Florida
- Year Built
- 2012
- Bedrooms
- 7
- Bathrooms
- 4
- Living Area
- 4,832
- Lot Size
- 9,150
- Acres
- 0.21
- Total Acreage
- 0 to less than 1/4
- Legal Subdivision Name
- Bella Vista
- MLS Area Major
- Longwood/Wekiva Springs
Property Description
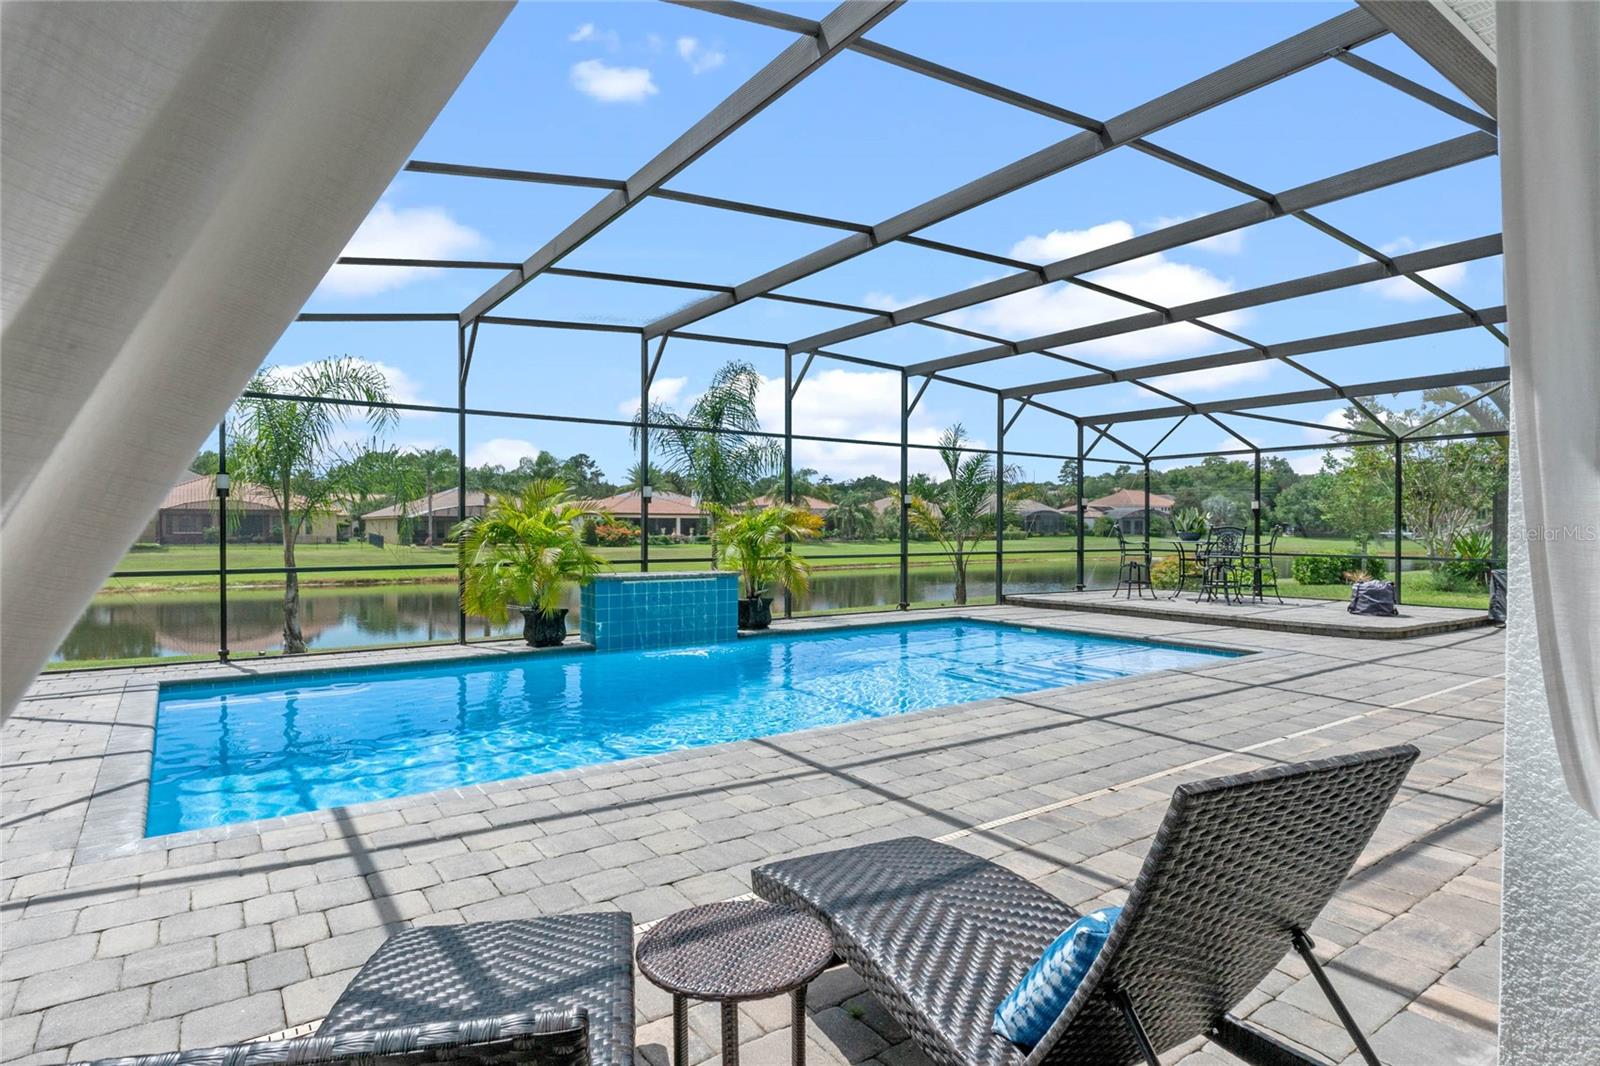
Under contract-accepting backup offers. An extraordinary 4,832-square-foot home located in the highly sought-after Bella Vista gated community. Situated on a lot with a picturesque pool and pond fountain view, this luxurious residence offers a captivating backdrop. Once inside this magnificent two-story home, the interior of the home offers an abundance of impeccable craftsmanship and attention to detail. The kitchen, dinette, and family room seamlessly merge together, creating a harmonious space for everyday living and entertaining. The designer ceiling, wood feature wall, stacked stone wall, and crown molding enhance the elegance of these areas. The kitchen is a chef's dream, boasting quartz counters, stainless steel appliances, a glass backsplash, and a large closet pantry. This well-appointed space offers both style and functionality. The upstairs enormous loft is a standout feature, boasting a striking shiplap feature wall, designer ceiling, and exquisite wood floors. The staircase, adorned with rod iron spindles, adds a touch of grandeur to the home's aesthetic. The formal living room or office is adorned with an electric fireplace and a trey ceiling, creating a cozy space. The separate dining room features a mirror feature wall and a tray ceiling for a pleasing dining experience. The primary bedroom is a true retreat, featuring a distinctive feature wall, a tray ceiling, and French doors that open to the pool oasis. The primary bathroom offers a spa-like experience, complete with separate double vanities, a soaking tub, a large walk-in shower, and an enormous walk-in closet. One more bedroom located downstairs includes an exit door to the pool area and an en-suite bathroom with a glass shower enclosure, providing privacy for guests or family members. All 5 upstairs bedrooms are equipped with spacious walk-in closets, providing generous storage space for personal belongings while a long desk area with ample cabinet space creates a dedicated workspace. Finally, there is a bonus room to catch your favorite movie or unwind working out in a custom gym. Step outside and be captivated by the large salt water pool, perfect for indulging in refreshing swims or simply basking in the sun. The vast paver patio provides ample space for multiple seating areas, ideal for entertaining friends and family. The timber ceiling and spa-like feel with column draperies adds a touch of natural elegance. With a lighted screen enclosure, you can enjoy the pool area day or night. The neighborhood park includes picnic tables, a grill, a gazebo, and recreation courts, including a basketball court lined with pickleball lines and a sand volleyball court. These amenities provide endless opportunities for outdoor enjoyment, leisure, and socializing. Don't miss out on this extraordinary residence—schedule a viewing today and envision the possibilities of calling this remarkable property your new home.
/u.realgeeks.media/homesinorlando/NextHome-Neighborhood-Realty-Logo-Horizontal-OrangeOnWhite-Web-RGB.jpg)
Additional Information
- Taxes
- $8674
- Minimum Lease
- 1-2 Years
- HOA Fee
- $340
- HOA Payment Schedule
- Quarterly
- Maintenance Includes
- Maintenance Grounds, Management, Private Road, Recreational Facilities
- Location
- Landscaped, Sidewalk, Paved, Private
- Community Features
- Deed Restrictions, Gated Community - No Guard, Irrigation-Reclaimed Water, Park, Playground, Sidewalks, Special Community Restrictions
- Property Description
- Two Story
- Zoning
- PUD
- Interior Layout
- Ceiling Fans(s), Coffered Ceiling(s), Crown Molding, Eat-in Kitchen, High Ceilings, Kitchen/Family Room Combo, Master Bedroom Main Floor, Open Floorplan, Solid Surface Counters, Split Bedroom, Stone Counters, Thermostat, Tray Ceiling(s), Walk-In Closet(s), Window Treatments
- Interior Features
- Ceiling Fans(s), Coffered Ceiling(s), Crown Molding, Eat-in Kitchen, High Ceilings, Kitchen/Family Room Combo, Master Bedroom Main Floor, Open Floorplan, Solid Surface Counters, Split Bedroom, Stone Counters, Thermostat, Tray Ceiling(s), Walk-In Closet(s), Window Treatments
- Floor
- Ceramic Tile, Laminate, Wood
- Appliances
- Built-In Oven, Dishwasher, Disposal, Dryer, Electric Water Heater, Microwave, Range, Refrigerator, Washer, Water Filtration System
- Utilities
- BB/HS Internet Available, Cable Available, Cable Connected, Electricity Connected, Sewer Connected, Sprinkler Recycled, Street Lights, Underground Utilities, Water Connected
- Heating
- Central, Electric, Heat Pump
- Air Conditioning
- Central Air
- Fireplace Description
- Electric, Living Room
- Exterior Construction
- Block, Concrete, Stucco
- Exterior Features
- French Doors, Irrigation System, Lighting, Private Mailbox, Rain Gutters, Sidewalk, Sliding Doors
- Roof
- Tile
- Foundation
- Slab
- Pool
- Private
- Pool Type
- Heated, In Ground, Lighting, Outside Bath Access, Pool Sweep, Salt Water, Screen Enclosure
- Garage Carport
- 3 Car Garage
- Garage Spaces
- 3
- Garage Features
- Driveway, Garage Door Opener, Tandem
- Elementary School
- Wekiva Elementary
- Middle School
- Teague Middle
- High School
- Lake Brantley High
- Water View
- Pond
- Pets
- Allowed
- Flood Zone Code
- x
- Parcel ID
- 08-21-29-524-0000-0620
- Legal Description
- LOT 62 BELLA VISTA PB 72 PGS 57 - 61
Listing courtesy of PREMIER SOTHEBYS INT'L REALTY. 407-333-1900
Selling Office: ACME REAL ESTATE FLORIDA LLC.Mortgage Calculator
StellarMLS is the source of this information via Internet Data Exchange Program. All listing information is deemed reliable but not guaranteed and should be independently verified through personal inspection by appropriate professionals. Listings displayed on this website may be subject to prior sale or removal from sale. Availability of any listing should always be independently verified. Listing information is provided for consumer personal, non-commercial use, solely to identify potential properties for potential purchase. All other use is strictly prohibited and may violate relevant federal and state law. Data last updated on