2843 Saint Augustine Drive, Orlando, FL 32825
- $460,000
- 5
- BD
- 3
- BA
- 1,991
- SqFt






- Sold Price
- $460,000
- List Price
- $469,990
- Status
- Sold
- Days on Market
- 20
- Closing Date
- Sep 29, 2023
- MLS#
- O6128371
- Property Style
- Single Family
- Architectural Style
- Florida
- Year Built
- 1995
- Bedrooms
- 5
- Bathrooms
- 3
- Baths Half
- 1
- Living Area
- 1,991
- Lot Size
- 5,060
- Acres
- 0.12
- Total Acreage
- 0 to less than 1/4
- Legal Subdivision Name
- Andover Lakes Ph 02a
- MLS Area Major
- Orlando/Rio Pinar / Union Park
Property Description
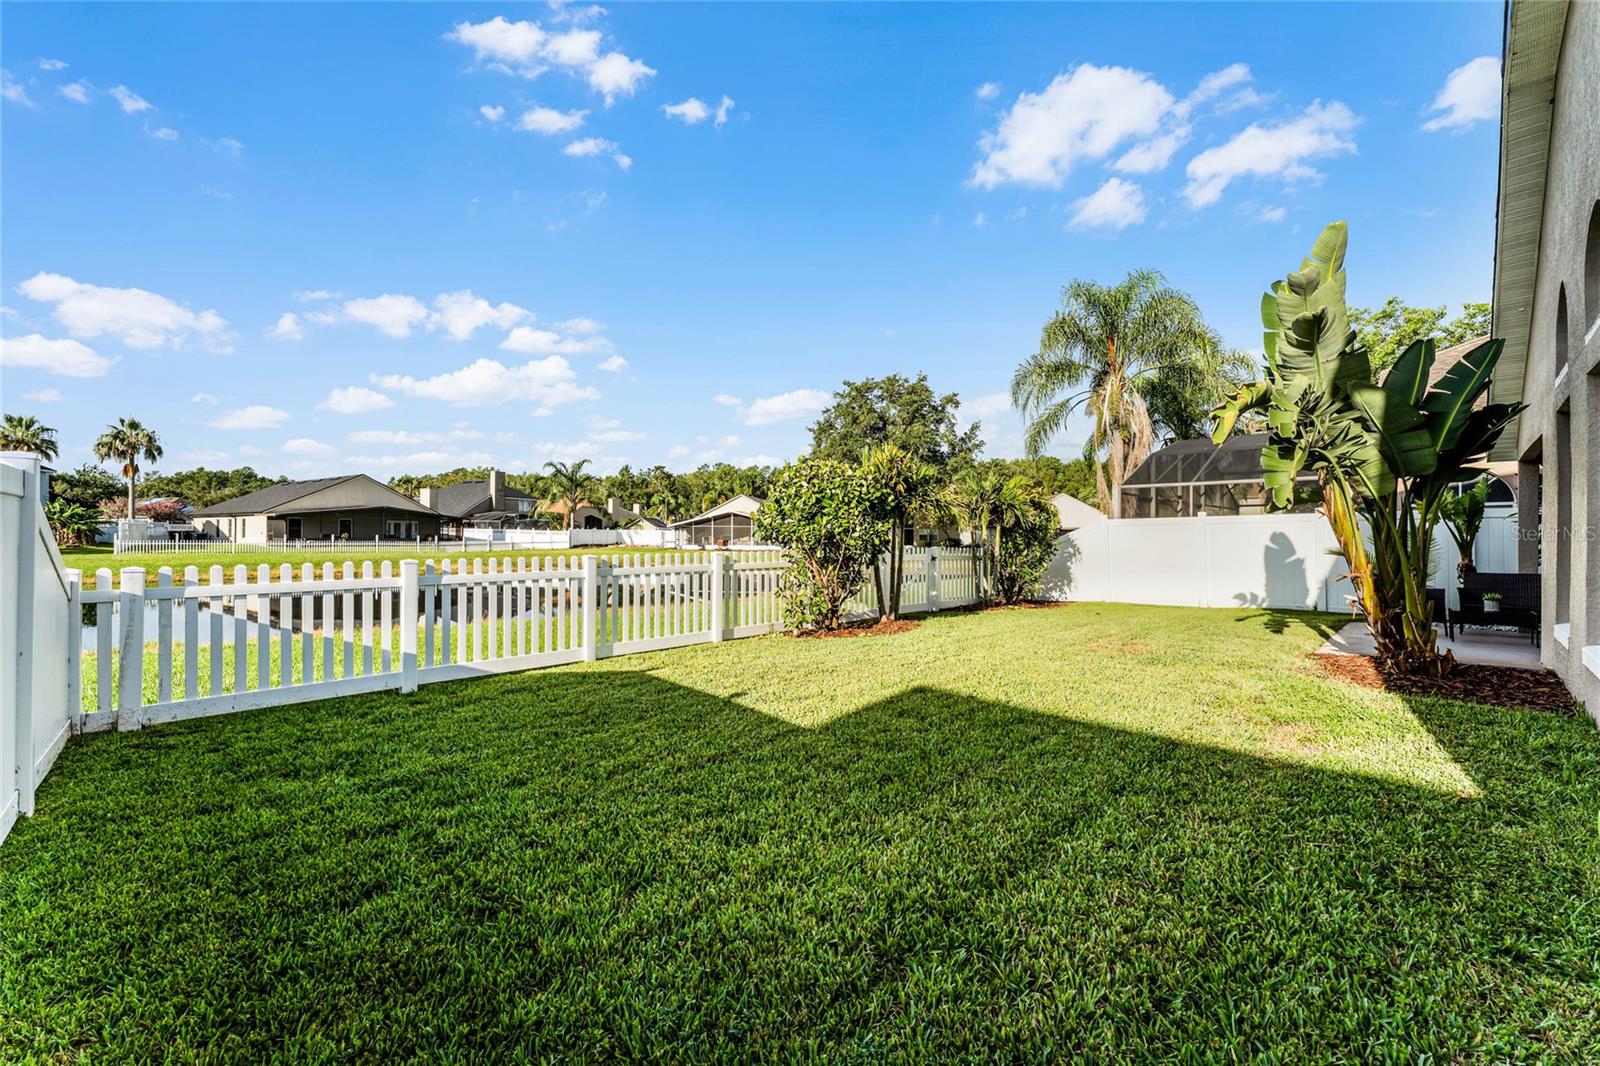
PRICE IMPROVEMENT!! Situated on a picturesque pond in The Sanctuary of Andover Lakes, this immaculate two-story 5 bedroom home features a fenced-in yard on a quiet cul de sec. This light & bright open floorplan is magnified by the 16' cathedral ceilings with the Kitchen overlooking the spacious Family Room with an abundance of natural light coming in from the windows and door that lead out to your fenced-in private oasis. The first floor Owner's Retreat features an oversized Bedroom and Bath with double sinks, a soaking tub, separate shower enclosure and walk-in closet. An additional Bedroom is also located on the main level as well as a half bathroom. The remaining 3 Bedrooms and full Bath are located on the second floor. Both the Roof and inside HVAC unit were replaced in 2022. Home was completely re-piped this month. Located in East Orlando, this ideal location is just minutes from shopping, dining, top-rated schools and parks. Enjoy easy access to SR 408 and 417 for a quick trip Downtown, to Lake Nona, OIA or the many attractions Orlando is known for!
/u.realgeeks.media/homesinorlando/NextHome-Neighborhood-Realty-Logo-Horizontal-OrangeOnWhite-Web-RGB.jpg)
Additional Information
- Taxes
- $3653
- Minimum Lease
- 7 Months
- HOA Fee
- $373
- HOA Payment Schedule
- Annually
- Location
- Cul-De-Sac, In County, Sidewalk, Private
- Community Features
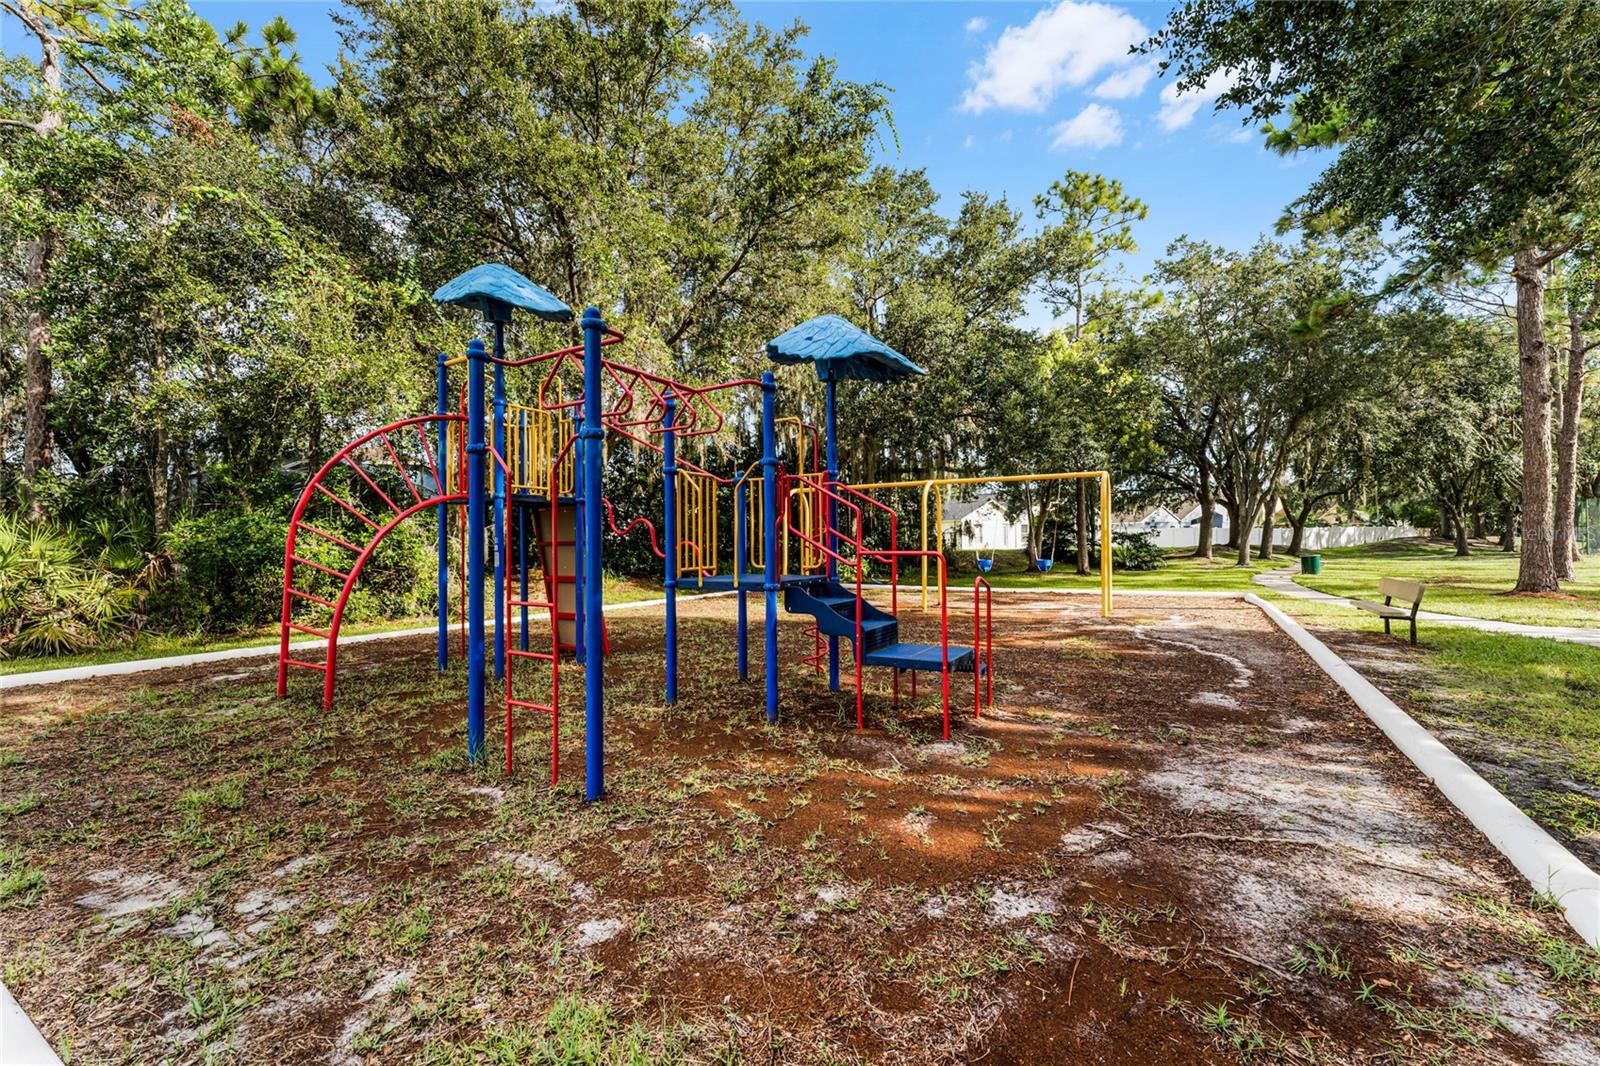
- Park, Playground, Sidewalks, Tennis Courts, No Deed Restriction
- Property Description
- Two Story
- Zoning
- P-D
- Interior Layout
- Ceiling Fans(s), Eat-in Kitchen, High Ceilings, Kitchen/Family Room Combo, Master Bedroom Main Floor, Open Floorplan, Solid Wood Cabinets, Thermostat, Vaulted Ceiling(s), Walk-In Closet(s)
- Interior Features
- Ceiling Fans(s), Eat-in Kitchen, High Ceilings, Kitchen/Family Room Combo, Master Bedroom Main Floor, Open Floorplan, Solid Wood Cabinets, Thermostat, Vaulted Ceiling(s), Walk-In Closet(s)
- Floor
- Carpet, Tile
- Appliances
- Dishwasher, Dryer, Microwave, Range, Refrigerator, Washer
- Utilities
- BB/HS Internet Available, Cable Available, Public
- Heating
- Central
- Air Conditioning
- Central Air
- Exterior Construction
- Block
- Exterior Features
- Lighting, Sidewalk
- Roof
- Shingle
- Foundation
- Slab
- Pool
- No Pool
- Garage Carport
- 2 Car Garage
- Garage Spaces
- 2
- Garage Features
- Garage Door Opener
- Garage Dimensions
- 18x20
- Elementary School
- Andover Elem
- Middle School
- Odyssey Middle
- High School
- University High
- Fences
- Vinyl
- Water Name
- Andover Lakes
- Water View
- Pond
- Water Access
- Pond
- Water Frontage
- Pond
- Pets
- Allowed
- Flood Zone Code
- X
- Parcel ID
- 09-23-31-0167-00-590
- Legal Description
- ANDOVER LAKES PHASE 2 A 30/51 LOT 59
Listing courtesy of BALDWIN PARK REALTY LLC. 407-986-9800
Selling Office: LAKESIDE REALTY WINDERMERE INC.Mortgage Calculator
StellarMLS is the source of this information via Internet Data Exchange Program. All listing information is deemed reliable but not guaranteed and should be independently verified through personal inspection by appropriate professionals. Listings displayed on this website may be subject to prior sale or removal from sale. Availability of any listing should always be independently verified. Listing information is provided for consumer personal, non-commercial use, solely to identify potential properties for potential purchase. All other use is strictly prohibited and may violate relevant federal and state law. Data last updated on