104 Tuscany Chase Drive, Daytona Beach, FL 32117
- $325,000
- 3
- BD
- 2
- BA
- 1,970
- SqFt






- Sold Price
- $325,000
- List Price
- $385,000
- Status
- Sold
- Days on Market
- 186
- Closing Date
- Mar 08, 2024
- MLS#
- O6128346
- Property Style
- Single Family
- Year Built
- 2007
- Bedrooms
- 3
- Bathrooms
- 2
- Living Area
- 1,970
- Lot Size
- 8,700
- Acres
- 0.20
- Total Acreage
- 0 to less than 1/4
- Legal Subdivision Name
- Tuscany Woods Ph 01
- Complex/Comm Name
- Tuscany Woods
- MLS Area Major
- Daytona Beach
Property Description
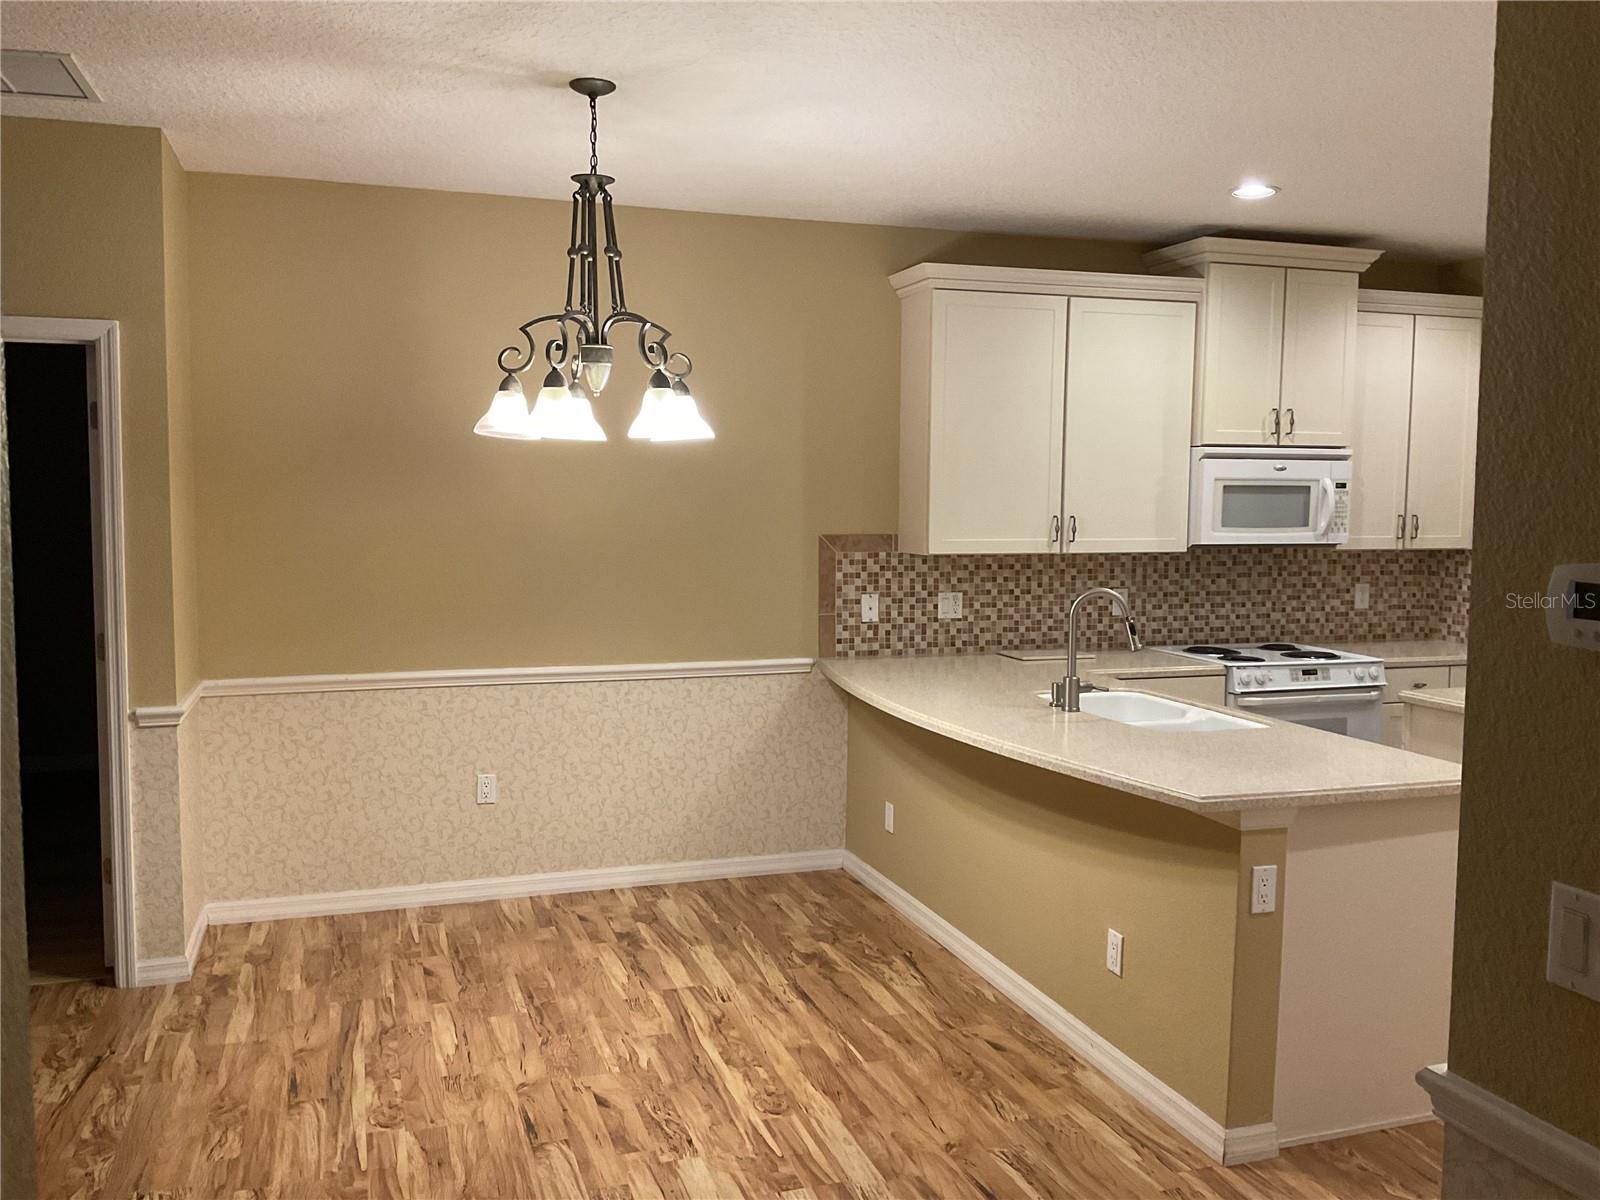
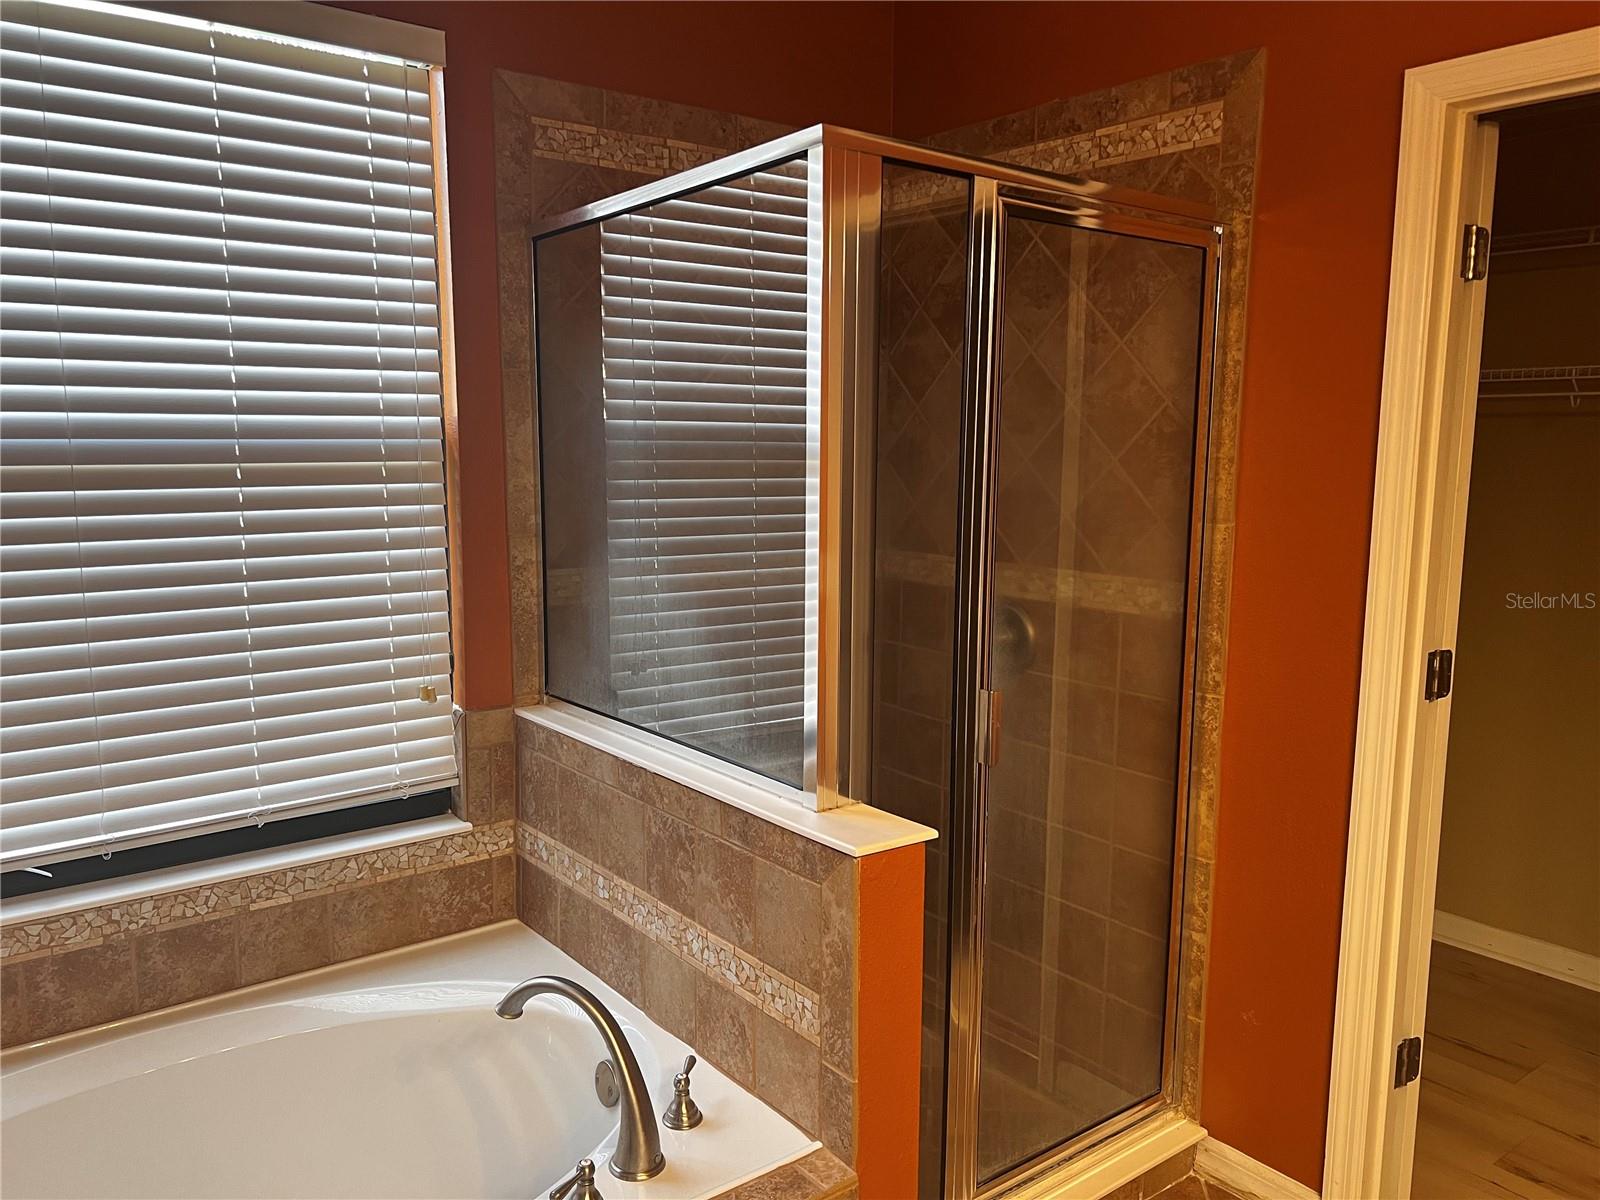
Welcome to your dream home! This move-in ready gem offers the perfect blend of modern comforts and timeless charm. Situated on a shady lot, this stunning home is just moments away from the beach, river, dining, shopping, schools, and everything else you desire. Step inside and be captivated by the spaciousness and functionality of this 3 bedroom 2 bath residence. The family room, dining room, bonus room and living room provide ample room for entertaining guests or spending quality time with loved ones. The kitchen is equipped with an island, stainless steel appliances, upgraded cabinets with luxurious vinyl plank flooring throughout the home with room to entertain either in the kitchen or formal dining. Meticulous attention to detail is presented throughout this Mercedes model home. This gem also features intercom which also encompasses surround sound throughout the entire home. From the iconic High volume custom finished knock down textured ceilings, Decorative window sills, six panel interior doors, Recessed lighting throughout the interior leading into the extra large enclosed porch for extra room for entertainment and serenity. Enjoy the private secluded entry from porch through the French doors of the master suite with custom ceiling and flooring throughout for a stylish and distinctive look. Entering into the luxurious master bathroom encompassing a garden tub, separate shower and double vanity for ultimate relaxation. This luxurious home is also equipped with insulated garage and a motorized screen, ceilings fans and elevated hvac for extra garage space including cabinets for storage and protection. Pre wired for surveillance, carbon detection and anti water intrusion during the rainy season. This tucked away community includes a quiet resort style swimming pool and cabana, private play ground. Best of all low HOA FEES.
/u.realgeeks.media/homesinorlando/NextHome-Neighborhood-Realty-Logo-Horizontal-OrangeOnWhite-Web-RGB.jpg)
Additional Information
- Taxes
- $2289
- Minimum Lease
- 8-12 Months
- HOA Fee
- $196
- HOA Payment Schedule
- Quarterly
- Maintenance Includes
- Maintenance Grounds, Pool
- Location
- City Limits, Landscaped, Paved
- Community Features
- Irrigation-Reclaimed Water, Pool, No Deed Restriction, Maintenance Free
- Property Description
- One Story
- Zoning
- RES
- Interior Layout
- Cathedral Ceiling(s), Crown Molding, High Ceilings, Kitchen/Family Room Combo, Primary Bedroom Main Floor, Solid Surface Counters, Solid Wood Cabinets, Walk-In Closet(s)
- Interior Features
- Cathedral Ceiling(s), Crown Molding, High Ceilings, Kitchen/Family Room Combo, Primary Bedroom Main Floor, Solid Surface Counters, Solid Wood Cabinets, Walk-In Closet(s)
- Floor
- Parquet
- Appliances
- Convection Oven, Cooktop, Dishwasher, Disposal, Electric Water Heater, Microwave, Refrigerator
- Utilities
- BB/HS Internet Available, Cable Available, Electricity Available, Fire Hydrant, Phone Available, Public, Street Lights, Water Available
- Heating
- Central
- Air Conditioning
- Central Air
- Exterior Construction
- Block
- Exterior Features
- French Doors, Rain Gutters
- Roof
- Shingle
- Foundation
- Block, Slab
- Pool
- Community
- Garage Carport
- 2 Car Garage
- Garage Spaces
- 2
- Elementary School
- Champion Elementary School
- Middle School
- David C Hinson Sr Middle
- High School
- Mainland High School
- Pets
- Allowed
- Flood Zone Code
- AE
- Parcel ID
- 6776415
- Legal Description
- LOT 49 TUSCANY WOODS PHASE ONE MB 54 PGS 71-76 INC PER OR 6381 PG 0087
Listing courtesy of MMV REAL ESTATE GROUP LLC. 407-437-9754
Selling Office: MMV REAL ESTATE GROUP LLC.Mortgage Calculator
StellarMLS is the source of this information via Internet Data Exchange Program. All listing information is deemed reliable but not guaranteed and should be independently verified through personal inspection by appropriate professionals. Listings displayed on this website may be subject to prior sale or removal from sale. Availability of any listing should always be independently verified. Listing information is provided for consumer personal, non-commercial use, solely to identify potential properties for potential purchase. All other use is strictly prohibited and may violate relevant federal and state law. Data last updated on