3168 Natoma Way, Orlando, FL 32825
- $570,000
- 5
- BD
- 3
- BA
- 2,992
- SqFt






- Sold Price
- $570,000
- List Price
- $575,000
- Status
- Sold
- Days on Market
- 5
- Closing Date
- Aug 30, 2023
- MLS#
- O6128281
- Property Style
- Single Family
- Architectural Style
- Florida
- Year Built
- 1999
- Bedrooms
- 5
- Bathrooms
- 3
- Baths Half
- 1
- Living Area
- 2,992
- Lot Size
- 8,117
- Acres
- 0.19
- Total Acreage
- 0 to less than 1/4
- Legal Subdivision Name
- Andover Lakes Ph 03b
- MLS Area Major
- Orlando/Rio Pinar / Union Park
Property Description
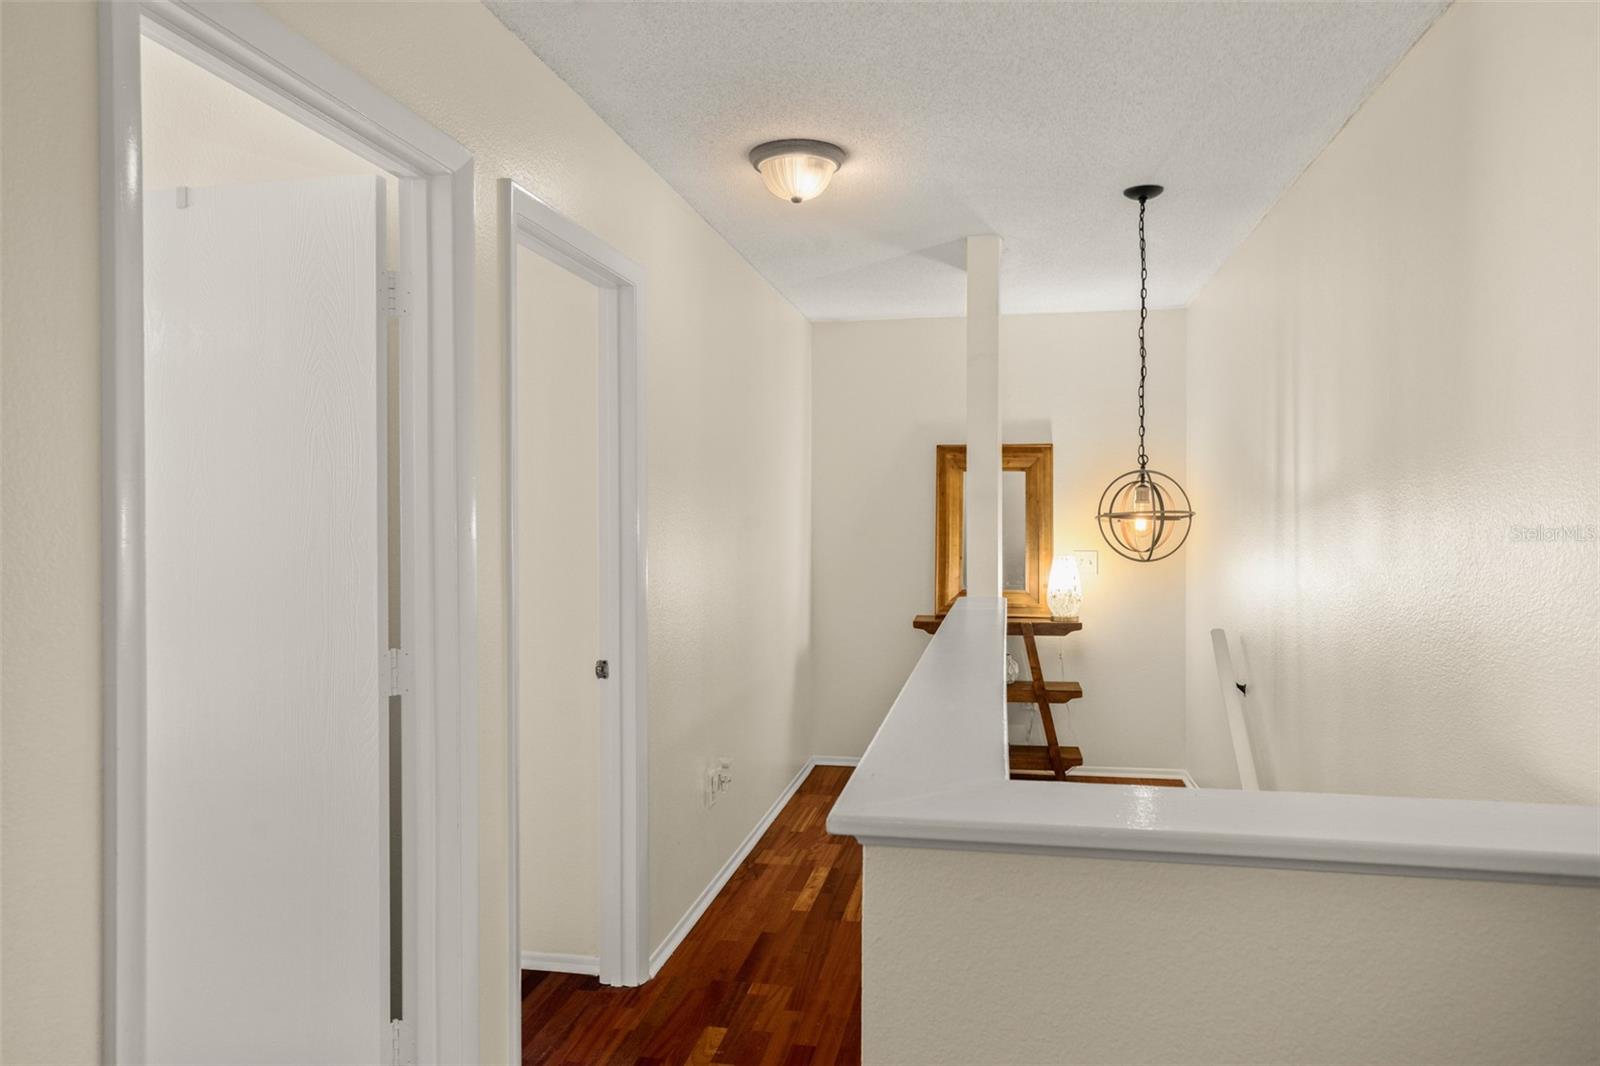
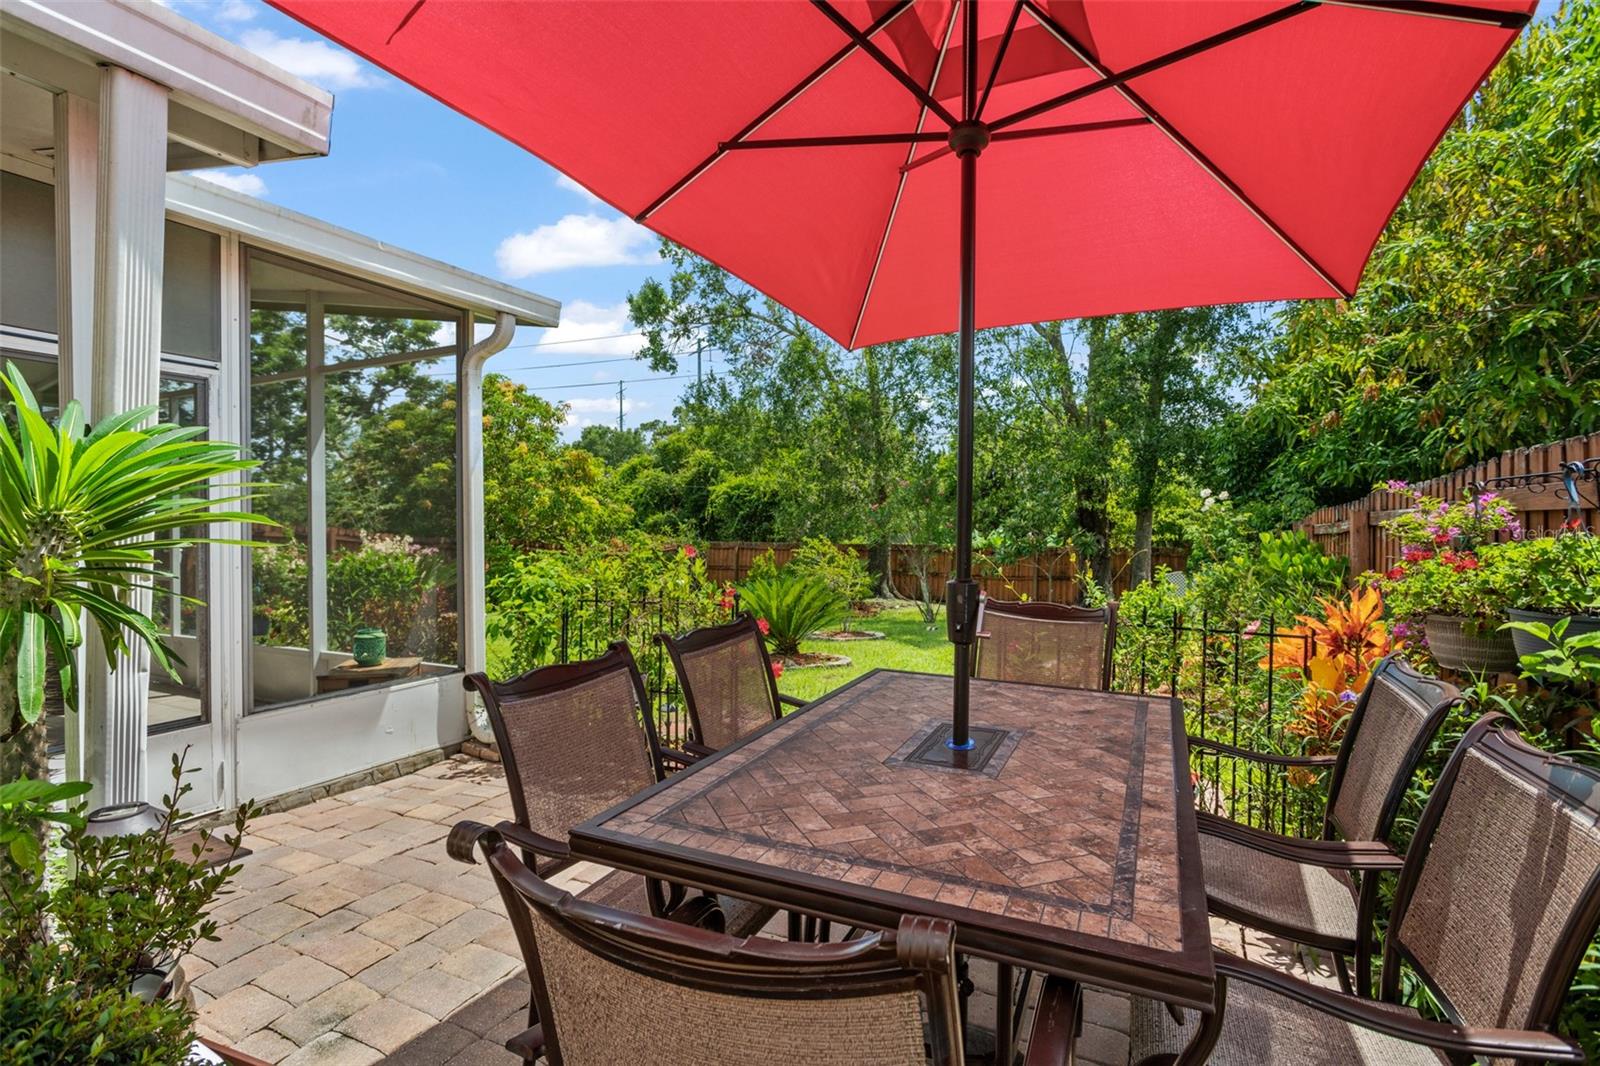
Under contract-accepting backup offers. This lovely 2,992 square foot home offers 5 Bedrooms, with your primary bedroom on the first floor; 2 1/2 Bathrooms, a large formal living/dining space should you utilize it as such; an open concept family room/kitchen area with huge eat-at island; an upstairs bonus room; screened lanai; huge, fenced backyard and so much more!! Beautifully landscaped, this home beacons you to enter. Once inside, you are greeted by ceramic flooring throughout the first floor. Upon entering, you have a vast room which can be utilized as a formal living room/dining room; the primary bedroom with a substantial walk-in closet and the primary bathroom which offers a garden tub and separate shower, wood cabinetry, granite countertop, designer faucet fixture, lighting fixture and mirror. Immediately past the primary bedroom, you enter the designer kitchen which opens to the family room. The kitchen hosts granite countertops; a sizeable, eat-at island; beautiful wood cabinetry; custom light fixture; stainless steel appliances, including the refrigerator and a new stove, replaced just a year ago. In addition to all the cabinetry within the kitchen, there is an enormous walk-in pantry closet providing you with ample storage. There is a new stainless steel kitchen sink with a window above it that overlooks the lushly landscaped backyard. Wine refrigerator does not convey with home. As you head to the second floor, there is a staircase finished with engineered wood flooring which extends throughout the 2nd floor hallways, 2nd floor bedrooms and bonus room. The stairway is beautifully lit with a new custom mini chandelier. Upstairs you will find (4) bedrooms, a large bonus room with cabinet closet system and a full bathroom. This bathroom has a new vanity with granite countertops, new designer faucet fixtures, light fixture and mirror, and tile flooring. The powder bath is located off the front room and has a new designer vanity, faucet fixture, light fixture and mirror. The laundry room has upper cabinets and includes the washer and dryer. The interior of the home was just painted a neutral color in 2023; the exterior of the home was painted in 2020; the roof was replaced in 2018; both AC units were replaced in 2023; a newer water heater; gutters and a security system on the home. You will thoroughly enjoy the screened lanai with extended exterior paved areas, allowing you to have additional exterior space to enjoy your enormous, private backyard! Conveniently located in Andover Lakes of East Orlando. Walking distance from the grocery store and shopping plaza. A short drive from UCF; downtown Orlando and the airport. Disney and Universal are within 30-minute drive, with the East coast beaches less than an hour away. This home would make an excellent primary residence or an investment property, as it is convenient access to the SR 417, 408, the Beachline Expressway, UCF, Florida East Hospital and Waterford Lakes Town Center.
/u.realgeeks.media/homesinorlando/NextHome-Neighborhood-Realty-Logo-Horizontal-OrangeOnWhite-Web-RGB.jpg)
Additional Information
- Taxes
- $2720
- Minimum Lease
- 7 Months
- HOA Fee
- $280
- HOA Payment Schedule
- Annually
- Location
- Landscaped, Oversized Lot, Sidewalk, Paved, Unincorporated
- Community Features
- Community Mailbox, Playground, Sidewalks, No Deed Restriction
- Property Description
- Two Story
- Zoning
- P-D
- Interior Layout
- Ceiling Fans(s), Chair Rail, Kitchen/Family Room Combo, Living Room/Dining Room Combo, Master Bedroom Main Floor, Split Bedroom, Stone Counters, Thermostat, Walk-In Closet(s)
- Interior Features
- Ceiling Fans(s), Chair Rail, Kitchen/Family Room Combo, Living Room/Dining Room Combo, Master Bedroom Main Floor, Split Bedroom, Stone Counters, Thermostat, Walk-In Closet(s)
- Floor
- Ceramic Tile, Hardwood
- Appliances
- Dishwasher, Disposal, Dryer, Electric Water Heater, Microwave, Range, Refrigerator, Washer
- Utilities
- Cable Connected, Electricity Connected, Public, Sewer Connected, Street Lights, Water Connected
- Heating
- Heat Pump
- Air Conditioning
- Central Air, Zoned
- Exterior Construction
- Block, Stucco, Wood Frame
- Exterior Features
- French Doors, Irrigation System, Lighting, Rain Gutters, Sidewalk
- Roof
- Shingle
- Foundation
- Slab
- Pool
- No Pool
- Garage Carport
- 2 Car Garage
- Garage Spaces
- 2
- Elementary School
- Andover Elem
- Middle School
- Odyssey Middle
- High School
- University High
- Fences
- Board
- Pets
- Allowed
- Flood Zone Code
- AE
- Parcel ID
- 08-23-31-0175-00-640
- Legal Description
- ANDOVER LAKES PHASE 3B 40/20 LOT 64
Listing courtesy of KELLER WILLIAMS WINTER PARK. 407-545-6430
Selling Office: REALTY ONE GROUP INSPIRATION.Mortgage Calculator
StellarMLS is the source of this information via Internet Data Exchange Program. All listing information is deemed reliable but not guaranteed and should be independently verified through personal inspection by appropriate professionals. Listings displayed on this website may be subject to prior sale or removal from sale. Availability of any listing should always be independently verified. Listing information is provided for consumer personal, non-commercial use, solely to identify potential properties for potential purchase. All other use is strictly prohibited and may violate relevant federal and state law. Data last updated on